
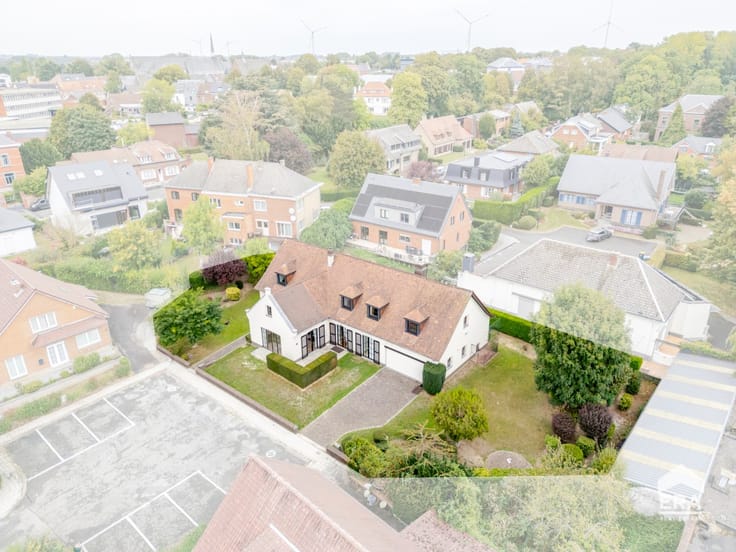



180000€
2 bedrooms 150 square meters

Unfortunately we did not receive an English translation for this text.
Fr :
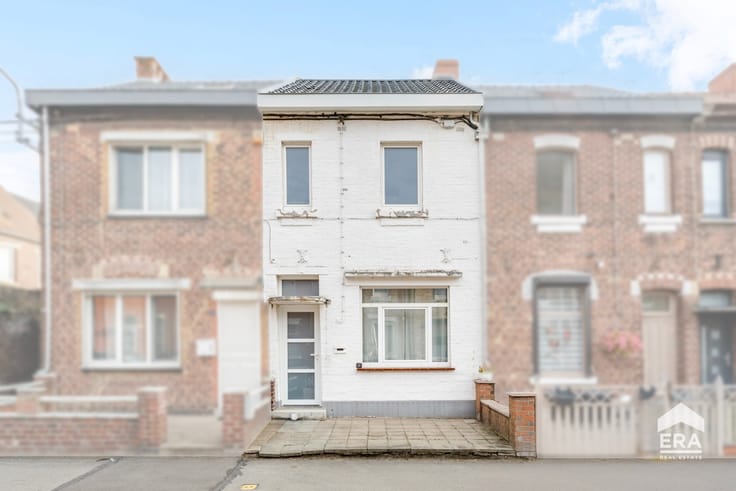
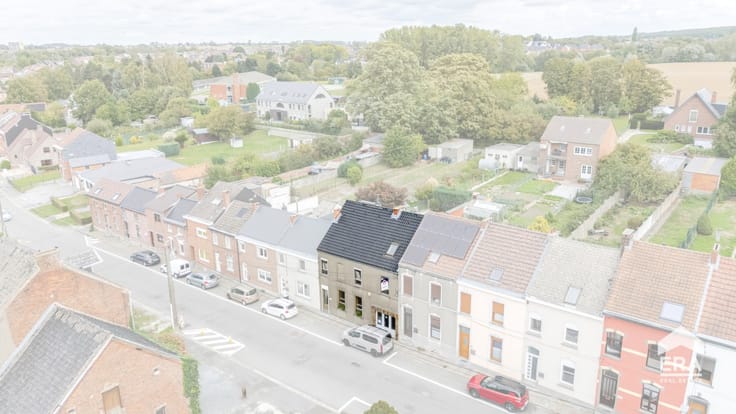
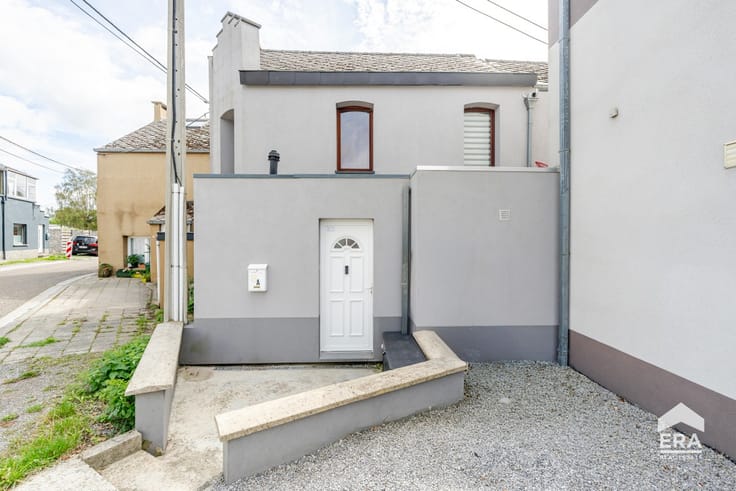
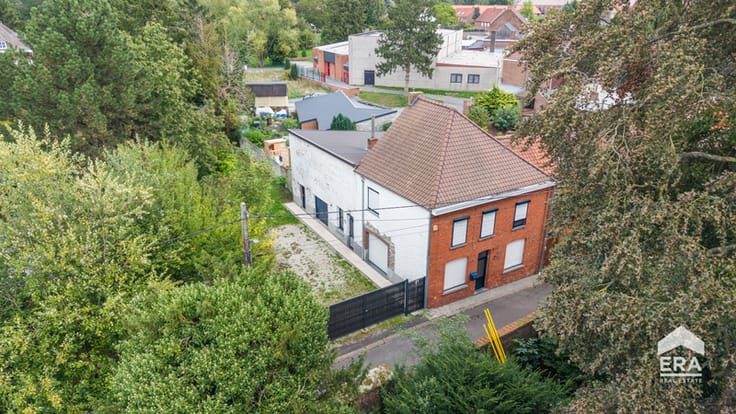
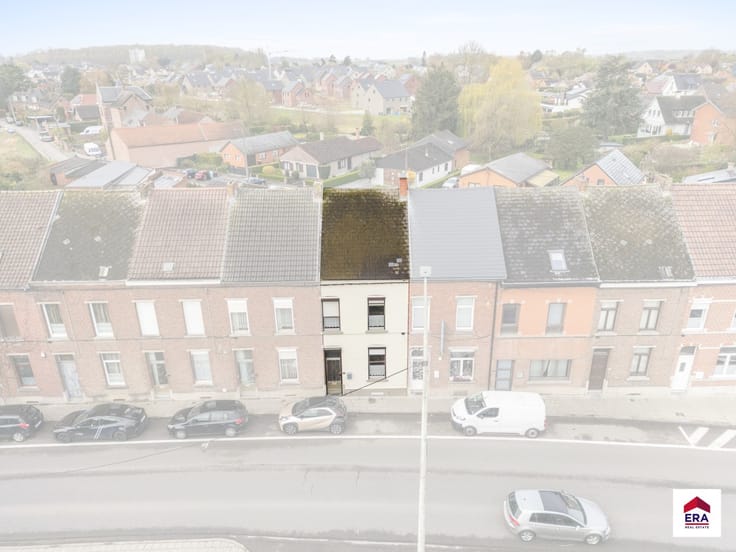
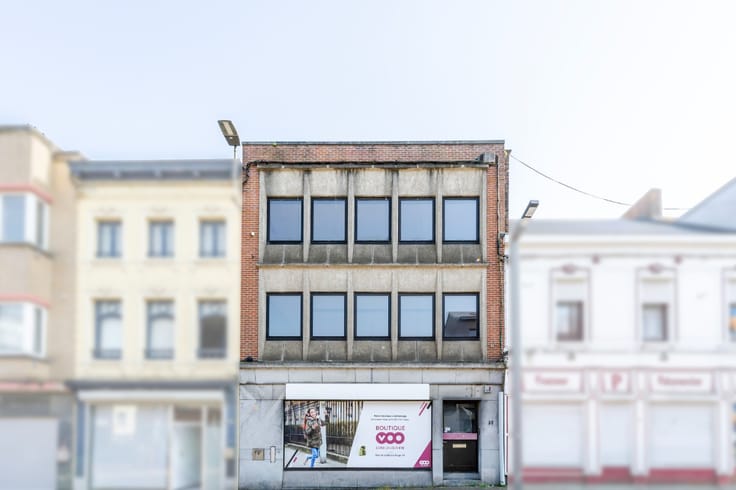
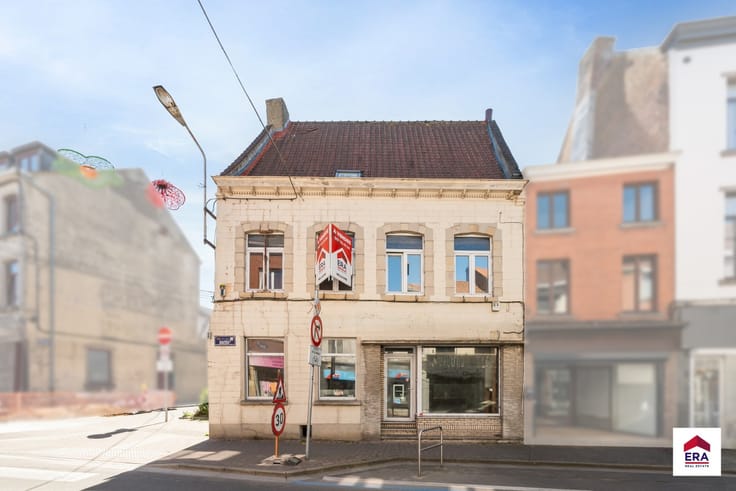
Nous avons exactement ce qu'il vous faut ! Il s'agit d'une maison sur laquelle un projet de transformation a été accepté par l'urbanisme pour " Rénovation d'un bâtiment mixte et mitoyen avec la conservation d'une partie professionnelle et la rénovation d'un appartement en duplex". Rassurez-vous, vous pouvez réaliser le projet que vous souhaitez si celui-là ne vous intéresse pas. Le bien est composé au rez-de-chaussée d'un hall d'entrée/salle d'attente, d'un bureau, d'une pièce rangement et d'un accès vers l'étage. Au 1er étage : un palier, un espace cuisine, un espace séjour.Au 2ème étage : une salle de bains, deux chambres et au dernier étage, un grenier aménageable. D'un point de vue technique : châssis en double vitrage en bois, convecteurs au gaz , PEB E N° 20211012004560,... Vous souhaitez plus d'informations sur le bien ou sur le projet ? Prenez directement contact avec nous au 067/70 01 04 ou [email protected].
Nl :
Vous avez toujours rêver de transformer une maison de ville en plein centre-ville de Soignies ?
| Immovable heritage | Not specified |
|---|---|
| Number of frontages | 2 |
| Asbestos certificate is available | Not specified |
| Usable floor area | 150 square meters |
|---|---|
| Bedrooms | 2 |
| Bathrooms | 1 |
| Office | Yes |
| Furnished | No |
| Armored door | No |
| Surface of the plot | 59 square meters |
|---|---|
| Connection to sewer network | Not connected |
| Gas, water & electricity | Yes |
| Primary energy consumption | 400 kilowatt hour per square meters |
|---|---|
| EPC/EPC label | E |
| Renovation works mandatory | Not specified |
| Unique code EPB certificate | Not specified |
| CO₂ emission | Not specified |
| Yearly theoretical total energy consumption | Not specified |
| Valid electricity inspection certificate | No |
| E-level (overall energy performance) | 400 |
| Conformity certification for fuel tanks | Not specified |
| Summons: No judicial remedy or administrative measure imposed | Not specified |
| Valid flood certificate | Not specified |
| Heating type | Gas |
| Heat pump | No |
| Photovoltaic solar panels | No |
| Thermic solar panels | No |
| Common water heater | No |
| Double glazing | No |
| Building permit | No |
|---|---|
| Type of building | House |
| Cadastral Plan | Not specified |
| Right of first refusal for the tenant | Not specified |
| Allotment permit | No |
| Preemption right | No |
| Proceedings for breach of planning regulations | No |
| Most recent urban development zoning | Not specified |
| Flood zone type | Non flood zone |
|
P-score
|
Not specified |
|
G-score
|
Not specified |
| Latest land use designation | Another type of area |
Asked price excluding notary fees (excluding eventual registration fees)
| Price | 180000 € |
|---|---|
| Cadastral income | 1 € |
| Tenement building | No |
|
|
|






| Address |
Grand Place 2
7060 - Soignies |
|---|---|
| Website |
|
| External reference | a0iTs000007BKsFIAW |
Get in touch