


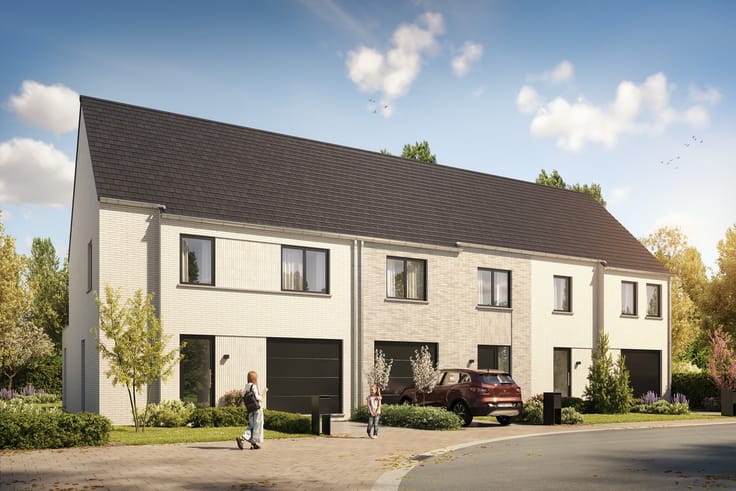
House for sale
(excl. taxes) 445766€
3 bedrooms 138 square meters
Immoweb code : 21969136

Immoweb code : 21969136
Overview
3 bedrooms
1 bathroom
138
square meters
livable space
209
square meters
of land
Description
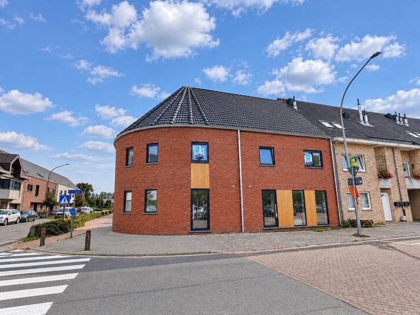
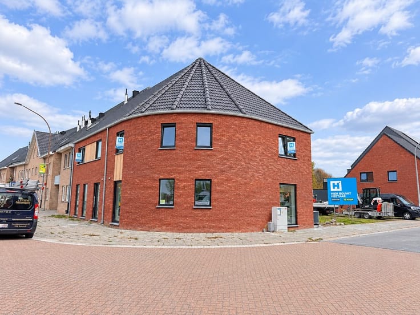
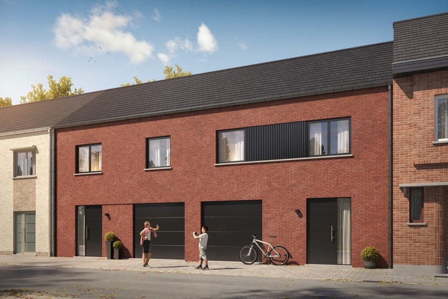
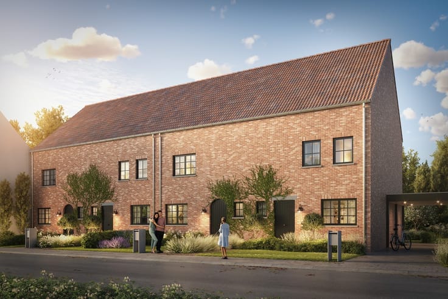
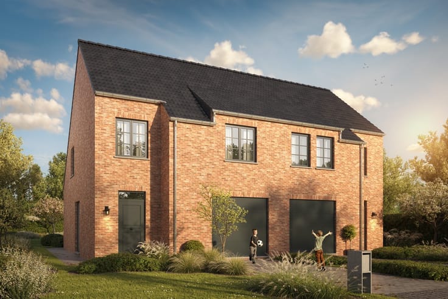
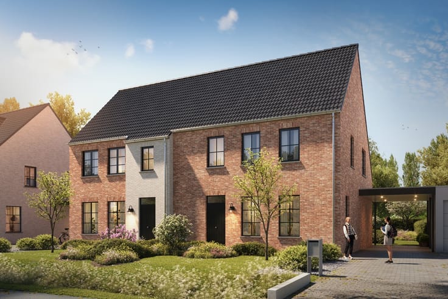
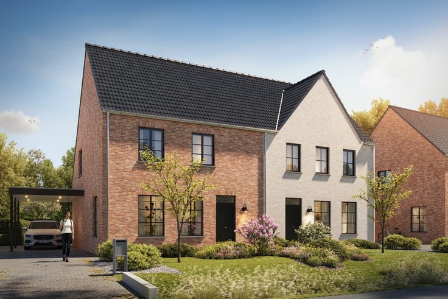
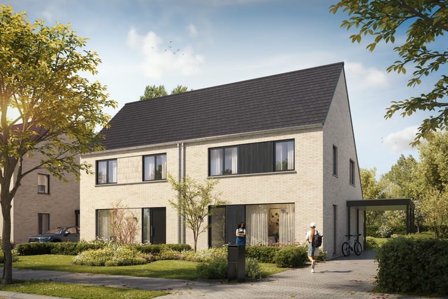
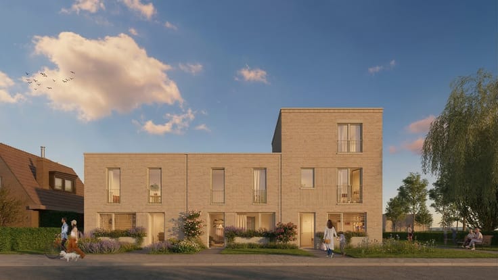
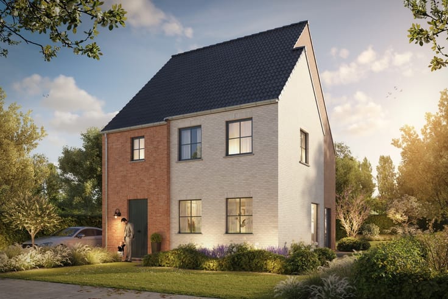
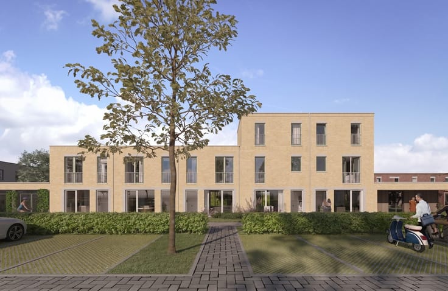
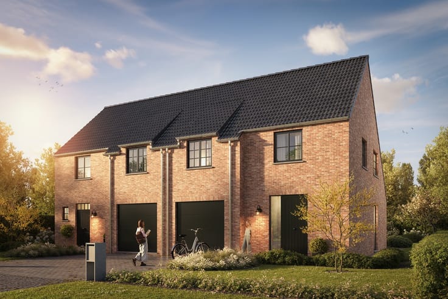
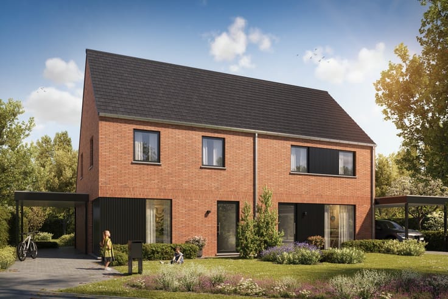
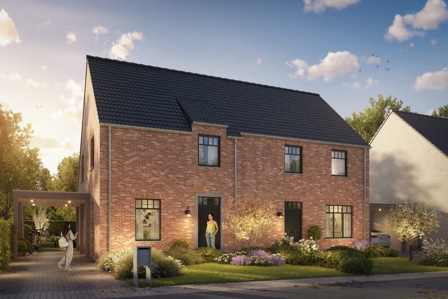
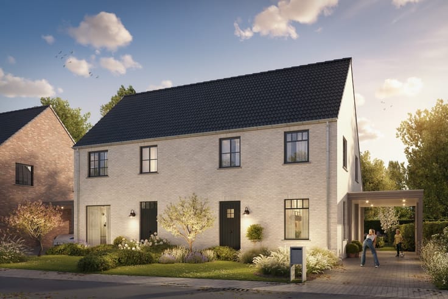
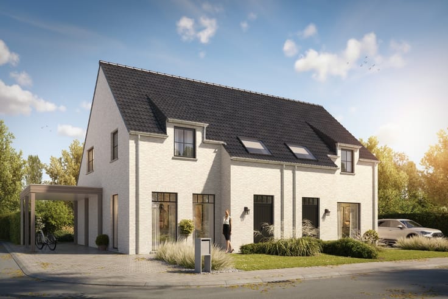
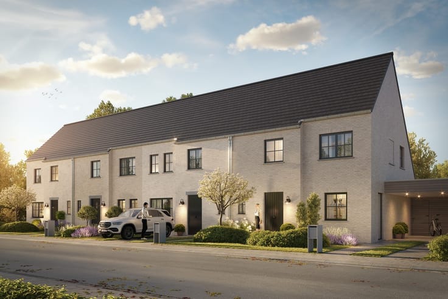
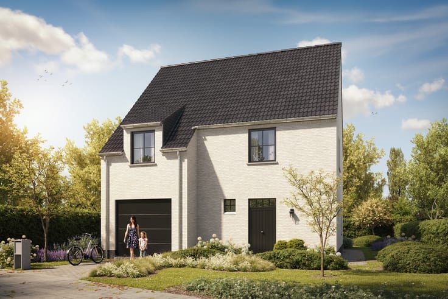
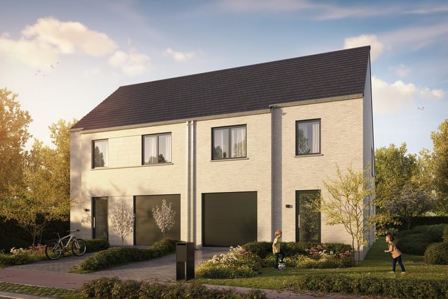
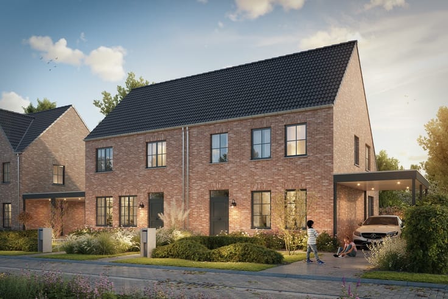
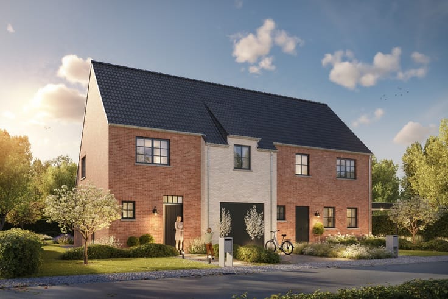
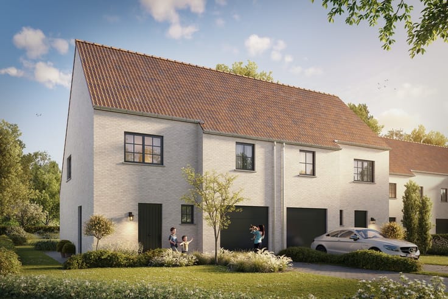
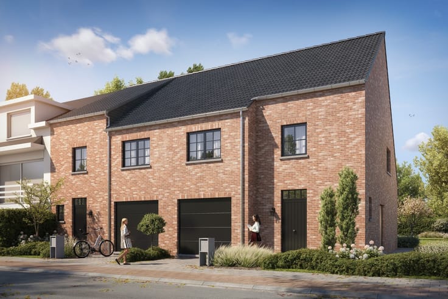
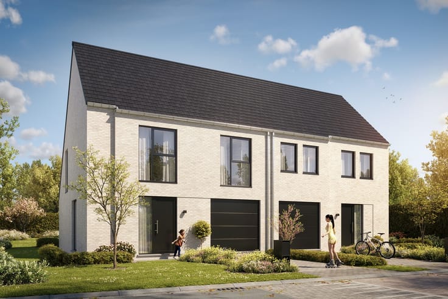
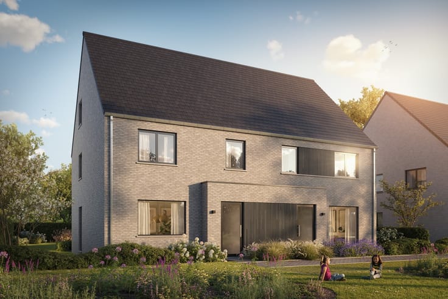
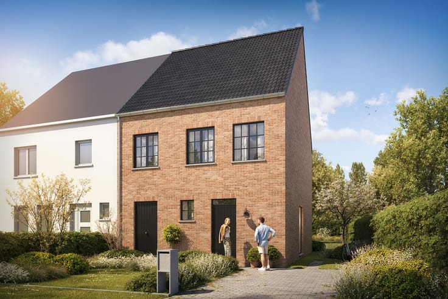
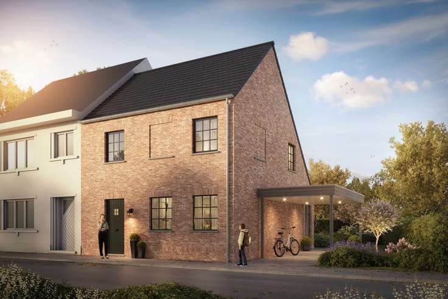
HECTAAR is constructing 5 modern new homes in Steenhuffel
Hectaar builds energy-efficient new homes in the village center of Steenhuffel, right by the church. Here, you will reside in a tranquil, rural environment while enjoying quick accessibility thanks to nearby thoroughfares such as the A12. Furthermore, public transport, schools, and shops are within walking distance, making these homes ideal for families or investors.
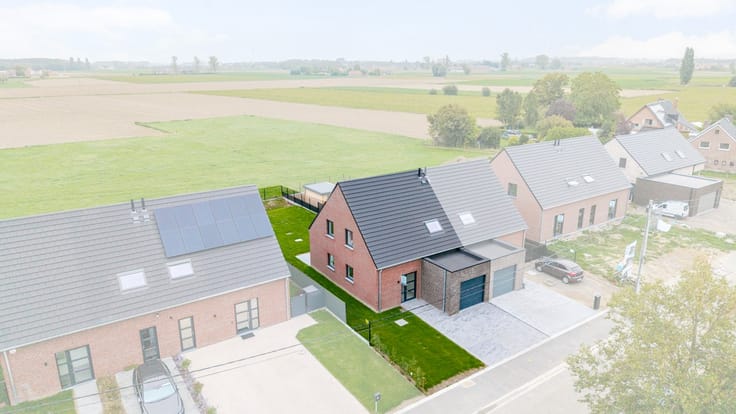
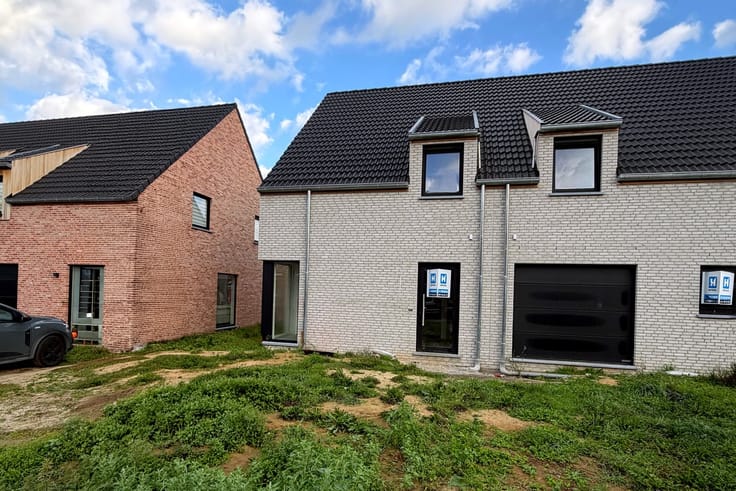
Lot 02 is the last available home and will soon be ready for occupation and immediately available upon deed!
Layout of the home (lot 02):
Ground floor: Entrance hall with guest toilet, light-filled living space with open kitchen (44.33m²), storage room.
First floor: Landing with separate toilet, 3 bedrooms (14.76m² - 13.11m² - 9.69m²), spacious bathroom with bathtub, shower, and double sink unit.
Attic: large attic accessible via attic hatch (38m²).
Outdoor space: Pleasant south-facing garden, accessible via the rear with the possibility of placing a carport.
Advantages of this home:
Unique location in the village center
Energy-efficient living
Underfloor heating on the ground floor for added comfort
Solar panels / heat pump
Rainwater well (7,500L) connected to toilets, washing machine and outdoor tap
Laminate flooring in bedrooms and landing
Are you looking for an energy-efficient new home in a unique, central location? Then contact us quickly for more information or to schedule an appointment.
| Building price excluding VAT | €445,766 |
|---|
| Building condition | As new |
|---|---|
| Immovable heritage | No |
| Street frontage width | 7 m |
| Number of frontages | 3 |
| Asbestos certificate is available | Not specified |
| Usable floor area | 138 square meters |
|---|---|
| Living room | Yes |
| Bedrooms | 3 |
| Bathrooms | 1 |
| Toilets | 2 |
| Attic | Yes |
| Surface of the plot | 209 square meters |
|---|---|
| Width of the lot on the street | meters |
| Connection to sewer network | Connected |
| Gas, water & electricity | Yes |
| TV cable | Yes |
|---|---|
| Internet | Yes |
| Primary energy consumption | Not specified |
|---|---|
| EPC/EPC label | A |
| Renovation works mandatory | No |
| Unique code EPB certificate | Not specified |
| CO₂ emission | Not specified |
| Yearly theoretical total energy consumption | Not specified |
| Valid electricity inspection certificate | Yes |
| As built plan | No |
| E-level (overall energy performance) | 30 |
| Summons: No judicial remedy or administrative measure imposed | Not specified |
|
Flemish register of measures consulted
|
Not specified |
| Valid flood certificate | Not specified |
| Photovoltaic solar panels | Yes |
| Building permit | Yes |
|---|---|
| Total ground floor buildable | 73 square meters |
| Cadastral Plan | Not specified |
| Right of first refusal for the tenant | Not specified |
| Obligation to build | No |
| Allotment permit | No |
| Preemption right | No |
| Proceedings for breach of planning regulations | No |
| Most recent urban development zoning | Not specified |
| Flood zone type | Non flood zone |
|
P-score
|
B |
|
G-score
|
A |
| Latest land use designation | Living area (residential, urban or rural) |
Asked price excluding VAT and excl. notary fees (excluding eventual registration fees)
| Price | 445766 € |
|---|---|
| Tenement building | No |
|
|
|

HECTAAR NV
| Address |
Armoedestraat 40 bus 51
8800 - Roeselare |
|---|---|
| Website |
|
| External reference | 1840_LONDERZEEL_STEENHUFFEL_SINT-GENOVEVASTRAAT... |
Get in touch