


635000€
4 bedrooms 228 square meters

Château Ter Ham | Three-sided renovation with a pool and gar
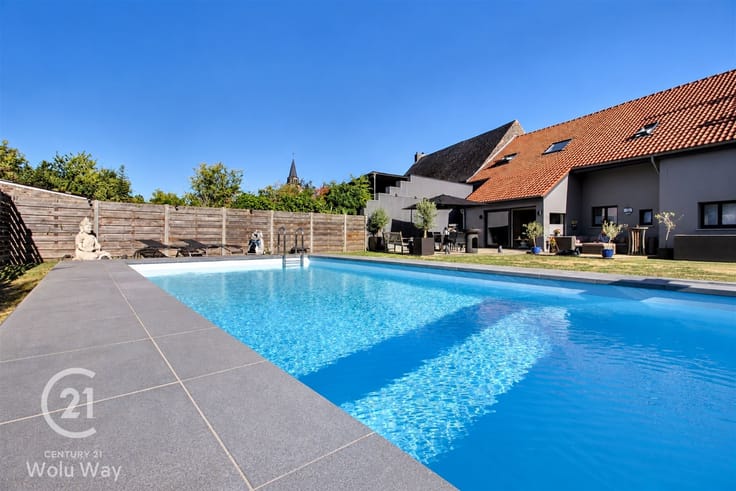
STEENOKKERZEEL: Located in the peaceful Château Ter Ham neighborhood, just a stone’s throw from the Village Square, the CENTURY 21 Wolu Way real estate agency presents this beautiful three-sided house of approximately 228 m² (PEB), featuring spacious rooms, tasteful renovations, and numerous comfort and energy-efficient amenities. The ground floor features an entry hall with a built-in coat closet, an office of approximately 25 m²—ideal for a professional practice—a beautiful living room of approximately 41 m², a large, fully equipped kitchen, a hallway leading to the bedrooms, a spa-style bathroom with a whirlpool tub, and a separate half-bath. The first floor features a superb master suite of approximately 53 m² with a walk-in closet, two bedrooms measuring approximately 13.5 and 22 m², and a shower room. There is also an attic for storage, a vaulted cellar, and a garage with an automatic door, a charging station, and a laundry area. Outside, the home features several terraces totaling approximately 70 m², a garden of approximately 250 m², and, best of all, an 8 x 4 m heated pool. A private parking area of approximately 50 m² with an electric gate completes the property. Amenities include: 20 solar panels, new window frames on the ground floor (2026), a water softener, a security door, and surveillance cameras. Low assessed value. A particularly well-appointed home—don’t wait to check it out! €635,000. Energy Performance Certificate (EPC): Class C. Detailed information available upon request. CENTURY 21 Wolu Way: 02 733 21 21. Other properties available at century21.be
| Number of floors | 1 |
|---|---|
| Building condition | As new |
| Immovable heritage | Not specified |
| Street frontage width | 19 m |
| Number of frontages | 3 |
| Covered parking spaces | 1 |
| Outdoor parking spaces | 1 |
| Virtual visit |
|
| Asbestos certificate is available | Yes |
| Usable floor area | 228 square meters |
|---|---|
| Living room surface | 41 square meters |
| Kitchen type | Hyper equipped |
| Kitchen surface | 26 square meters |
| Bedrooms | 4 |
| Bedroom 1 surface | 53 square meters |
| Bedroom 2 surface | 22 square meters |
| Bedroom 3 surface | 14 square meters |
| Dressing room | No |
| Bathrooms | 2 |
| Toilets | 2 |
| Office surface | 25 square meters |
| Office | Yes |
| Professional space surface | 25 square meters |
| Professional space | Yes |
| Basement surface | 24 square meters |
| Attic | Yes |
| Furnished | No |
| Armored door | Yes |
| Surface of the plot | 589 square meters |
|---|---|
| Width of the lot on the street | meters |
| Gas, water & electricity | No |
| Garden surface | 250 square meters |
| Garden orientation | North |
| Terrace surface | 70 square meters |
| Terrace orientation | North |
| Elevator | No |
|---|---|
| Intercom | No |
| Secure access / alarm | No |
| Armored door | Yes |
| Air conditioning | No |
| TV cable | No |
| Visio phone | Yes |
| Jacuzzi | Yes |
| Sauna | No |
| Swimming pool | Yes |
| Internet | No |
| Primary energy consumption | 233 kilowatt hour per square meters |
|---|---|
| EPC/EPC label | C |
| Renovation works mandatory | No |
| Unique code EPB certificate | 20251221-0003762904-RES-1 |
| CO₂ emission | Not specified |
| Yearly theoretical total energy consumption | 53216 kWh/year |
| Valid electricity inspection certificate | Not specified |
| Conformity certification for fuel tanks | Not specified |
| Summons: No judicial remedy or administrative measure imposed | Not specified |
|
Flemish register of measures consulted
|
Not specified |
| Valid flood certificate | Not specified |
| Heating type | Gas |
| Heat pump | No |
| Photovoltaic solar panels | Yes |
| Double glazing | Yes |
| Building permit | Not specified |
|---|---|
| Cadastral Plan | Not specified |
| Right of first refusal for the tenant | Not specified |
| Allotment permit | Not specified |
| Preemption right | Not specified |
| Most recent urban development zoning | |
| Flood zone type | Possible flood zone |
|
P-score
|
B |
|
G-score
|
B |
| Latest land use designation | Living area (residential, urban or rural) |
Asked price excluding notary fees (excluding eventual registration fees)
| Price | 635000 € |
|---|---|
| Cadastral income | 359 € |
| Tenement building | No |
|
|
|

| Address |
Square Levie 3
1200 - Woluwe-St-Lambert |
|---|---|
| Website |
|
| External reference | 8401 - 26WOV001 |
Get in touch