

(excl. taxes) 375000€
4 bedrooms 227 square meters

House
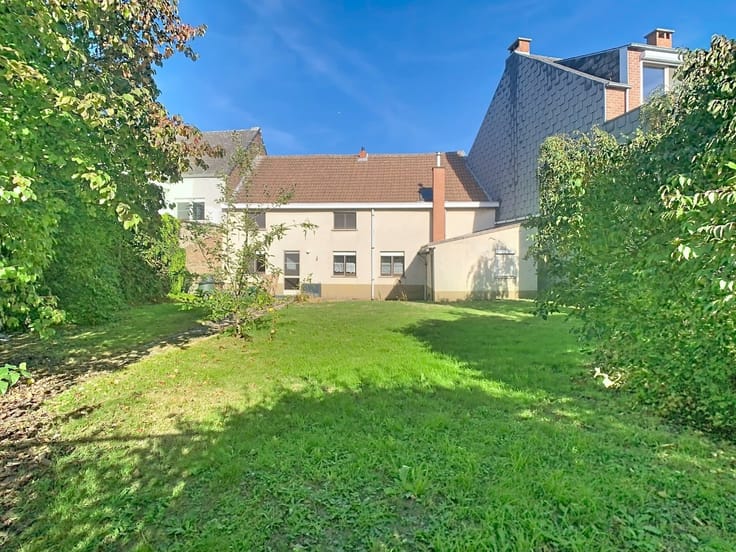
Unique eco-friendly new-construction home featuring authentic materials and countless possibilities!
Are you looking for a home with character, space, and a distinctive architectural vision? Then this eco-friendly home might just be what you’re looking for!
Construction on this unique home began in 2010 and was built according to an eco-friendly design concept using natural materials such as straw (hay) and clay. The interior is also largely finished with wood, creating a warm, natural, and authentic atmosphere.
The home features a pleasant and spacious living area that offers plenty of possibilities for turning it into a cozy home. The bedrooms are located on the first floor.
A major asset is the exceptionally spacious attic, which offers plenty of additional potential. Consider, for example, additional bedrooms, a hobby room, an office, or a multipurpose space. The possibilities are endless!
The house is weatherproof but still needs further finishing. This offers the new owner a unique opportunity to tailor the interior design and finishes entirely to their own taste, style, and living needs.
Thanks to the use of natural and eco-friendly building materials, this home is an attractive option for those who want to live consciously and value sustainable construction.
Important to know: the home is being offered as a new construction project. Both the purchase and the subsequent finishing work are subject to the 21% VAT rate.
A home with its own story, an eco-friendly character, and—above all—plenty of opportunities to turn it into your personal dream home!
Discover the potential of this unique home for yourself and be amazed by the space and possibilities it offers.
| Building price excluding VAT | €375,000 |
|---|---|
| Land price excluding taxes | €375,000 |
| Total price including taxes* | €375,000 |
| Building condition | First occupation |
|---|---|
| Immovable heritage | Not specified |
| Number of frontages | 4 |
| Asbestos certificate is available | Not specified |
| Usable floor area | 227 square meters |
|---|---|
| Kitchen type | Not installed |
| Bedrooms | 4 |
| Dressing room | No |
| Professional space | No |
| Furnished | No |
| Armored door | No |
| Surface of the plot | 871 square meters |
|---|---|
| Gas, water & electricity | No |
| Primary energy consumption | Not specified |
|---|---|
| EPC/EPC label | Not specified |
| Renovation works mandatory | Not specified |
| Unique code EPB certificate | Not specified |
| CO₂ emission | Not specified |
| Yearly theoretical total energy consumption | Not specified |
| Valid electricity inspection certificate | Not specified |
| Conformity certification for fuel tanks | Not specified |
| Summons: No judicial remedy or administrative measure imposed | Not specified |
|
Flemish register of measures consulted
|
Not specified |
| Valid flood certificate | Not specified |
| Heating type | Wood |
| Heat pump | No |
| Double glazing | Yes |
| Building permit | Not specified |
|---|---|
| Cadastral Plan | Not specified |
| Right of first refusal for the tenant | Not specified |
| Allotment permit | Not specified |
| Preemption right | Not specified |
| Most recent urban development zoning | Not specified |
| Flood zone type | Non flood zone |
|
P-score
|
Not specified |
|
G-score
|
Not specified |
Asked price excluding VAT and excl. notary fees (excluding eventual registration fees)
| Price | 375000 € |
|---|---|
| Tenement building | No |
|
|
|
| Address |
Van Frachenlaan 10
1820 - Steenokkerzeel |
|---|---|
| External reference | 7489 - 2024122 |
Get in touch