
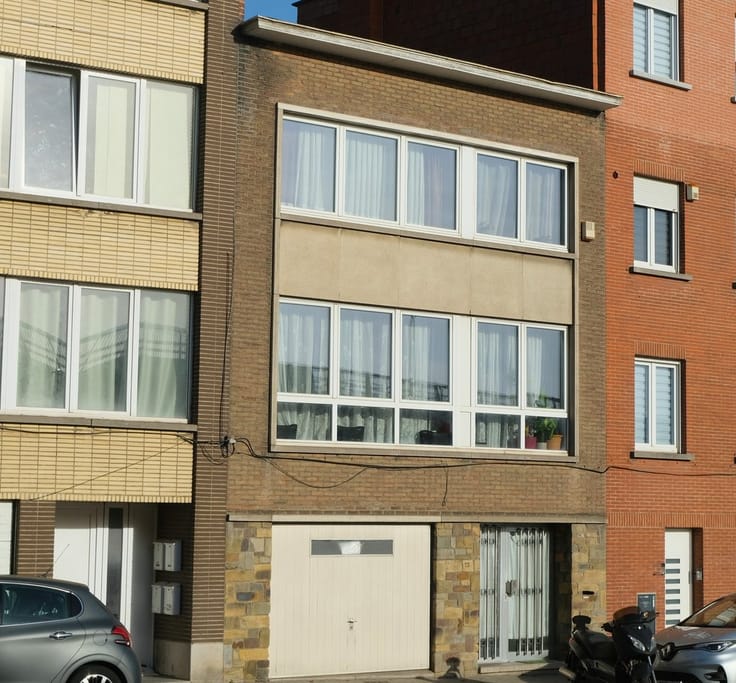


630000€
5 bedrooms 247 square meters

House near German School
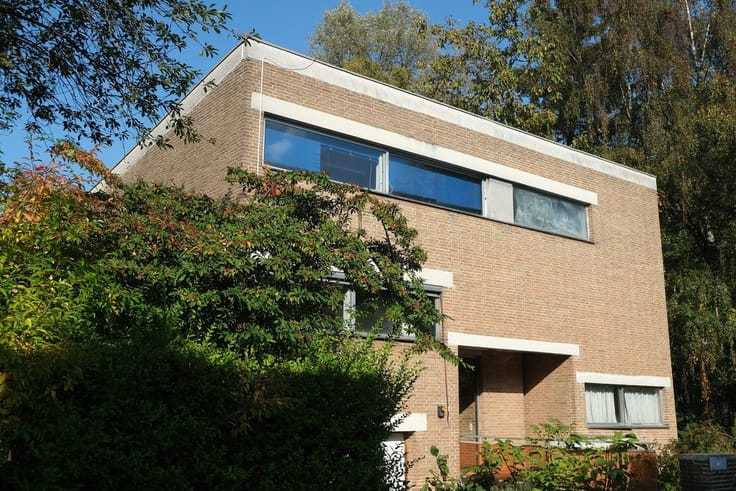
Sterrebeek, near German School: House with 247m² on 787m² of land, 5 bedrooms (of which 2 on the ground floor), 2 bathrooms (of which 1 on the ground floor), kitchen, living room with fireplace, entry hall with toilet, garage 44m², cellars, south-facing garden with terrace. Energy class: F (remark: renewing the gas heating = PEB D).
For more information and visits: (02) 768 28 38 or [email protected]
| Construction year | 1981 |
|---|---|
| Immovable heritage | Not specified |
| Asbestos certificate is available | Not specified |
| Usable floor area | 247 square meters |
|---|---|
| Living room surface | 185 square meters |
| Kitchen type | Not installed |
| Kitchen surface | 11 square meters |
| Bedrooms | 5 |
| Bedroom 1 surface | 22 square meters |
| Bedroom 2 surface | 19 square meters |
| Bedroom 3 surface | 14 square meters |
| Bedroom 4 surface | 12 square meters |
| Bedroom 5 surface | 12 square meters |
| Dressing room | No |
| Bathrooms | 2 |
| Professional space | No |
| Basement surface | 11 square meters |
| Furnished | No |
| Armored door | No |
| Gas, water & electricity | No |
|---|---|
| Garden surface | 500 square meters |
| Garden orientation | South |
| Primary energy consumption | 571 kilowatt hour per square meters |
|---|---|
| EPC/EPC label | F |
| Renovation works mandatory | Yes |
| Unique code EPB certificate | 20260520-0003873594-res-1 |
| CO₂ emission | Not specified |
| Yearly theoretical total energy consumption | Not specified |
| Valid electricity inspection certificate | No |
| Conformity certification for fuel tanks | Not specified |
| Summons: No judicial remedy or administrative measure imposed | Not specified |
|
Flemish register of measures consulted
|
Not specified |
| Valid flood certificate | Not specified |
| Heating type | Gas |
| Heat pump | No |
| Double glazing | Yes |
| Building permit | Yes |
|---|---|
| Cadastral Plan | Not specified |
| Right of first refusal for the tenant | Not specified |
| Allotment permit | Yes |
| Preemption right | Not specified |
| Most recent urban development zoning | Not specified |
| Flood zone type | Non flood zone |
|
P-score
|
A |
|
G-score
|
A |
Asked price excluding notary fees (excluding eventual registration fees)
| Price | 630000 € |
|---|---|
| Cadastral income | 2600 € |
| Tenement building | No |
|
|
|

| Address |
Mechelsesteenweg 134
1933 - Sterrebeek |
|---|---|
| Website |
|
| External reference | 2632 - 60415 |
Get in touch