


435000€
3 bedrooms

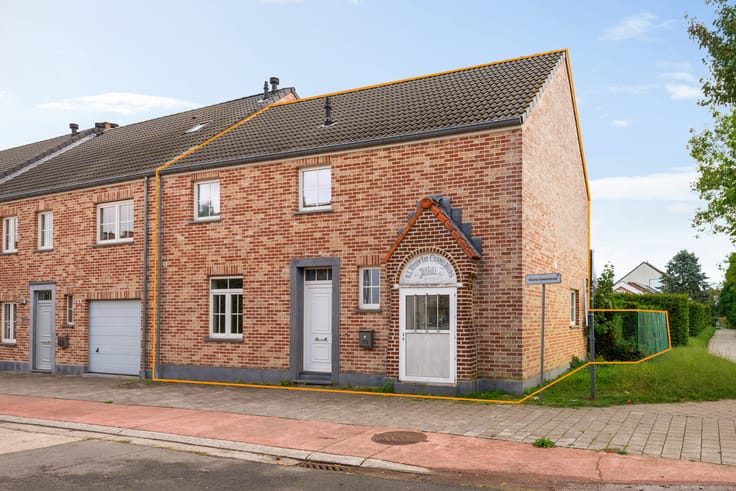
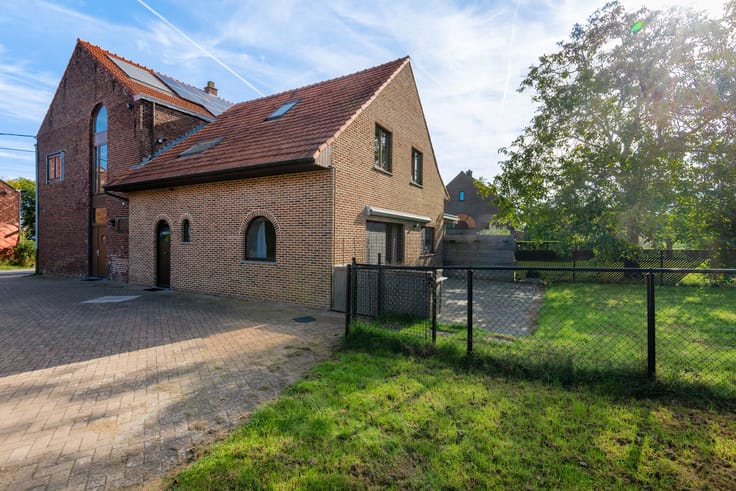
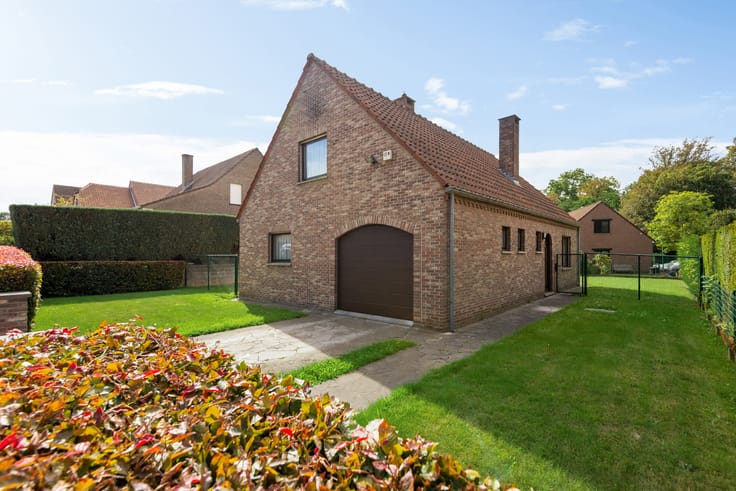
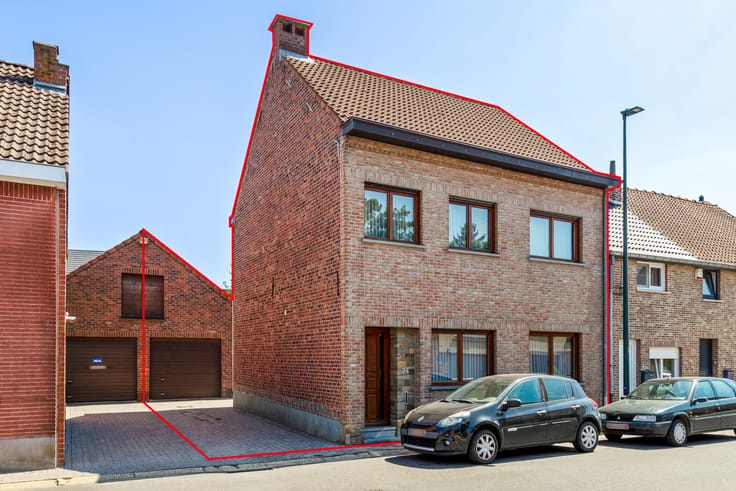
Detached house in need of renovation with plenty of renovation possibilities and a permitted warehouse.
Main building (130m2):
Ground floor: living room, kitchen, dining room, WC, utility room; bathroom with shower, WC and washbasin.
Garage and spacious storage room.
First floor: 3 bedrooms.
Attic floor: 3 spacious attic rooms with a total area of 85 m², which can be converted into additional rooms.
Basement: Small basement.
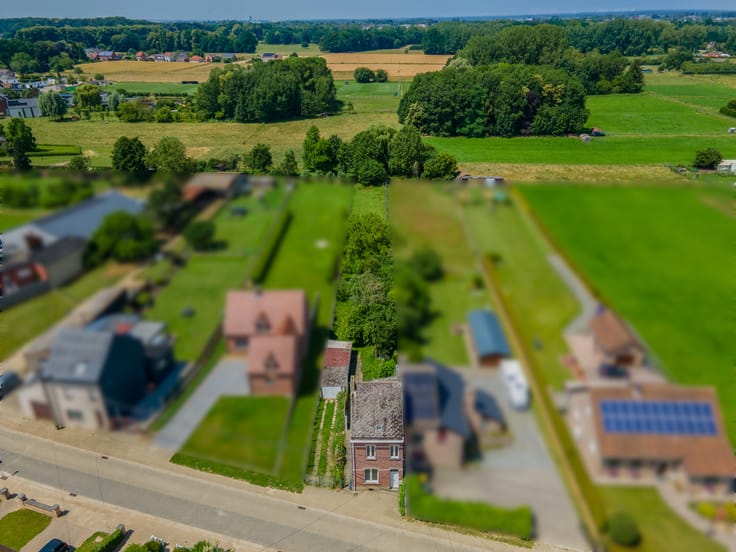
Outside: 2 outbuildings of 26 m2 and 22 m2. A warehouse of 56 m2 and a very large, well-kept garden.
Additional info: Main building roof renewed in 2013 and main building windows renewed in 2017.
This property is ideal for people who work in construction or as gardener!
| Construction year | 1930 |
|---|---|
| Immovable heritage | Not specified |
| Number of frontages | 4 |
| Covered parking spaces | 1 |
| Asbestos certificate is available | Yes |
| Living room surface | 29 square meters |
|---|---|
| Dining room surface | 10 square meters |
| Kitchen surface | 11 square meters |
| Bedrooms | 3 |
| Bedroom 1 surface | 11 square meters |
| Bedroom 2 surface | 14 square meters |
| Bedroom 3 surface | 12 square meters |
| Bathrooms | 1 |
| Toilets | 2 |
| Furnished | No |
| Surface of the plot | 1858 square meters |
|---|---|
| Gas, water & electricity | Yes |
| Primary energy consumption | Not specified |
|---|---|
| EPC/EPC label | F |
| Renovation works mandatory | Yes |
| Unique code EPB certificate | 20260911-0003952576-RES-1 |
| CO₂ emission | Not specified |
| Yearly theoretical total energy consumption | Not specified |
| Valid electricity inspection certificate | No |
| Summons: No judicial remedy or administrative measure imposed | Not specified |
|
Flemish register of measures consulted
|
No |
| Valid flood certificate | Not specified |
| Double glazing | Yes |
| Building permit | Yes |
|---|---|
| Cadastral Plan | Not specified |
| Right of first refusal for the tenant | Not specified |
| Allotment permit | No |
| Preemption right | No |
| Proceedings for breach of planning regulations | No |
| Most recent urban development zoning | Not specified |
|
P-score
|
A |
|
G-score
|
A |
| Latest land use designation | Living area (residential, urban or rural) |
Asked price excluding notary fees (excluding eventual registration fees)
| Price | 435000 € |
|---|---|
| Cadastral income | 575 € |
| Tenement building | No |
|
|
|



| Address |
Dorp 6
1933 - Sterrebeek |
|---|---|
| Website |
|
| External reference | 7898670 |
Get in touch