


370000€
2 bedrooms 115 square meters

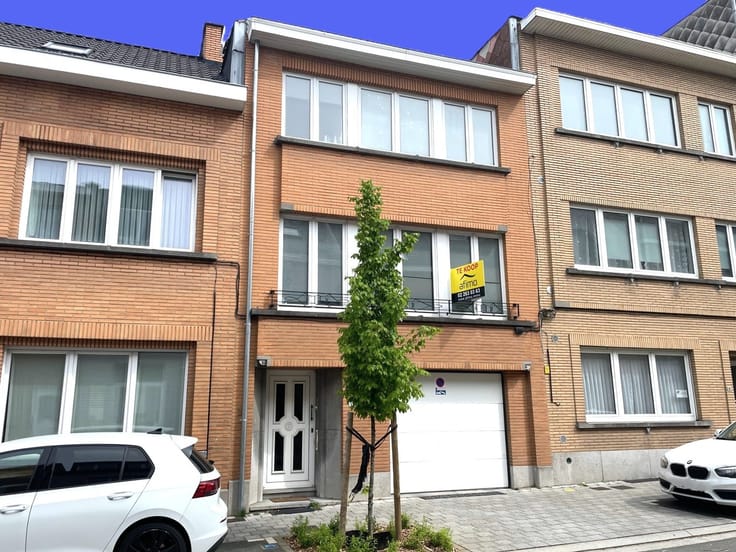
Charming redesigned terrace house in the heart of Strombeek
This charming townhouse with a favorable energy score (C) is located near the center of Strombeek-Bever. This property, renovated in 2020, offers a living area of 125m² and a plot of 230m², allowing you to enjoy comfortable living as well as your outdoor space. The location provides quick access to various amenities, making it an ideal base for a young family or a single professional. The layout of the home includes a bright living room that invites relaxation, a well-equipped kitchen, and two bedrooms that offer space for rest and privacy. Additionally, there is a modern bathroom with a walk-in shower and an office space available on the ground floor, making this house multifunctional. Practical features such as a basement and two toilets enhance the comfort of this property. In short, this townhouse is a true find where you can create a warm home in a cozy and vibrant environment.
| Construction year | 1930 |
|---|---|
| Number of floors | 2 |
| Building condition | Just renovated |
| Immovable heritage | No |
| Street frontage width | 3 m |
| Asbestos certificate is available | Yes |
| Usable floor area | 115 square meters |
|---|---|
| Living room surface | 32 square meters |
| Kitchen type | Installed |
| Kitchen surface | 9 square meters |
| Bedrooms | 2 |
| Bedroom 1 surface | 13 square meters |
| Bedroom 2 surface | 26 square meters |
| Bathrooms | 1 |
| Toilets | 1 |
| Office surface | 10 square meters |
| Office | Yes |
| Basement surface | 13 square meters |
| Furnished | No |
| Armored door | No |
| Surface of the plot | 230 square meters |
|---|---|
| Width of the lot on the street | meters |
| Connection to sewer network | Connected |
| Gas, water & electricity | Yes |
| Terrace surface | 13 square meters |
| Armored door | No |
|---|---|
| TV cable | Yes |
| Internet | Yes |
| Primary energy consumption | 235 kilowatt hour per square meters |
|---|---|
| EPC/EPC label | C |
| Renovation works mandatory | No |
| Unique code EPB certificate | 20261015-0003976852-RES-1 |
| CO₂ emission | Not specified |
| Yearly theoretical total energy consumption | Not specified |
| Valid electricity inspection certificate | Not specified |
| As built plan | No |
| Summons: No judicial remedy or administrative measure imposed | Not specified |
|
Flemish register of measures consulted
|
Yes |
| Valid flood certificate | Not specified |
| Double glazing | Yes |
| Building permit | Not specified |
|---|---|
| Cadastral Plan | Not specified |
| Right of first refusal for the tenant | Not specified |
| Obligation to build | No |
| Allotment permit | No |
| Preemption right | Yes |
| Proceedings for breach of planning regulations | No |
| Most recent urban development zoning | Not specified |
| Flood zone type | Circumscribed zone |
|
P-score
|
A |
|
G-score
|
A |
| Latest land use designation | Living area (residential, urban or rural) |
Asked price excluding notary fees (excluding eventual registration fees)
| Price | 370000 € |
|---|---|
| Cadastral income | 443 € |
| Tenement building | No |
|
|
|


| Address |
Pastorijstraat, 4
1853 - Strombeek-Bever |
|---|---|
| Website |
|
| External reference | de Villegas-de Clercampstraat 106 |
Get in touch