


285000€
3 bedrooms 160 square meters

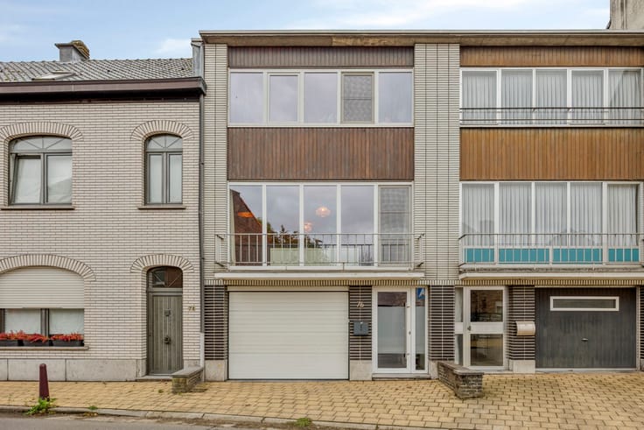
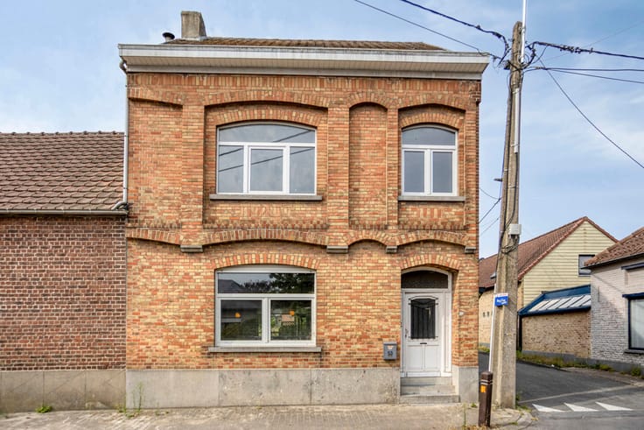
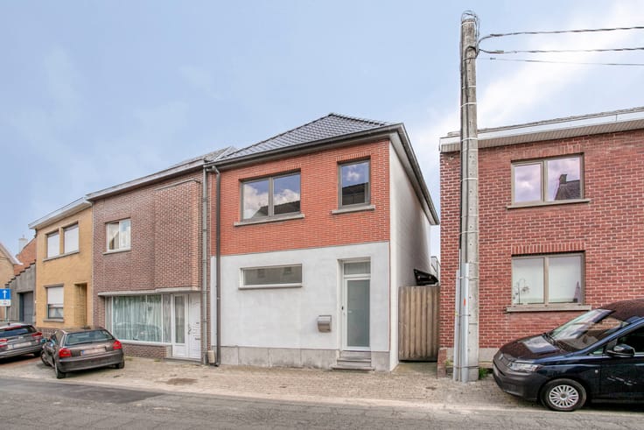
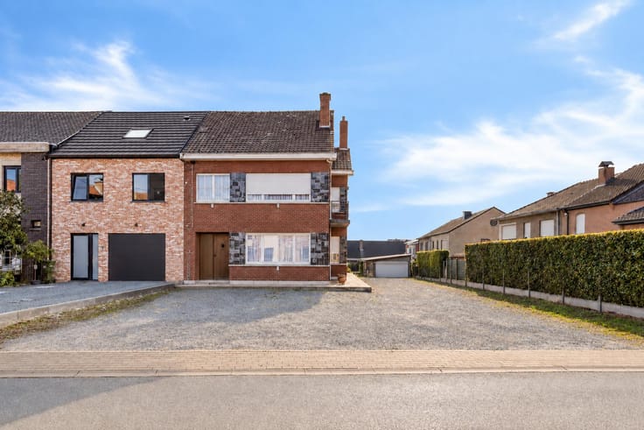
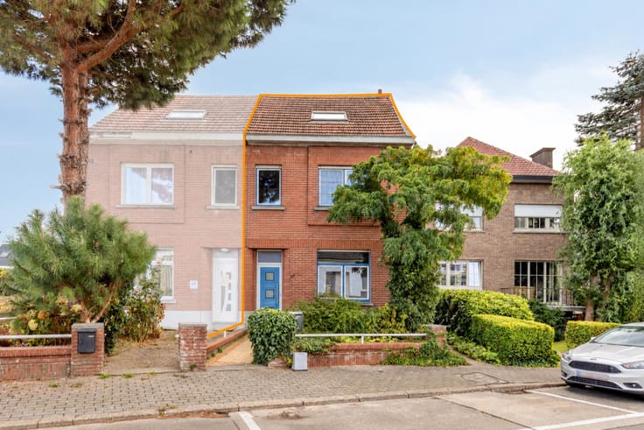
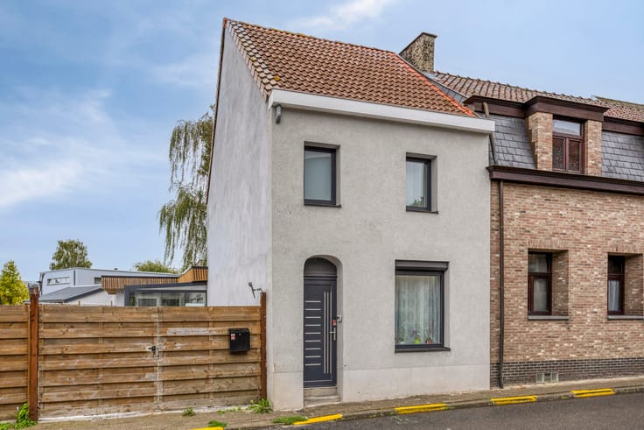
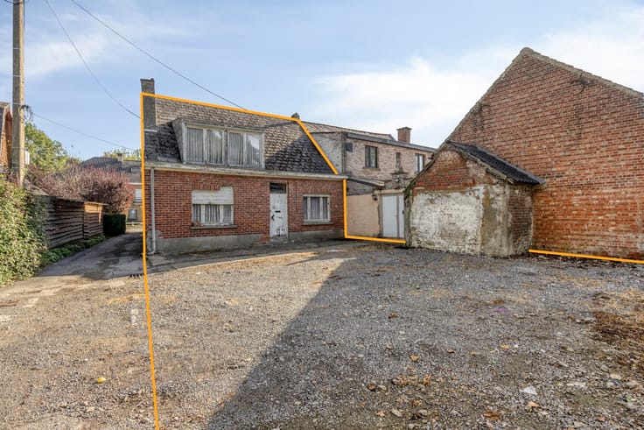
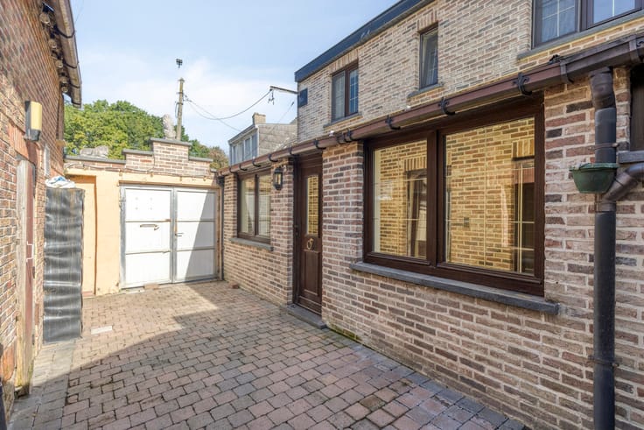
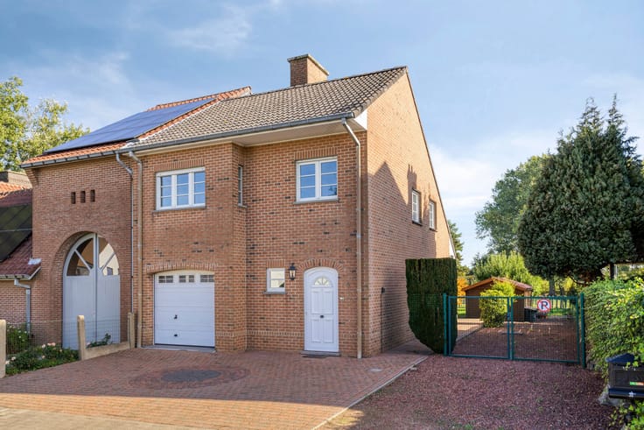
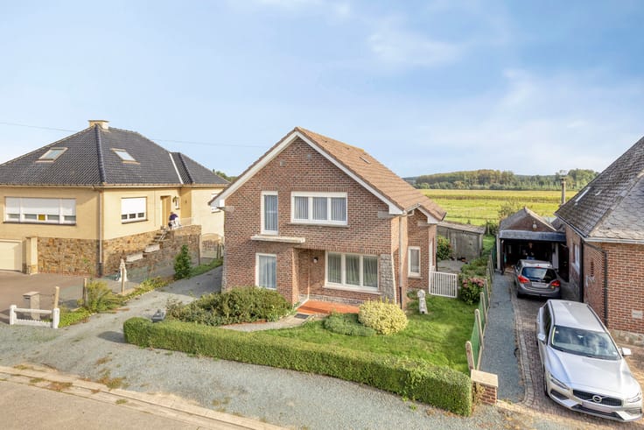
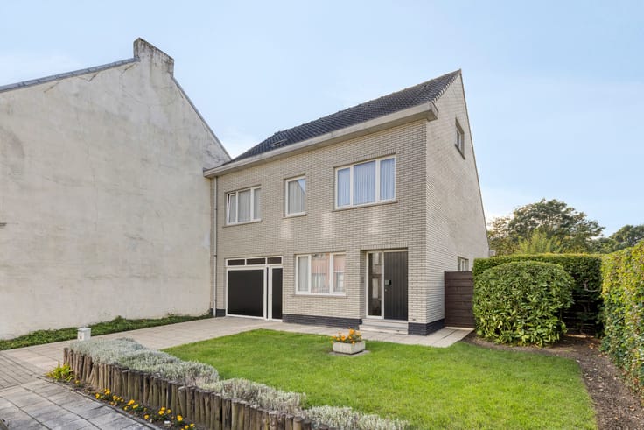
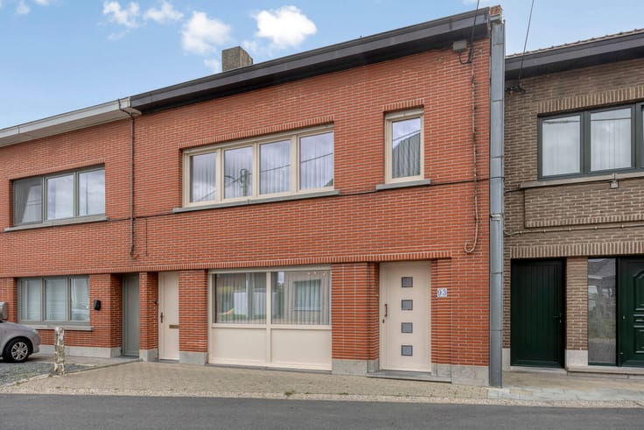
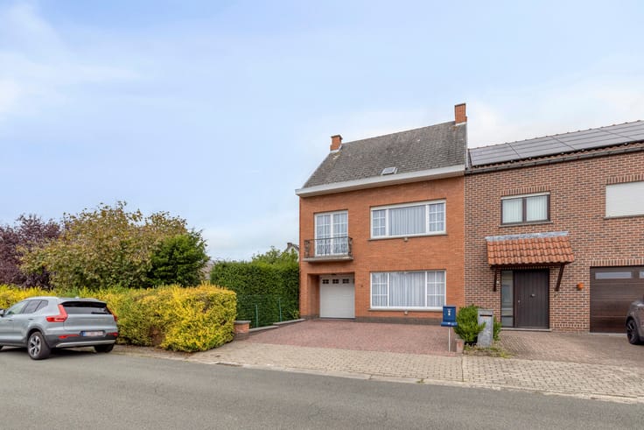
This home in need of renovation, located at Bosstraat 98 in Ternat, offers an excellent opportunity for those looking for a property with potential in a strategic location. Thanks to its proximity to major thoroughfares, you’ll enjoy easy access to surrounding cities, while the train station and various schools are also just a short distance away. This makes the location particularly attractive for families, commuters, and investors.
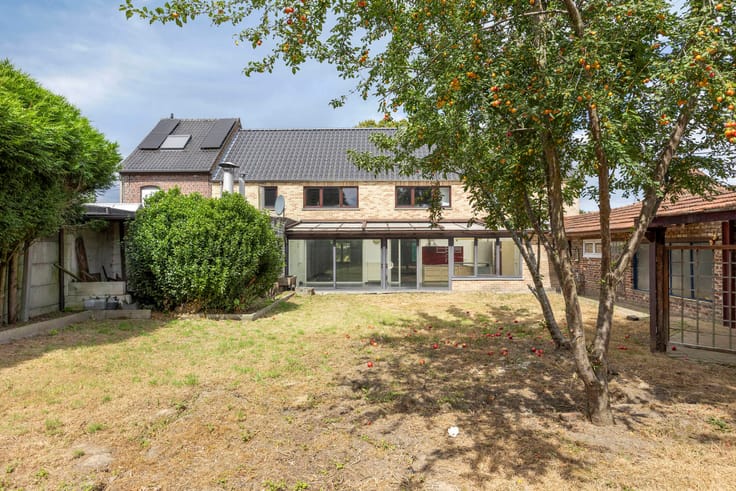
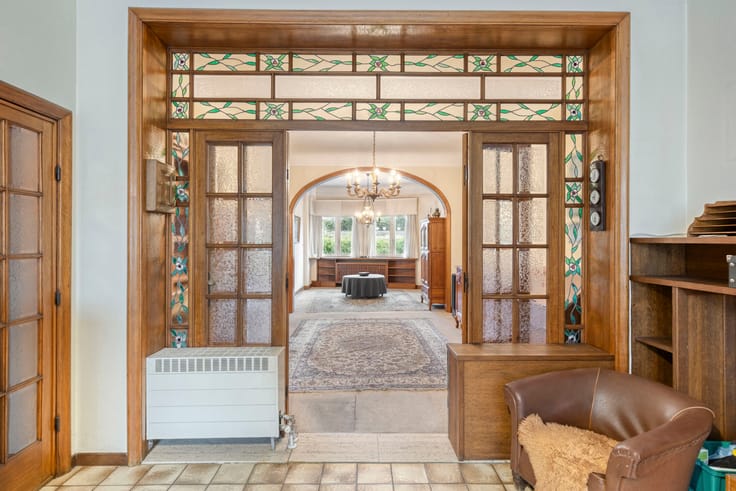
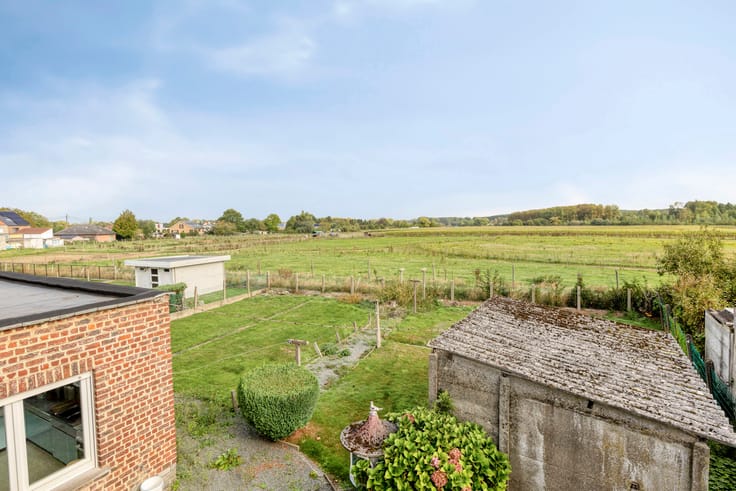
The home is situated on a 2-are lot and features a functional layout. Upon entering the home, you arrive in the entryway, which provides access to the various living areas. The spacious living area enjoys pleasant natural light and forms the heart of the home, with ample space for both a sitting and dining area. Adjacent to this is the kitchen, which can be completely renovated to suit your own taste and needs. There is also a practical basement, ideal for storage.
On the first floor, there are three full-sized bedrooms, offering numerous possibilities for a family, an office, or a hobby room. The bathroom is also located on this floor and can be fully modernized. The attic floor offers additional potential and, with the necessary modifications, can be converted into extra bedrooms, an office, or a multipurpose space.
In short, this home is the perfect opportunity for anyone looking for a renovation project with plenty of possibilities, allowing you to customize the home entirely to your own taste.
More informations: [email protected]
| Available as of | Immediately |
|---|---|
| Construction year | 1932 |
| Building condition | To renovate |
| Immovable heritage | Not specified |
| Street frontage width | 6.5 m |
| Number of frontages | 2 |
| Surroundings type | Urban |
| Asbestos certificate is available | Yes |
| Usable floor area | 160 square meters |
|---|---|
| Living room surface | 20 square meters |
| Dining room surface | 20 square meters |
| Kitchen type | Installed |
| Kitchen surface | 8 square meters |
| Bedrooms | 3 |
| Bedroom 1 surface | 14 square meters |
| Bedroom 2 surface | 14 square meters |
| Bedroom 3 surface | 10 square meters |
| Bathrooms | 1 |
| Furnished | No |
| Surface of the plot | 220 square meters |
|---|---|
| Width of the lot on the street | meters |
| Connection to sewer network | Connected |
| Gas, water & electricity | No |
| Garden surface | 90 square meters |
| Terrace surface | 15 square meters |
| Primary energy consumption | 749 kilowatt hour per square meters |
|---|---|
| EPC/EPC label | F |
| Renovation works mandatory | Yes |
| Unique code EPB certificate | 20260204-0003791239-RES-1 |
| CO₂ emission | Not specified |
| Yearly theoretical total energy consumption | Not specified |
| Valid electricity inspection certificate | No |
| Summons: No judicial remedy or administrative measure imposed | Not specified |
|
Flemish register of measures consulted
|
Not specified |
| Valid flood certificate | Not specified |
| Heating type | Fuel oil |
| Thermic solar panels | No |
| Building permit | No |
|---|---|
| Total ground floor buildable | 87 square meters |
| Cadastral Plan | Not specified |
| Right of first refusal for the tenant | Not specified |
| Allotment permit | No |
| Preemption right | No |
| Proceedings for breach of planning regulations | No |
| Most recent urban development zoning | Not specified |
| Flood zone type | Non flood zone |
|
P-score
|
A |
|
G-score
|
A |
| Latest land use designation | Living area (residential, urban or rural) |
Asked price excluding notary fees (excluding eventual registration fees)
| Price | 285000 € |
|---|---|
| Cadastral income | 591 € |
| Tenement building | No |
|
|
|





| Address |
Brusselbaan 110
1790 - Affligem |
|---|---|
| Website |
|
| External reference | 7837408 |
Get in touch