

845000€
3 bedrooms 203 square meters
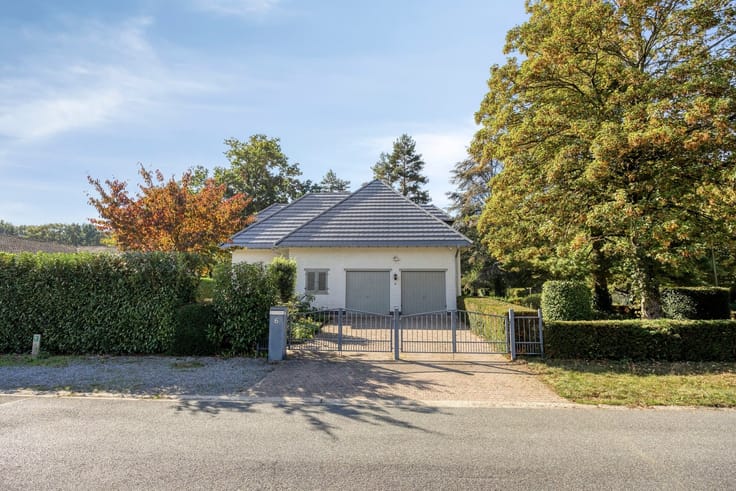
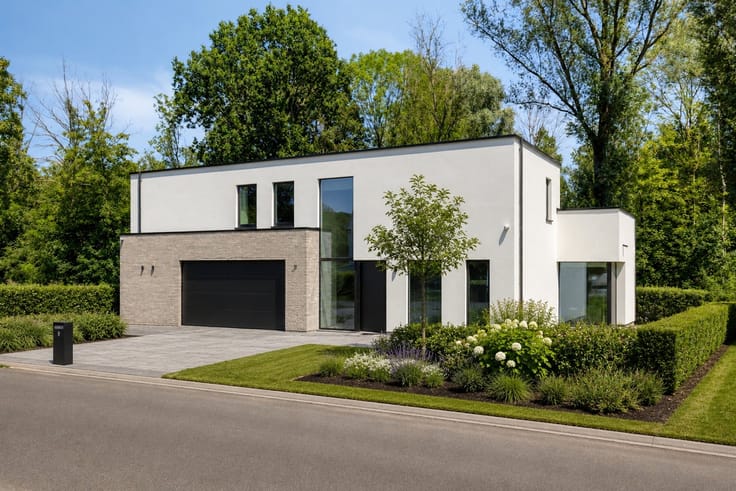
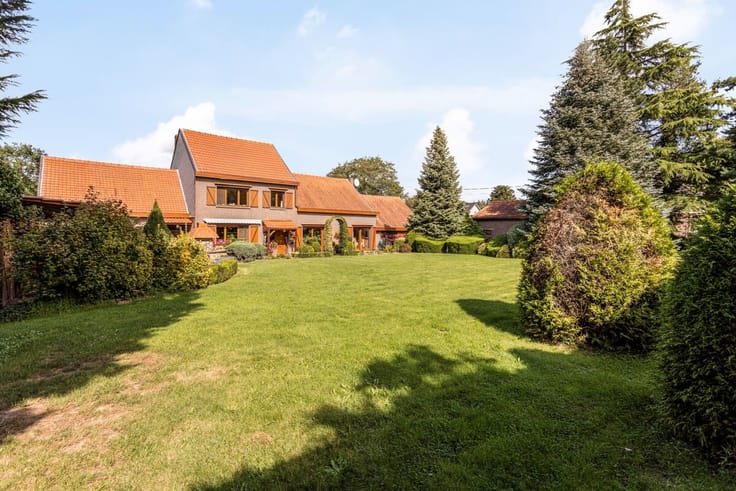
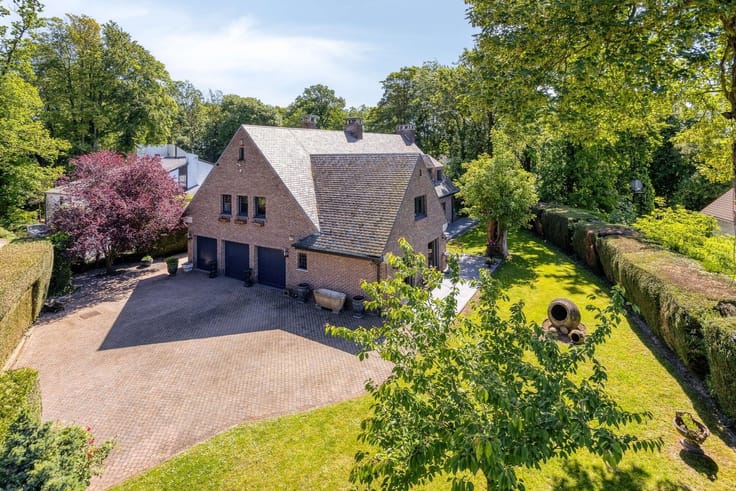
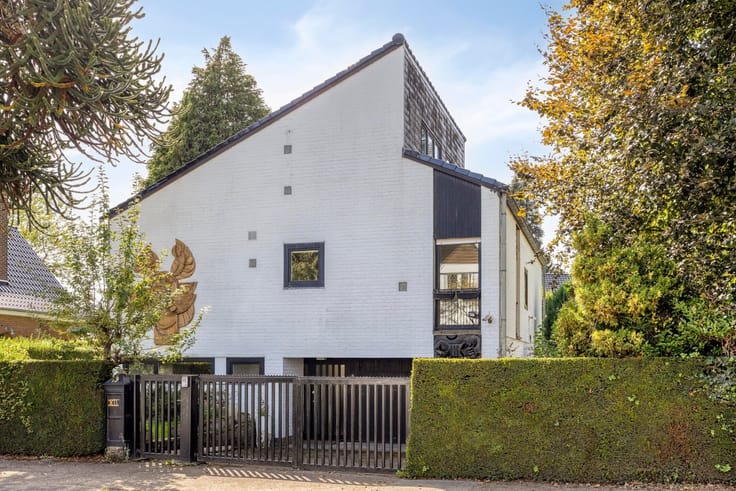
Architectural Villa “Klaas Goris” in a unique location
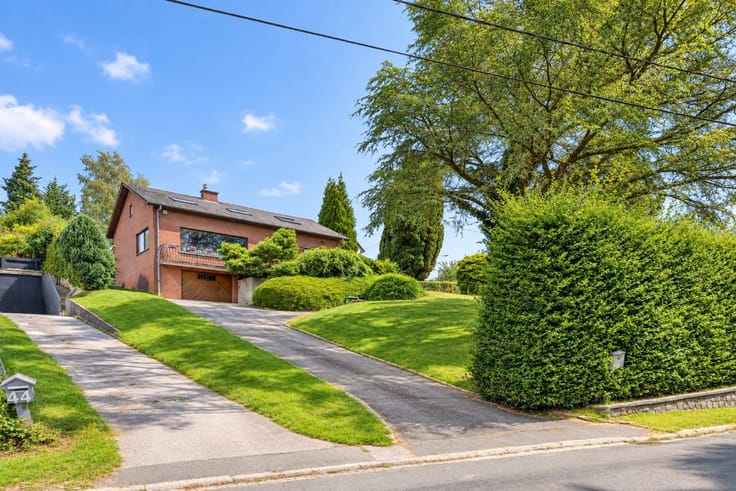
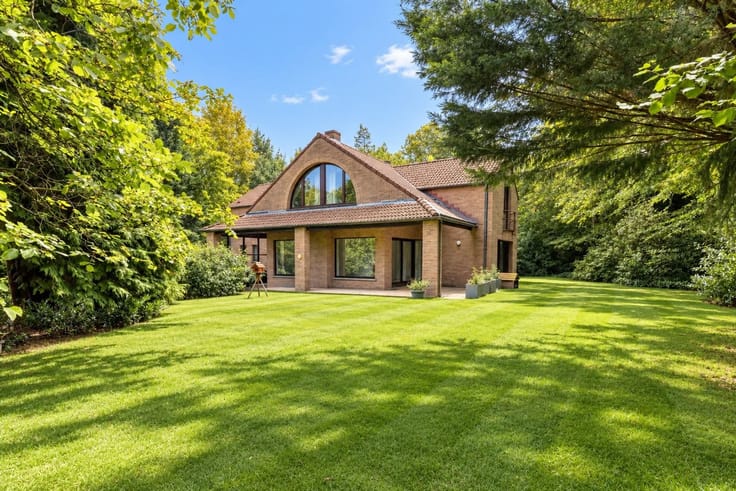
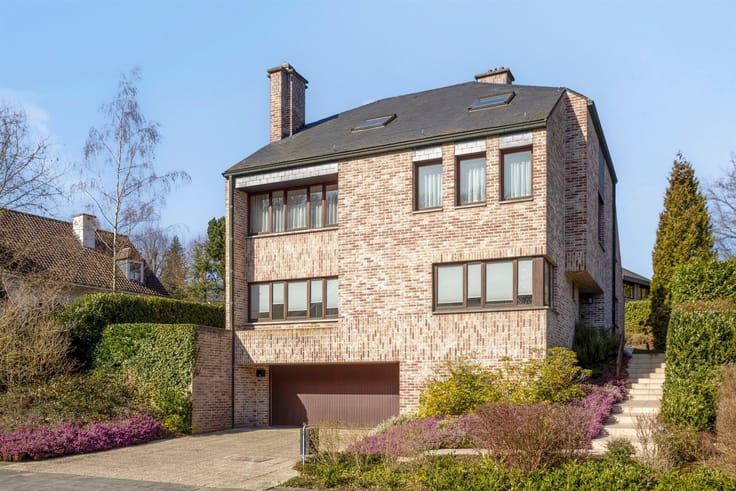
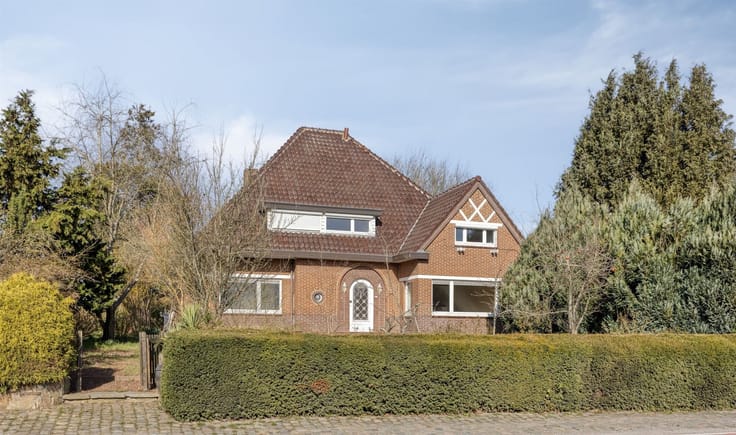
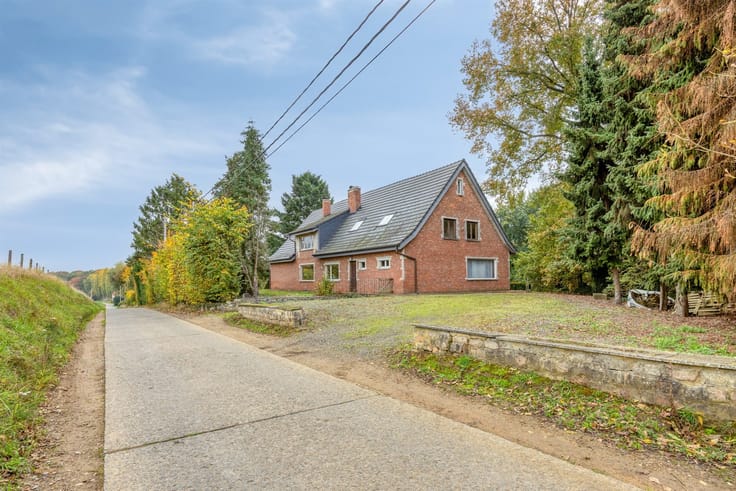
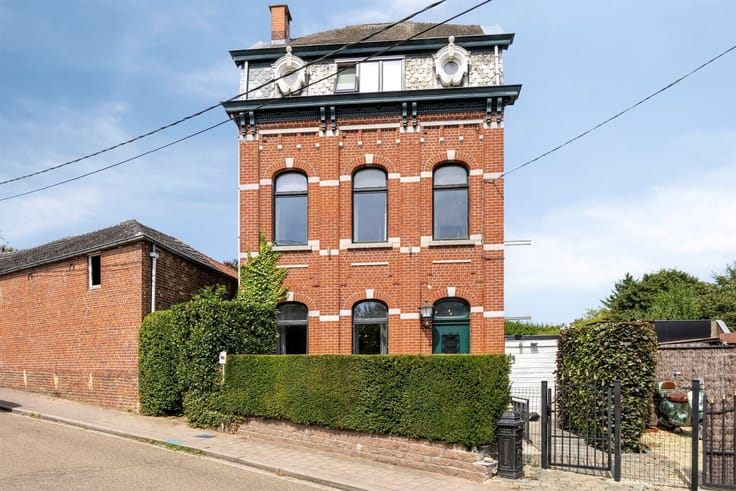
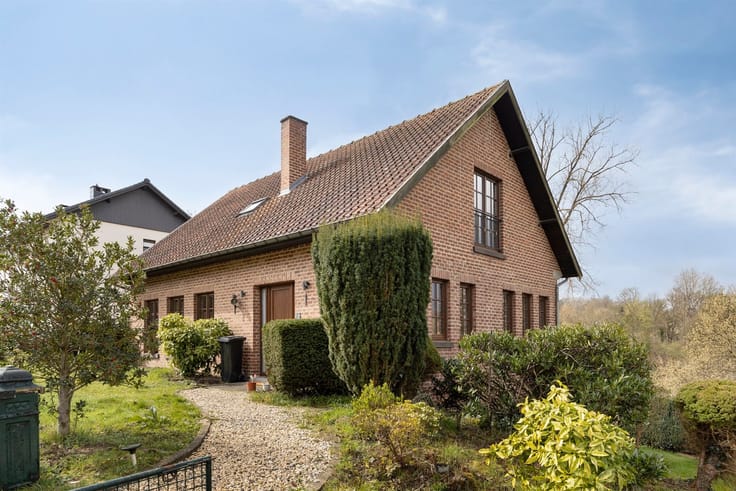
Exclusive architectural villa designed by “Klaas Goris” in an exceptional location in Tervuren, situated on a private lot of approximately 10 are at the end of a cul-de-sac, with breathtaking panoramic views of the surrounding fields.
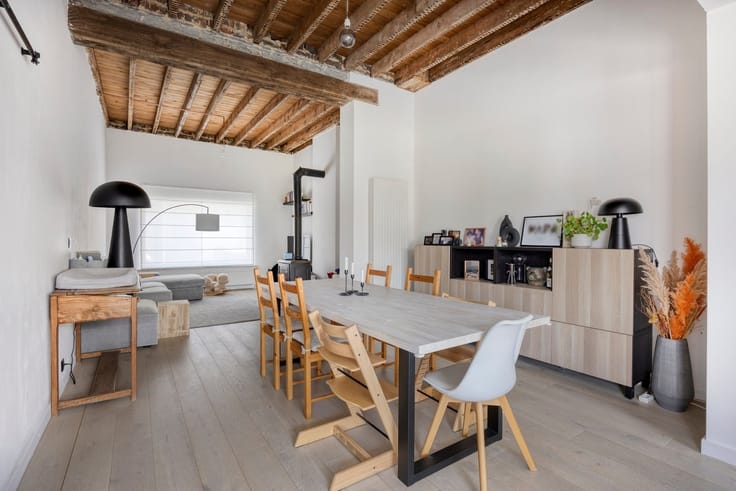
This charming villa of approximately 203 m² combines timeless architecture, natural light, and privacy. The ground floor features a bright living area with a fireplace and direct access to the terrace and garden, a fully equipped kitchen, an office, a bathroom, and a multipurpose room/bedroom.
Upstairs are 3 spacious bedrooms, including a master bedroom of approximately 20 m² with built-in closets and a stunning view, a terrace of approximately 20 m², and a second bathroom with a walk-in closet.
A rare find for lovers of architecture, tranquility, and exceptional views.
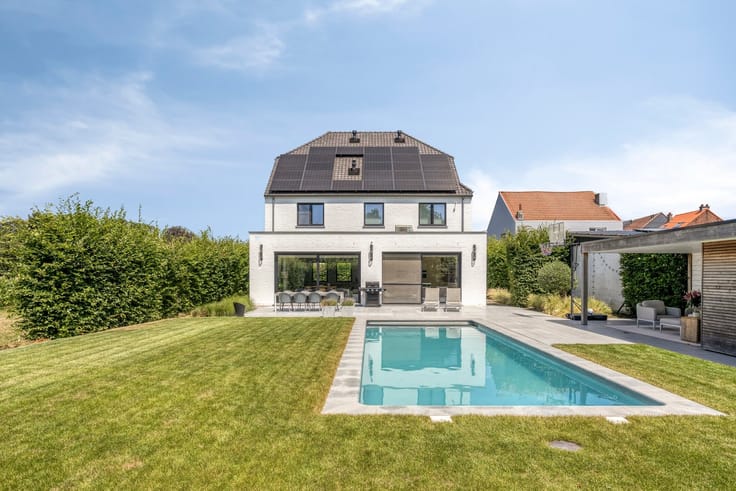
Additional information: Solar panels – double-glazed windows – gas heating – built in 1990 – EPC: 342 kWh/m²/year (D).
| Construction year | 1990 |
|---|---|
| Building condition | Good |
| Immovable heritage | Not specified |
| Number of frontages | 4 |
| Asbestos certificate is available | Not specified |
| Usable floor area | 203 square meters |
|---|---|
| Living room surface | 50 square meters |
| Kitchen type | Hyper equipped |
| Bedrooms | 3 |
| Dressing room | No |
| Bathrooms | 2 |
| Toilets | 2 |
| Professional space | No |
| Attic | Yes |
| Furnished | No |
| Armored door | No |
| Surface of the plot | 1007 square meters |
|---|---|
| Gas, water & electricity | No |
| Garden surface | 1007 square meters |
| Terrace surface | 50 square meters |
| Primary energy consumption | 342 kilowatt hour per square meters |
|---|---|
| EPC/EPC label | D |
| Renovation works mandatory | No |
| Unique code EPB certificate | Not specified |
| CO₂ emission | Not specified |
| Yearly theoretical total energy consumption | Not specified |
| Valid electricity inspection certificate | No |
| Conformity certification for fuel tanks | Not specified |
| Summons: No judicial remedy or administrative measure imposed | Not specified |
|
Flemish register of measures consulted
|
Not specified |
| Valid flood certificate | Not specified |
| Heating type | Gas |
| Heat pump | No |
| Double glazing | Yes |
| Building permit | Not specified |
|---|---|
| Cadastral Plan | Not specified |
| Right of first refusal for the tenant | Not specified |
| Allotment permit | Not specified |
| Preemption right | No |
| Most recent urban development zoning | Not specified |
| Flood zone type | Non flood zone |
|
P-score
|
D
|
|
G-score
|
D
|
Asked price excluding notary fees (excluding eventual registration fees)
| Price | 845000 € |
|---|---|
| Cadastral income | 3391 € |
| Tenement building | No |
|
|
|






| Address |
Brusselsesteenweg 527
3090 - Overijse |
|---|---|
| Website |
|
| External reference | 3948 - 2448 |
Get in touch