


1995000€
7 bedrooms 486 square meters

Tervuren - Hoogvorst | Charming villa in need of renovation
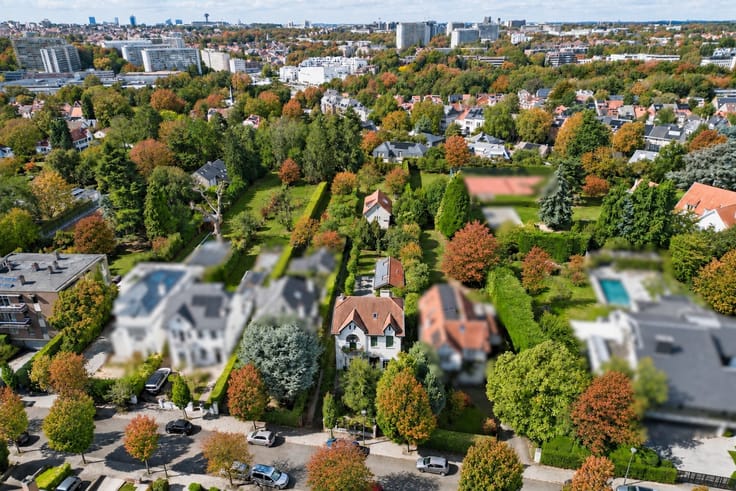
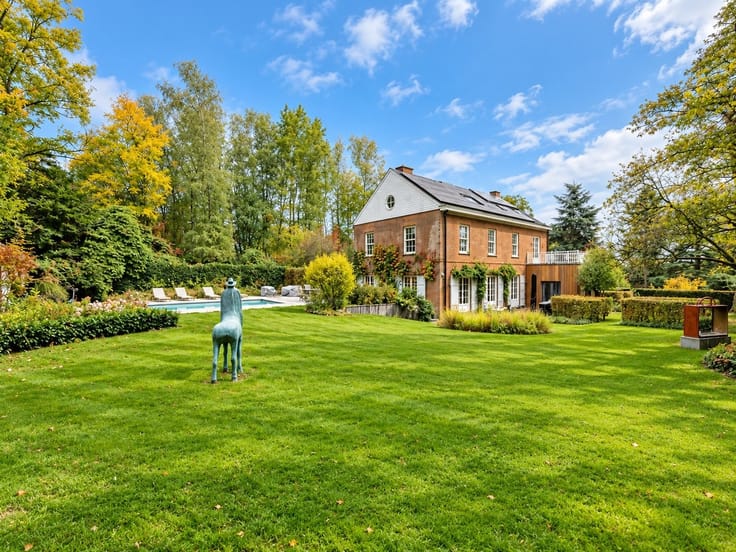
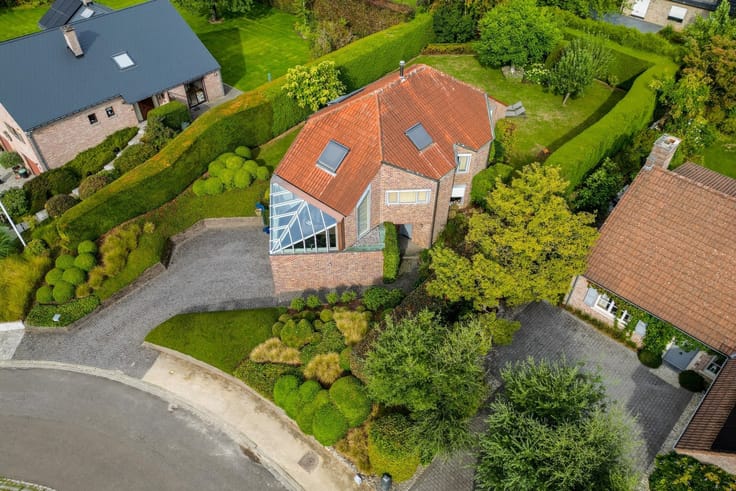
Located in the highly sought-after Hoogvorst neighborhood, in the heart of a particularly lush and secluded residential setting, this four-sided villa has a floor area of ± 486 m² according to the PEB.
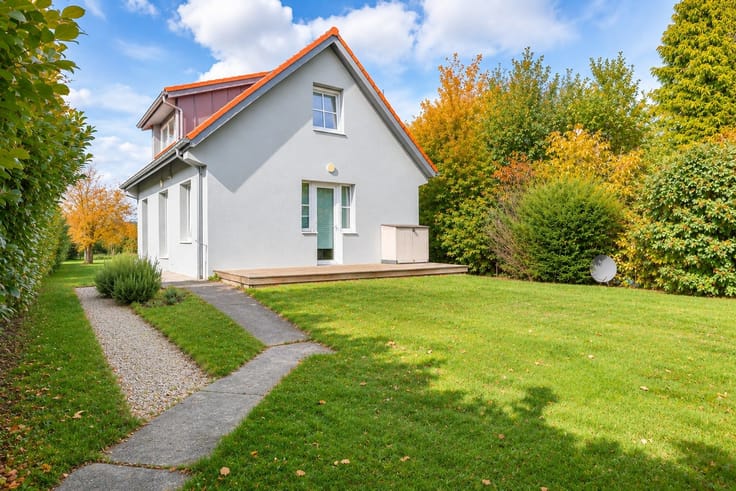
Built in 1972 on a superb, southwestern-facing lot of approximately 22 ares, the property offers great privacy, a spacious garden with trees, a pleasant terrace, and an outdoor pool.
The ground floor consists of an entry hall with a coat closet, a spacious living room, a dining room, an office, a kitchen with a breakfast nook, and a game room. The main living areas open directly onto the terrace and garden.
The upper floors feature seven bedrooms and three bathrooms. The master bedroom features a pleasant adjoining space that can be converted into a walk-in closet, creating a beautiful master suite. This generous layout is particularly well-suited for a large family and also allows for the addition of an office, a recreation room, or guest bedrooms.
The basement includes a boiler room, a laundry area, a wine cellar, several storage areas, a large multipurpose room, and a two-car garage. The property also offers ample parking.
The villa requires a complete renovation but offers remarkable potential for transformation and the opportunity to create a fully customized family home in one of Tervuren’s most sought-after neighborhoods.
The property enjoys a prime location near Tervuren Park, the Sonian Forest, and the Royal Golf Club of Belgium. The center of Tervuren, with its shops, restaurants, schools, and sports facilities, is easily accessible, as are the Stockel neighborhood and several international schools. Public transportation provides connections to Brussels, the Kraainem metro station, Leuven, and Brussels Airport.
P-score A
G-score A
| Construction year | 1972 |
|---|---|
| Building condition | To renovate |
| Immovable heritage | Not specified |
| Number of frontages | 4 |
| Covered parking spaces | 2 |
| Asbestos certificate is available | Not specified |
| Usable floor area | 486 square meters |
|---|---|
| How many fireplaces? | 1 |
| Kitchen type | Not installed |
| Bedrooms | 7 |
| Dressing room | No |
| Bathrooms | 3 |
| Professional space | No |
| Basement | Yes |
| Attic | Yes |
| Furnished | No |
| Armored door | No |
| Surface of the plot | 2200 square meters |
|---|---|
| Gas, water & electricity | No |
| Garden surface | 2200 square meters |
| Garden orientation | South West |
| Elevator | No |
|---|---|
| Secure access / alarm | Yes |
| Armored door | No |
| Air conditioning | No |
| TV cable | No |
| Jacuzzi | No |
| Sauna | No |
| Swimming pool | Yes |
| Internet | No |
| Primary energy consumption | 215 kilowatt hour per square meters |
|---|---|
| EPC/EPC label | C |
| Renovation works mandatory | No |
| Unique code EPB certificate | 20260609-0003883948-RES-1 |
| CO₂ emission | Not specified |
| Yearly theoretical total energy consumption | 104384 kWh/year |
| Valid electricity inspection certificate | No |
| Conformity certification for fuel tanks | Yes, conform |
| Summons: No judicial remedy or administrative measure imposed | Not specified |
|
Flemish register of measures consulted
|
Not specified |
| Valid flood certificate | Not specified |
| Heat pump | No |
| Double glazing | Yes |
| Building permit | Not specified |
|---|---|
| Cadastral Plan | Not specified |
| Right of first refusal for the tenant | Not specified |
| Allotment permit | Not specified |
| Preemption right | Not specified |
| Most recent urban development zoning | Not specified |
| Flood zone type | Non flood zone |
|
P-score
|
Not specified |
|
G-score
|
Not specified |
Asked price excluding notary fees (excluding eventual registration fees)
| Price | 1995000 € |
|---|---|
| Tenement building | No |
|
|
|




| Address |
9 Boulevard Saint-Michel
1150 - Bruxelles |
|---|---|
| Website |
|
| External reference | 21715 - 356327 |