


1295000€
7 bedrooms 330 square meters

House
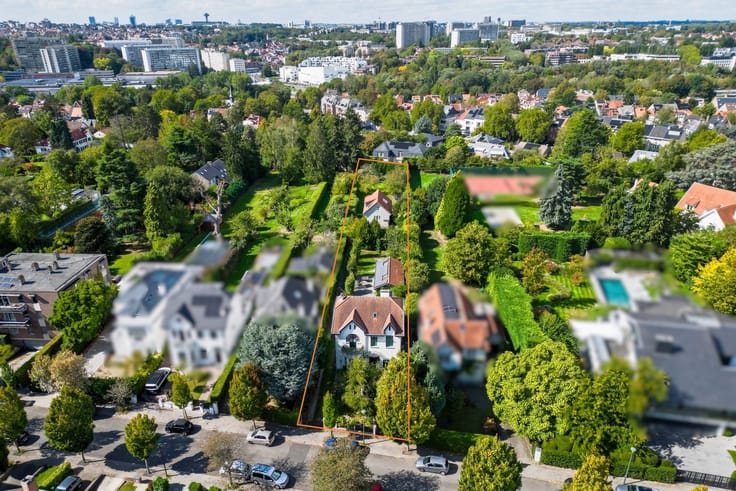
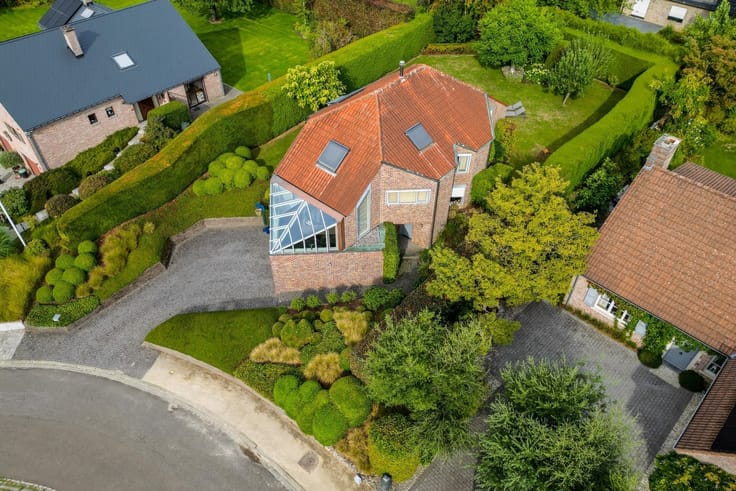
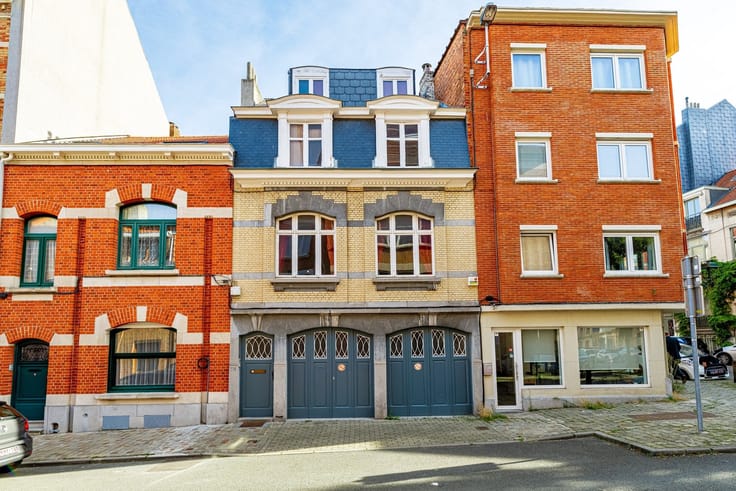
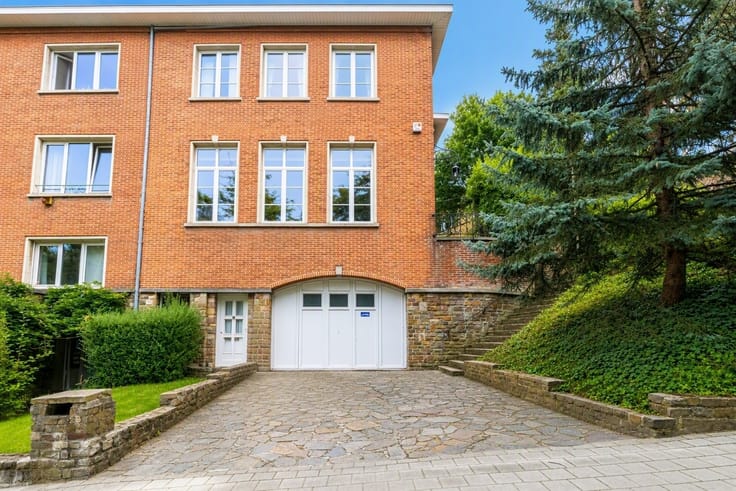
Ideally located in a sought-after neighborhood of Uccle, this spacious two-sided house with approximately 330 m² of living space (approximately 390 m² gross floor area) offers generous rooms and numerous possibilities for remodeling.
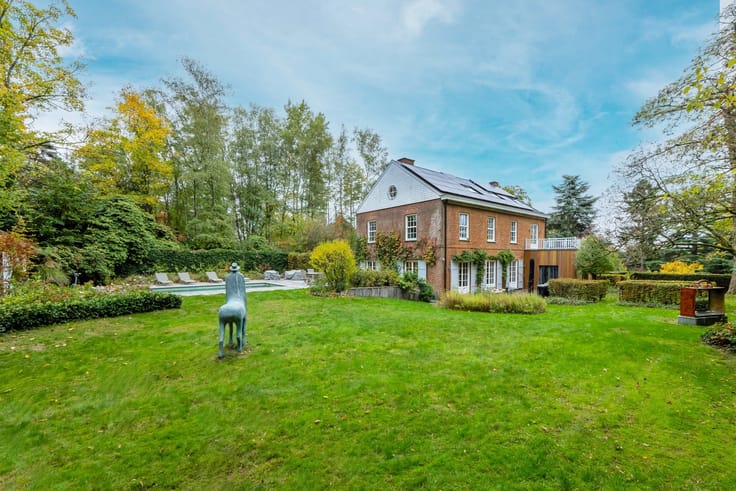
Perfectly maintained, it features, among other things, beautiful, light-filled living areas (±70 m²), a terrace, a fully equipped kitchen, 7 beautiful bedrooms, an office that could be converted into an additional bathroom, 2 bathrooms, and 3 separate toilets, a storage attic, and a pleasant east-facing garden.
The ground floor is suitable for a private practice, featuring a dedicated space with a waiting room, kitchenette, and restroom.
The home also includes a garage with storage space and 2 outdoor parking spots.
MISCELLANEOUS: Energy Performance Certificate (E+), some minor electrical work required to bring the property up to code, Property Tax (PI): €6,010, gas furnace, wooden window frames.
A rare opportunity for large families or professionals seeking space and flexibility in a prime location in Uccle.
| Immovable heritage | Not specified |
|---|---|
| Street frontage width | 8 m |
| Covered parking spaces | 1 |
| Outdoor parking spaces | 2 |
| Asbestos certificate is available | Not specified |
| Usable floor area | 330 square meters |
|---|---|
| Living room surface | 70 square meters |
| Kitchen type | Not installed |
| Bedrooms | 7 |
| Dressing room | No |
| Bathrooms | 2 |
| Toilets | 3 |
| Professional space | No |
| Furnished | No |
| Armored door | No |
| Surface of the plot | 315 square meters |
|---|---|
| Width of the lot on the street | meters |
| Gas, water & electricity | No |
| Garden surface | 200 square meters |
| Garden orientation | East |
| Terrace surface | 25 square meters |
| Terrace orientation | East |
| Primary energy consumption | 226 kilowatt hour per square meters |
|---|---|
| EPC/EPC label | E |
| Renovation works mandatory | Not specified |
| Unique code EPB certificate | 20260805-0000761820-01-3 |
| CO₂ emission | Not specified |
| Yearly theoretical total energy consumption | Not specified |
| Valid electricity inspection certificate | Not specified |
| Conformity certification for fuel tanks | Not specified |
| Summons: No judicial remedy or administrative measure imposed | Not specified |
| Valid flood certificate | Not specified |
| Heat pump | No |
| Double glazing | No |
| Building permit | Not specified |
|---|---|
| Cadastral Plan | Not specified |
| Right of first refusal for the tenant | Not specified |
| Allotment permit | Not specified |
| Preemption right | Not specified |
| Most recent urban development zoning | Not specified |
| Flood zone type | Non flood zone |
|
P-score
|
Not specified |
|
G-score
|
Not specified |
Asked price excluding notary fees (excluding eventual registration fees)
| Price | 1295000 € |
|---|---|
| Cadastral income | 4784 € |
| Tenement building | No |
|
|
|




| Address |
9 Boulevard Saint-Michel
1150 - Bruxelles |
|---|---|
| Website |
|
| External reference | 21592 - 356321 |
Get in touch