


2495000€
4 bedrooms 484 square meters

House
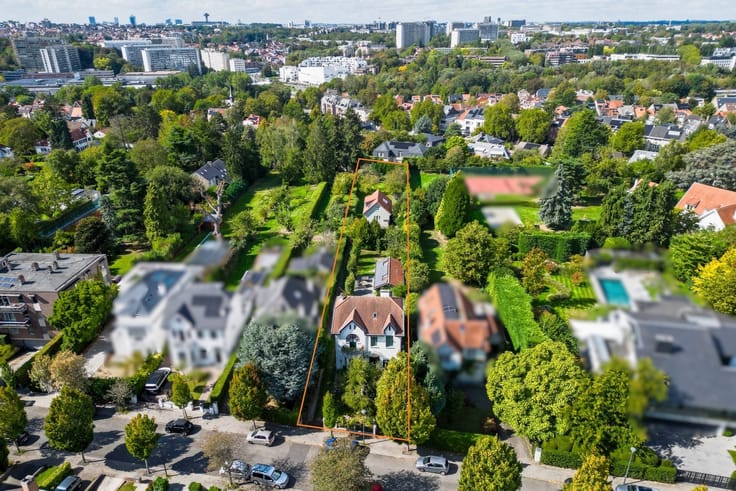
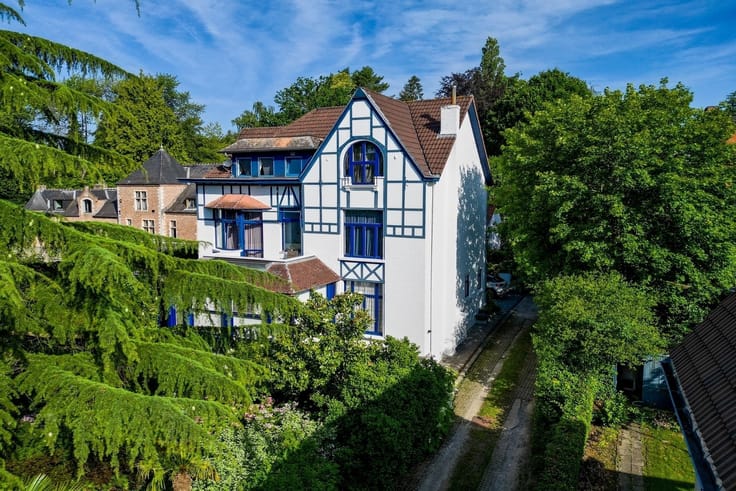
Located in Kraainem, in the sought-after residential neighborhood of Bechet, near the Quatre Bras in Tervuren and the Sonian Forest, this elegant, characterful villa—built in 1996 and fully renovated in 2008—has a floor area of 484 m² according to the PEB, set on a magnificent, wooded lot of approximately 16 ares, sheltered from view.
The ground floor opens onto a spacious entry hall with a coat closet and guest restroom and features beautiful living areas, including a living room with a fireplace, a study, and a dining room adorned with period wood paneling. A spacious, fully equipped kitchen with a breakfast nook and a pleasant, versatile family area complete this level. The living areas are bathed in natural light and open onto the terraces and garden.
The first floor features a generous master suite of approximately 65 m², comprising a bedroom with a private terrace, a spacious walk-in closet, a bathroom with a walk-in shower, and a sauna. Two additional bedrooms, each with its own bathroom, as well as a laundry room, complete this floor. The second floor features a fourth bedroom with an en-suite bathroom, a large office, and a spacious multipurpose room of approximately 50 m² that can serve as a game room, a relaxation area, or a workspace.
The garden, carefully landscaped and offering plenty of privacy, features several terraces, an outdoor pool, and a pool house. At street level, a two-car garage, a wine cellar, several storage rooms, and a utility room complete the property.
The villa is equipped with numerous technical features, including a recent gas condensing boiler, solar thermal and photovoltaic panels, charging stations for electric vehicles, an alarm system, and a central vacuum system. An elevator shaft, currently converted into storage space, is also included in the building’s design.
P-score: A
G-score: A
PEB: B
| Immovable heritage | Not specified |
|---|---|
| Covered parking spaces | 2 |
| Asbestos certificate is available | Not specified |
| Usable floor area | 484 square meters |
|---|---|
| How many fireplaces? | 1 |
| Kitchen type | Not installed |
| Bedrooms | 4 |
| Dressing room | No |
| Bathrooms | 4 |
| Professional space | No |
| Basement | Yes |
| Furnished | No |
| Armored door | No |
| Surface of the plot | 1600 square meters |
|---|---|
| Gas, water & electricity | No |
| Primary energy consumption | 131 kilowatt hour per square meters |
|---|---|
| EPC/EPC label | B |
| Renovation works mandatory | No |
| Unique code EPB certificate | 20250805-0003589840-RES-1 |
| CO₂ emission | Not specified |
| Yearly theoretical total energy consumption | Not specified |
| Valid electricity inspection certificate | Yes |
| Conformity certification for fuel tanks | Not specified |
| Summons: No judicial remedy or administrative measure imposed | Not specified |
|
Flemish register of measures consulted
|
Not specified |
| Valid flood certificate | Not specified |
| Heating type | Gas |
| Heat pump | No |
| Double glazing | No |
| Building permit | Not specified |
|---|---|
| Cadastral Plan | Not specified |
| Right of first refusal for the tenant | Not specified |
| Allotment permit | Not specified |
| Preemption right | Not specified |
| Most recent urban development zoning | Not specified |
| Flood zone type | Non flood zone |
|
P-score
|
Not specified |
|
G-score
|
Not specified |
Asked price excluding notary fees (excluding eventual registration fees)
| Price | 2495000 € |
|---|---|
| Tenement building | No |
|
|
|





| Address |
9 Boulevard Saint-Michel
1150 - Bruxelles |
|---|---|
| Website |
|
| External reference | 21941 - 356343 |
Get in touch