


1975000€
8 bedrooms 400 square meters

House
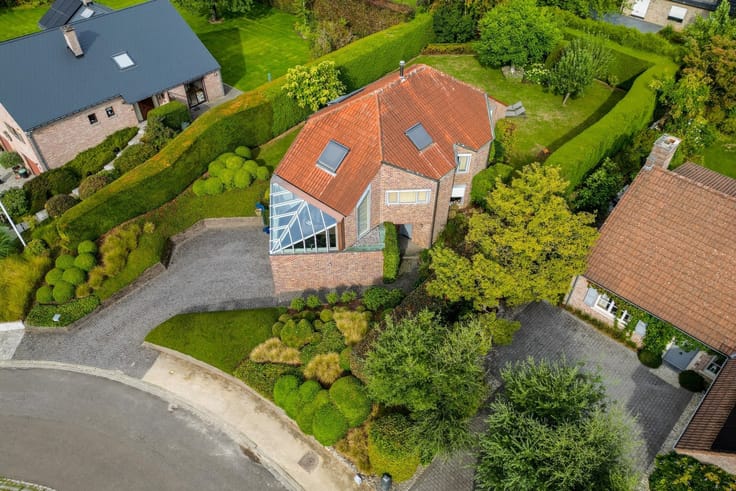
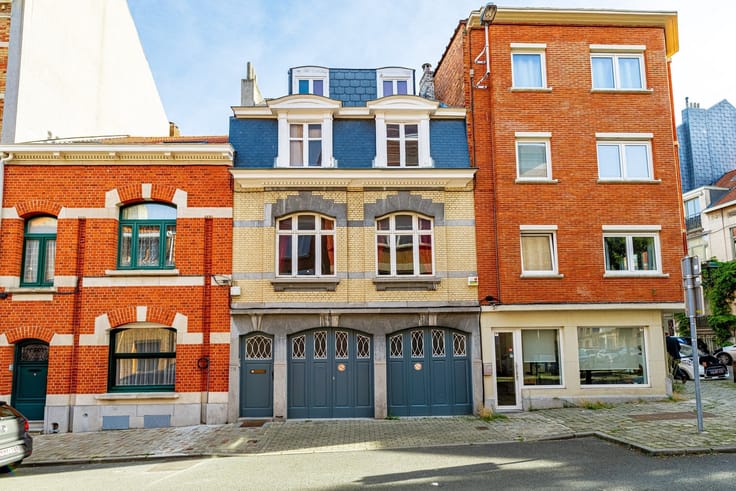
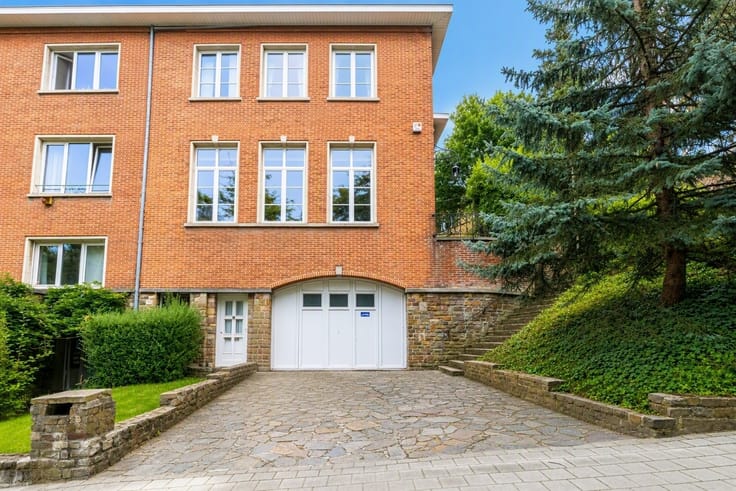
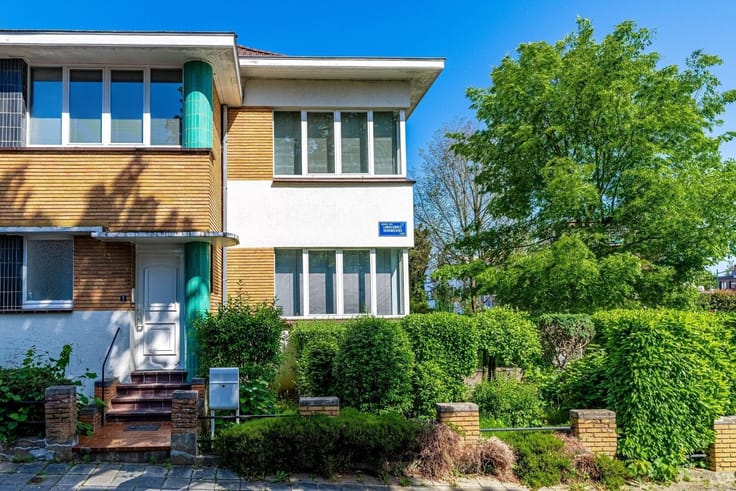
Woluwe-Saint-Lambert - A charming property consisting of two dwellings.
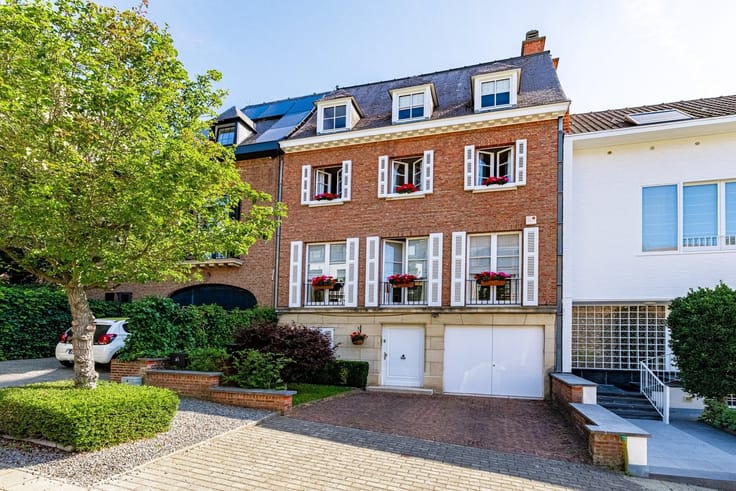
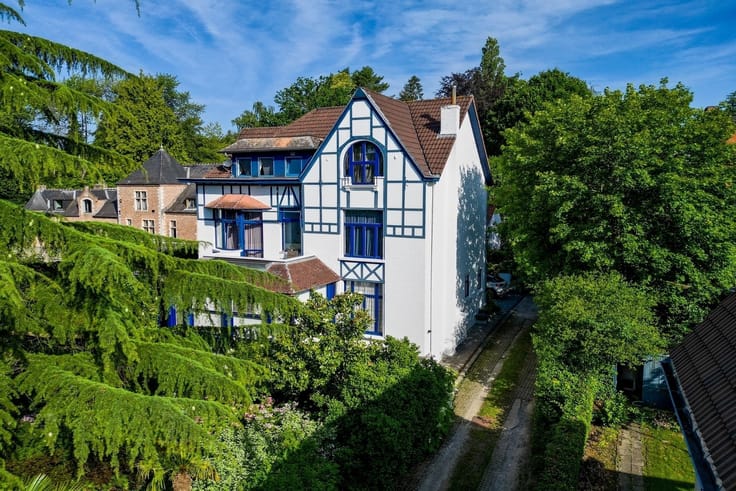
Located in a quiet residential neighborhood, this property offers a rare real estate package consisting of an elegant, four-sided bourgeois house, a spacious detached annex, and a second independent dwelling.
Built in the 1920s and renovated in the 1970s, the main house offers approximately 260 m² of living space. While in need of renovation, it charms with its generous proportions and numerous possibilities for customization. It features 5 bedrooms and 3 bathrooms, offering an ideal setting for a large family or a renovation project.
Adjacent to it is a second house with approximately 120 m² of living space, fully renovated and insulated. It consists of 2 bedrooms and 1 bathroom and features a pleasant garden in a quiet location with no neighboring buildings in sight. This property is currently rented out.
A project full of potential, ideally located in a peaceful setting, close to amenities and the capital’s main thoroughfares.
| Construction year | 1924 |
|---|---|
| Building condition | Good |
| Immovable heritage | Not specified |
| Number of frontages | 4 |
| Covered parking spaces | 1 |
| Asbestos certificate is available | Not specified |
| Usable floor area | 400 square meters |
|---|---|
| How many fireplaces? | 1 |
| Kitchen type | Installed |
| Bedrooms | 8 |
| Dressing room | No |
| Bathrooms | 4 |
| Laundry room | Yes |
| Professional space | No |
| Basement | Yes |
| Attic | Yes |
| Furnished | No |
| Armored door | No |
| Surface of the plot | 2201 square meters |
|---|---|
| Gas, water & electricity | Yes |
| Elevator | No |
|---|---|
| Secure access / alarm | Yes |
| Armored door | No |
| Air conditioning | No |
| TV cable | No |
| Jacuzzi | No |
| Sauna | No |
| Swimming pool | No |
| Internet | No |
| Primary energy consumption | 170 kilowatt hour per square meters |
|---|---|
| EPC/EPC label | D |
| Renovation works mandatory | Not specified |
| Unique code EPB certificate | 20260924-0000767157-01-3 |
| CO₂ emission | 34 kg CO₂/m² |
| Yearly theoretical total energy consumption | 21395 kWh/year |
| Valid electricity inspection certificate | No |
| Conformity certification for fuel tanks | Not specified |
| Summons: No judicial remedy or administrative measure imposed | Not specified |
| Separate meter for electricity | Yes |
| Separate meter for gas | Yes |
| Separate meter for water | Yes |
| Valid flood certificate | Not specified |
| Heating type | Fuel oil |
| Heat pump | No |
| Photovoltaic solar panels | Yes |
| Double glazing | Yes |
| Building permit | Not specified |
|---|---|
| Cadastral Plan | Not specified |
| Right of first refusal for the tenant | Not specified |
| Allotment permit | Not specified |
| Preemption right | Not specified |
| Most recent urban development zoning | Not specified |
| Flood zone type | Non flood zone |
|
P-score
|
Not specified |
|
G-score
|
Not specified |
Asked price excluding notary fees (excluding eventual registration fees)
| Price | 1975000 € |
|---|---|
| Cadastral income | 4134 € |
| Tenement building | No |
|
|
|




| Address |
9 Boulevard Saint-Michel
1150 - Bruxelles |
|---|---|
| Website |
|
| External reference | 21642 - 356327 |
Get in touch