


655000€
3 bedrooms 306 square meters

House
LUXURIOUS VILLA WITH A THATCHED ROOF IN TESSENDERLO ON APPROX. 5,146 M² OF LAND
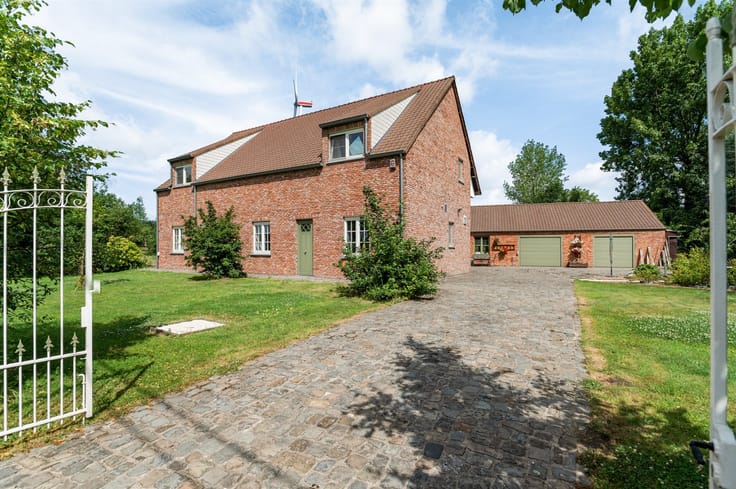
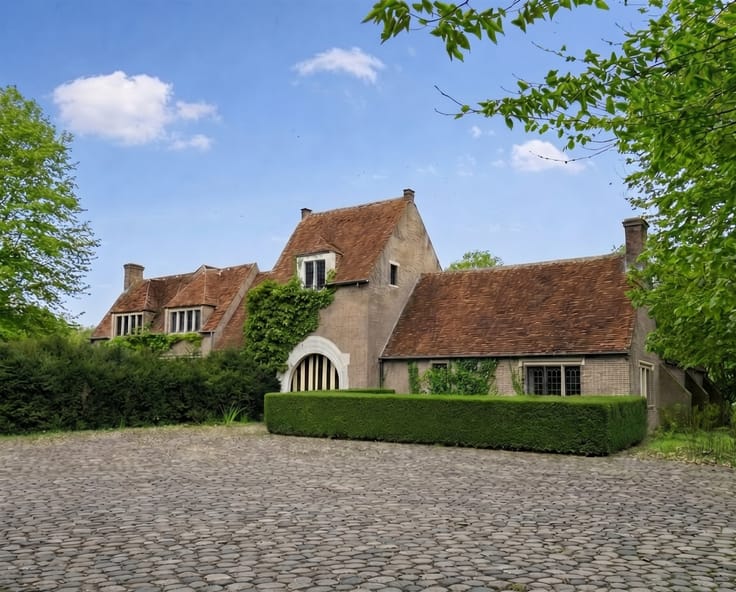
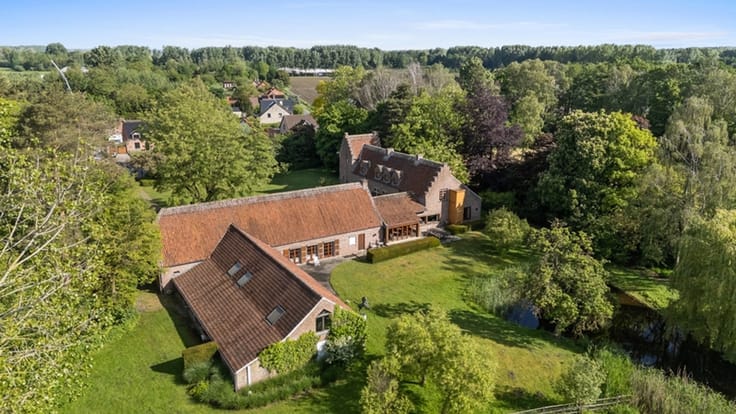
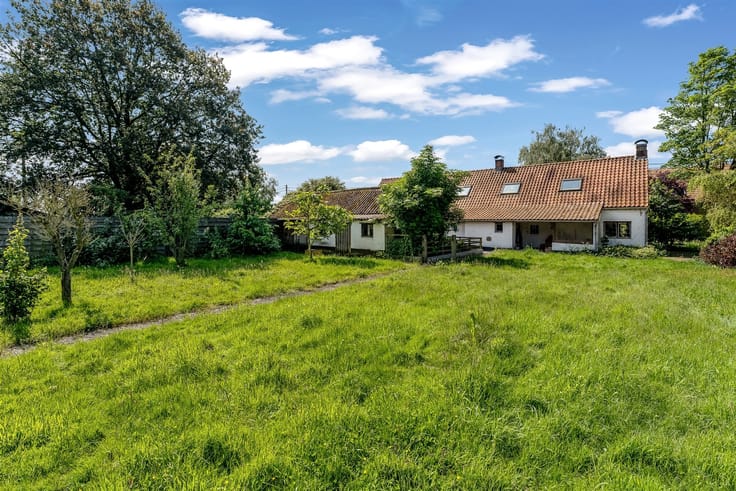
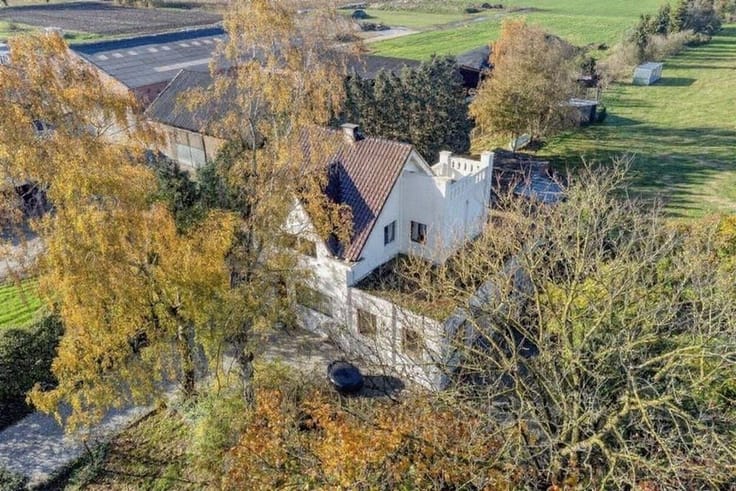
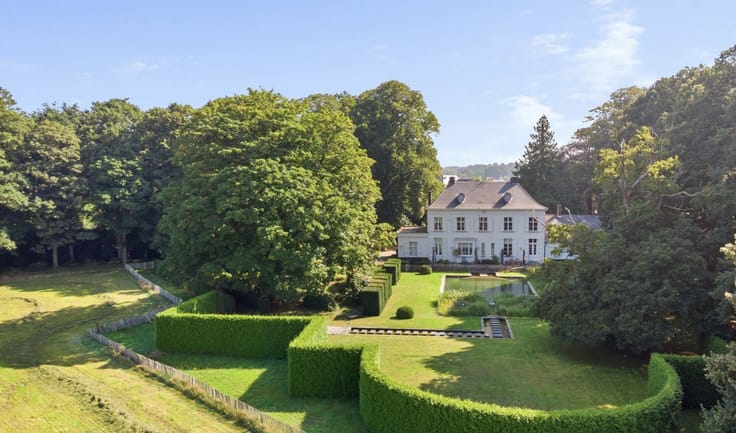
This is an exceptional home located in the quiet, wooded surroundings of Tessenderlo. This architecturally impressive villa, with its distinctive thatched roof and white-painted brick facades, offers a perfect balance between classic elegance and contemporary comfort.
SQUARE FOOTAGE AND LAYOUT
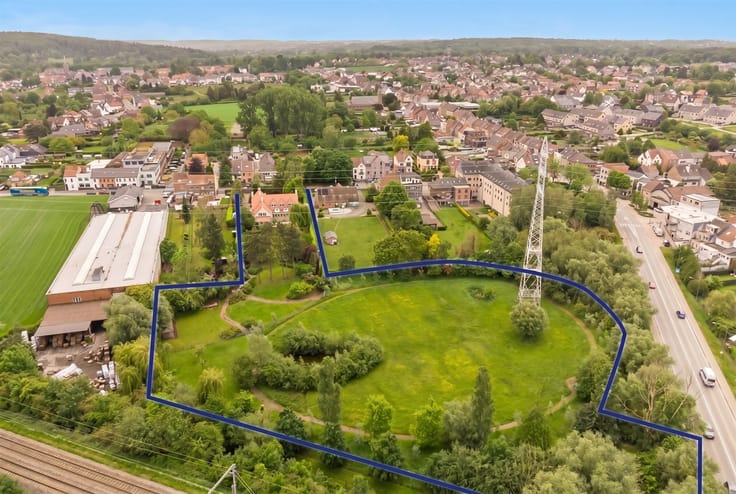
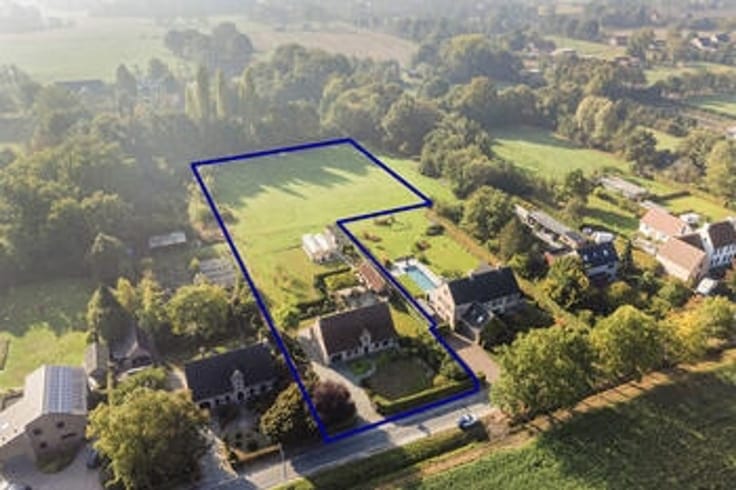
This property features an impressive 306 m² of living space—comprising a 245 m² villa, a 55 m² separate garage, and a 60 m² guesthouse on the upper level—all built on a spacious 5,146 m² lot. This provides the owner with ample space for gardens, keeping animals, and privacy amidst nature.
BEDROOMS AND BATHROOMS
The villa offers 3 spacious bedrooms, each designed with large windows that let in natural light and highlight the surrounding greenery. In addition, there are 2 luxuriously appointed bathrooms equipped with modern fixtures and amenities.
LIVING AREAS
The home features large, open living spaces with herringbone-patterned hardwood floors. An impressive entry hall leads to the beautiful living room, which is flooded with natural light. The dining room, with its bright windows, invites you to enjoy cozy meals while taking in the view of the greenery. A gourmet kitchen with an island and built-in refrigerator, freezer, and dishwasher supports a culinary lifestyle. From here, you can step out onto the rear terrace overlooking the greenery and the woods.
GARAGE AND OUTDOOR FACILITIES
With two garages, there is more than enough parking and storage space available. Upstairs, there is a guest suite.
FEATURES
The interior combines warm wood finishes with sleek, modern design elements. Numerous windows ensure optimal natural ventilation and plenty of natural light. The built-in closets and storage spaces offer plenty of practical storage options.
SURROUNDINGS
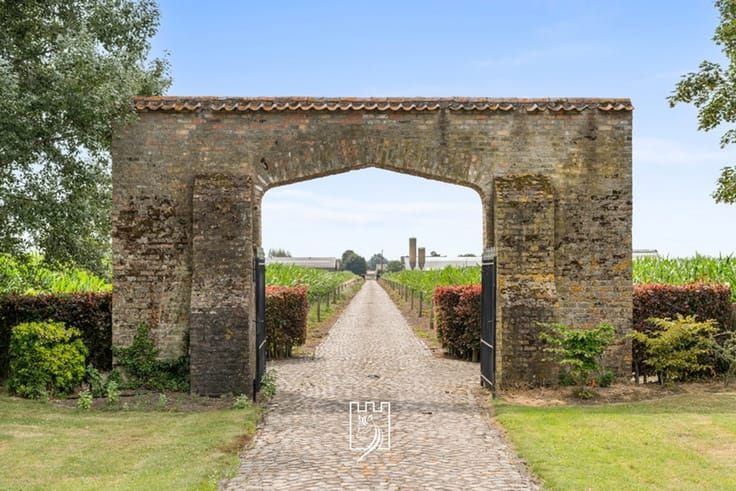
Surrounded by woodland and offering plenty of privacy, this location provides a peaceful retreat for those who value tranquility and nature. At the same time, the home is easily accessible, and modern amenities are within reasonable proximity.
This is a top-quality home that was renovated in 2000 and is ideal for those seeking space, elegance, and harmony with nature.
| Construction year | 1955 |
|---|---|
| Immovable heritage | Not specified |
| Number of frontages | 4 |
| Covered parking spaces | 2 |
| Asbestos certificate is available | Yes |
| Usable floor area | 306 square meters |
|---|---|
| Kitchen type | Installed |
| Bedrooms | 3 |
| Dressing room | No |
| Bathrooms | 2 |
| Professional space | No |
| Furnished | No |
| Armored door | No |
| Surface of the plot | 5146 square meters |
|---|---|
| Width of the lot on the street | meters |
| Gas, water & electricity | No |
| Terrace | Yes |
| Primary energy consumption | 264 kilowatt hour per square meters |
|---|---|
| EPC/EPC label | C |
| Renovation works mandatory | No |
| Unique code EPB certificate | 20190527-0002164110-RES-1 |
| CO₂ emission | Not specified |
| Yearly theoretical total energy consumption | Not specified |
| Valid electricity inspection certificate | No |
| Conformity certification for fuel tanks | Yes, conform |
| Summons: No judicial remedy or administrative measure imposed | Not specified |
|
Flemish register of measures consulted
|
Not specified |
| Valid flood certificate | Not specified |
| Heating type | Fuel oil |
| Heat pump | No |
| Double glazing | Yes |
| Building permit | Yes |
|---|---|
| Cadastral Plan | Not specified |
| Right of first refusal for the tenant | Not specified |
| Allotment permit | Yes |
| Preemption right | Not specified |
| Most recent urban development zoning | |
| Flood zone type | Non flood zone |
|
P-score
|
Not specified |
|
G-score
|
Not specified |
| Latest land use designation | Living area (residential, urban or rural) |
Asked price excluding notary fees (excluding eventual registration fees)
| Price | 655000 € |
|---|---|
| Cadastral income | 1505 € |
| Tenement building | No |
|
|
|





| Address |
Grote Markt 67/4
2300 - Turnhout |
|---|---|
| Website |
|
| External reference | 130 - 345345857 |
Get in touch