


2300000€
5 bedrooms 2500 square meters

Beautifully finished mansion with offices on approx. 2.75ha
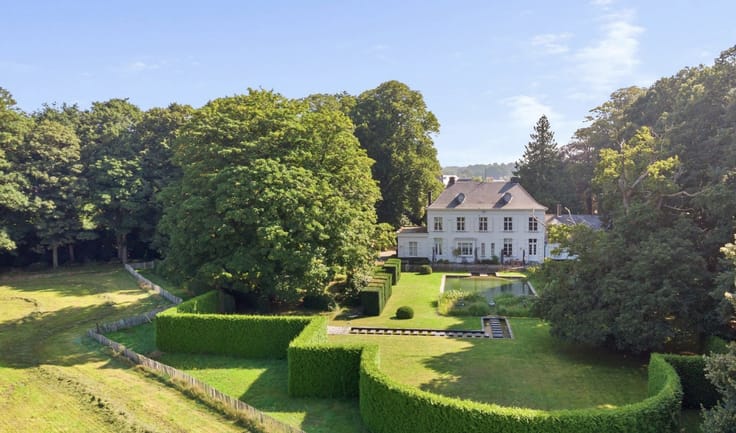
EXCLUSIVE ESTATE IN DESSELGEM - UNIQUE ELEGANCE AND SPACE
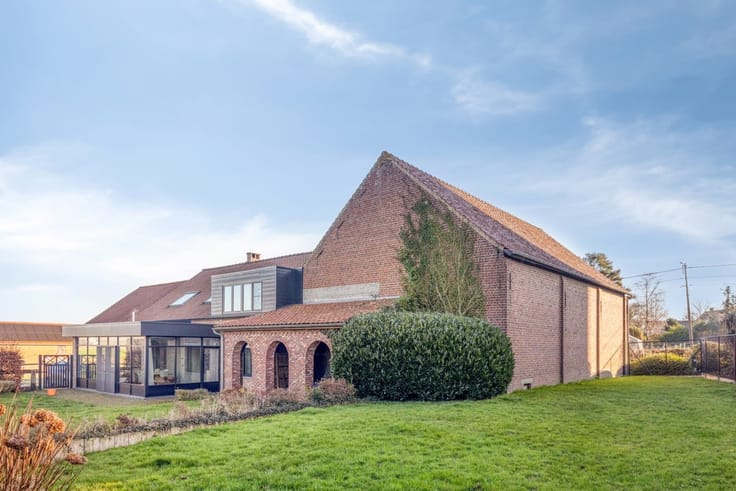
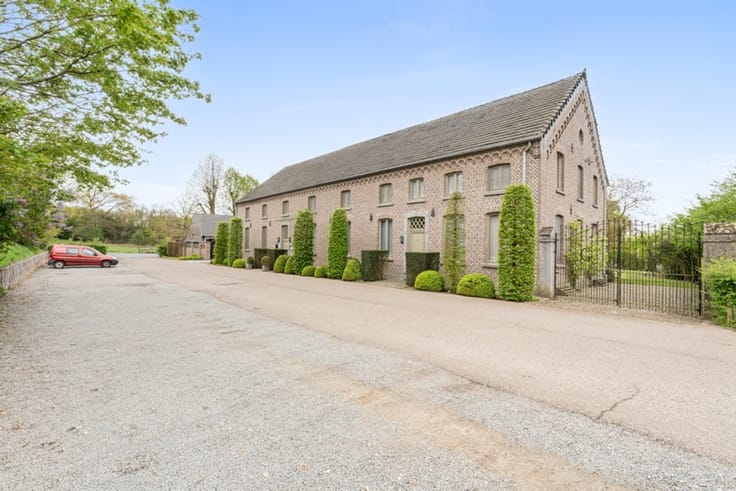
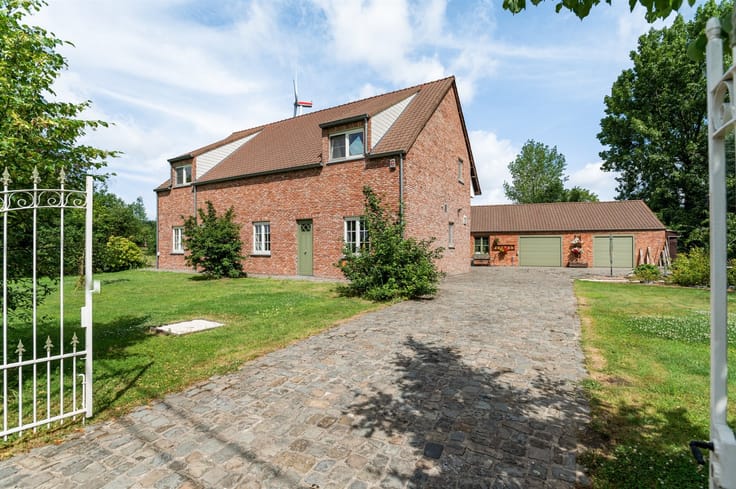
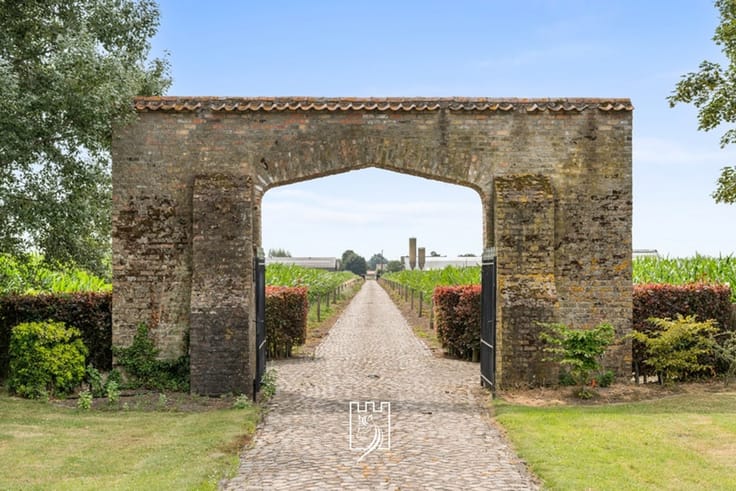
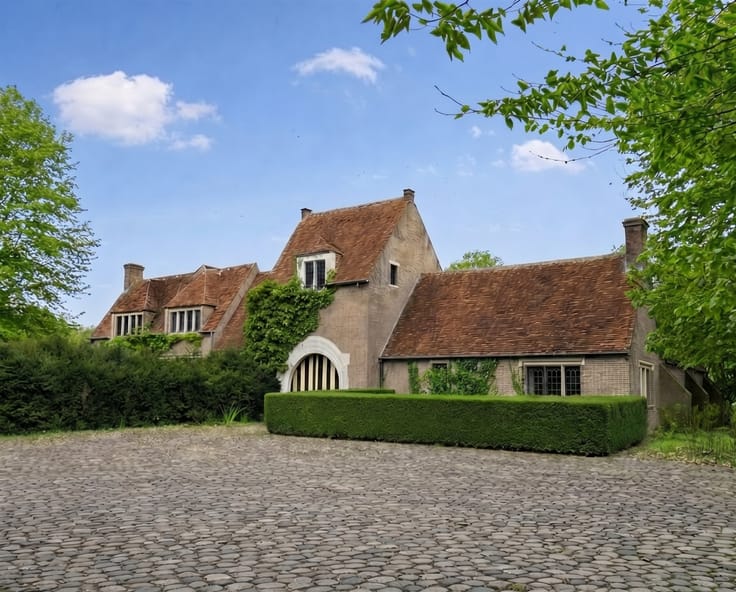
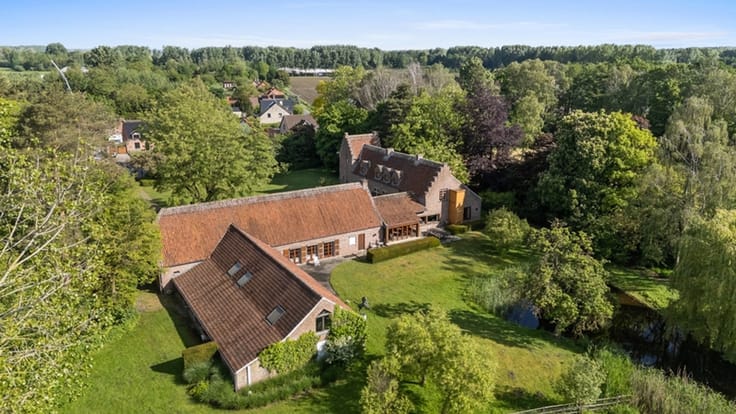
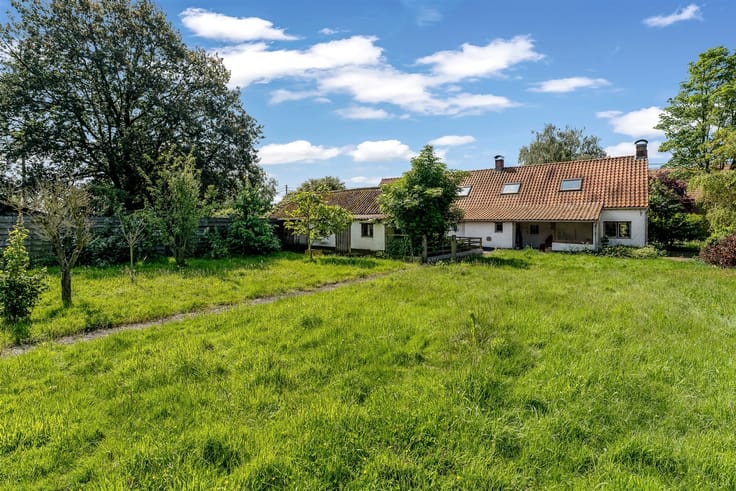
This magnificent country house in Desselgem offers a rare combination of authentic charm and contemporary luxury. The landmark property, built with traditional brick architecture, speaks of class and heritage.
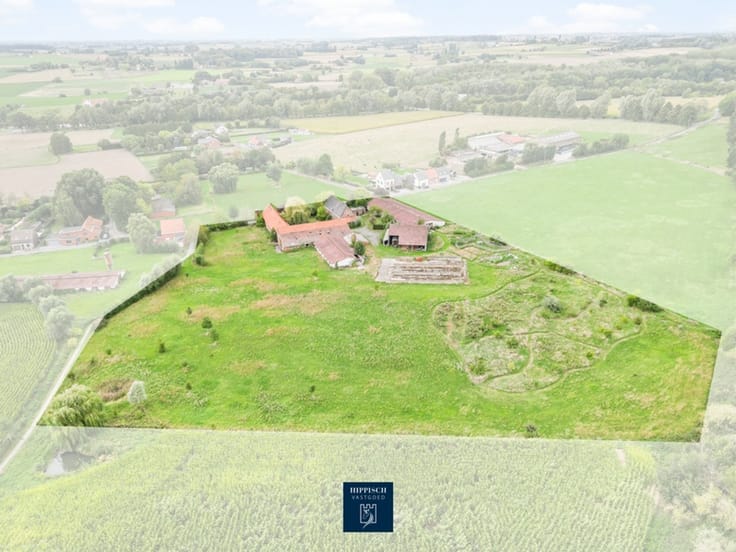
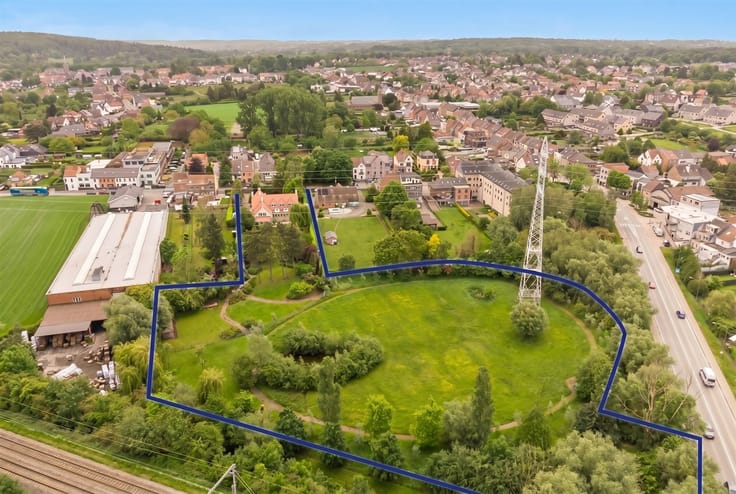
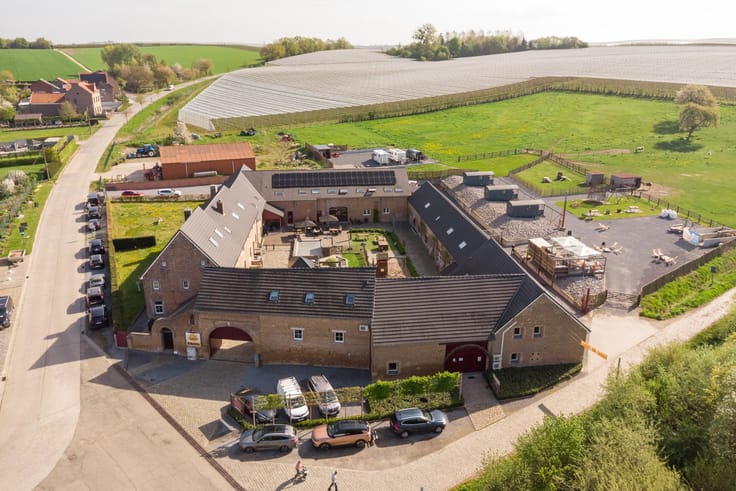
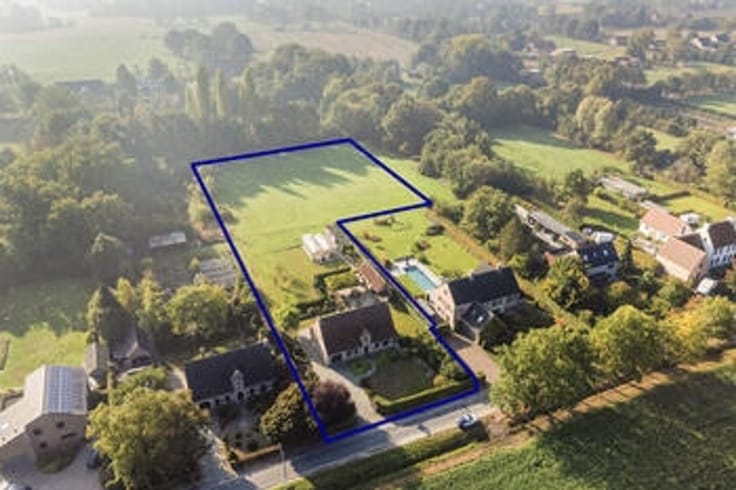
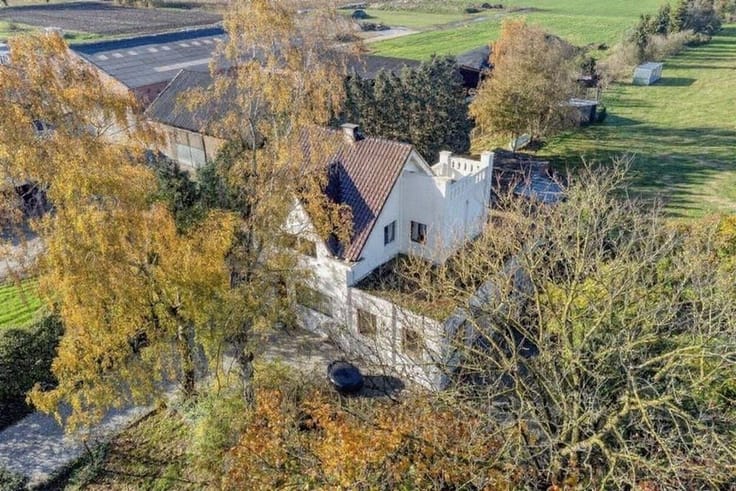
The house boasts impressive 2,500 square feet of living space divided between five spacious bedrooms and five luxurious bathrooms, making it perfect for a large family with guest quarters. Adjacent offices makes living and working at one address a reality. The land area of over 27,500 m² offers endless possibilities for relaxation and privacy. There are currently 2 horse stables integrated and overlooking the courtyard. There are fields behind each of the 3 buildings.
The rustic interior and finishes combine elegance with comfort. Original details such as decorative chimneys, wooden shutters and expertly executed tile floors characterize the authentic atmosphere. Modern amenities are seamlessly integrated, including a breathtaking bathroom with freestanding bathtub and designer elements.
Exterior highlights include a very spacious terrace overlooking vast meadows, a cobblestone courtyard bordered by beautiful mature poplars and hedge. The landscaped gardens with raised borders offer serene beauty.
The prestigious location in verdant Desselgem, combined with the spacious lot and versatile layout, makes this estate an exceptional choice for those seeking the very best. A timeless site of sophistication and style.
| Construction year | 2004 |
|---|---|
| Immovable heritage | Not specified |
| Number of frontages | 4 |
| Virtual visit |
|
| Asbestos certificate is available | Not specified |
| Usable floor area | 2500 square meters |
|---|---|
| Kitchen type | Hyper equipped |
| Bedrooms | 5 |
| Dressing room | No |
| Bathrooms | 5 |
| Office | Yes |
| Professional space | No |
| Furnished | No |
| Armored door | No |
| Surface of the plot | 27546 square meters |
|---|---|
| Gas, water & electricity | No |
| Terrace | Yes |
| Primary energy consumption | 119 kilowatt hour per square meters |
|---|---|
| EPC/EPC label | B |
| Renovation works mandatory | No |
| Unique code EPB certificate | Not specified |
| CO₂ emission | Not specified |
| Yearly theoretical total energy consumption | Not specified |
| Valid electricity inspection certificate | Yes |
| Conformity certification for fuel tanks | Not specified |
| Summons: No judicial remedy or administrative measure imposed | Not specified |
|
Flemish register of measures consulted
|
Not specified |
| Valid flood certificate | Not specified |
| Heating type | Gas |
| Heat pump | No |
| Double glazing | Yes |
| Building permit | Not specified |
|---|---|
| Cadastral Plan | Not specified |
| Right of first refusal for the tenant | Not specified |
| Allotment permit | Not specified |
| Preemption right | Not specified |
| Most recent urban development zoning | Not specified |
| Flood zone type | Non flood zone |
|
P-score
|
A |
|
G-score
|
A |
Asked price excluding notary fees (excluding eventual registration fees)
| Price | 2300000 € |
|---|---|
| Cadastral income | 3816 € |
| Tenement building | No |
|
|
|





| Address |
Grote Markt 67/4
2300 - Turnhout |
|---|---|
| Website |
|
| External reference | 85 - 345345840 |
Get in touch