


925000€
3 bedrooms 206 square meters

Charming home with 2-3 bdrms on approx. 2.45ha.
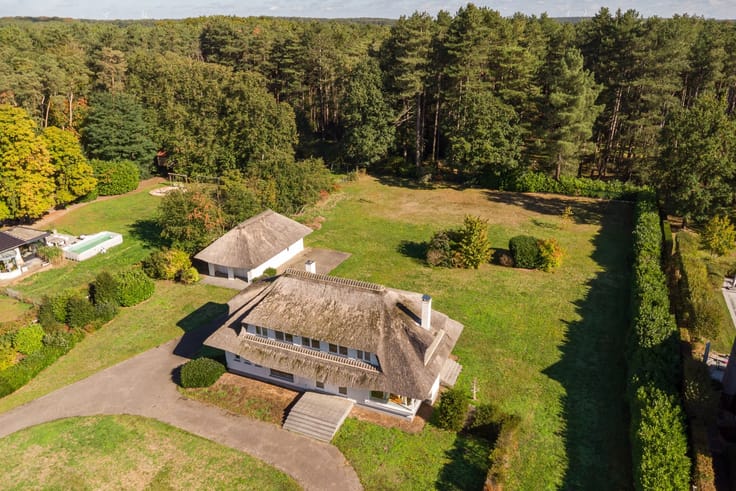
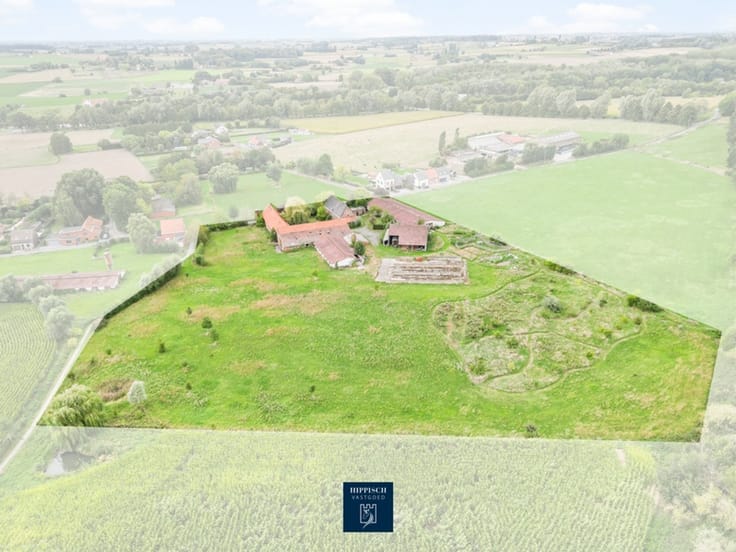
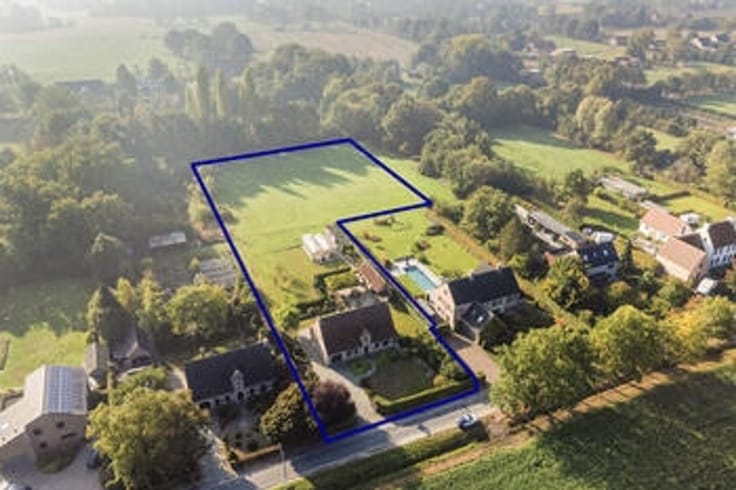
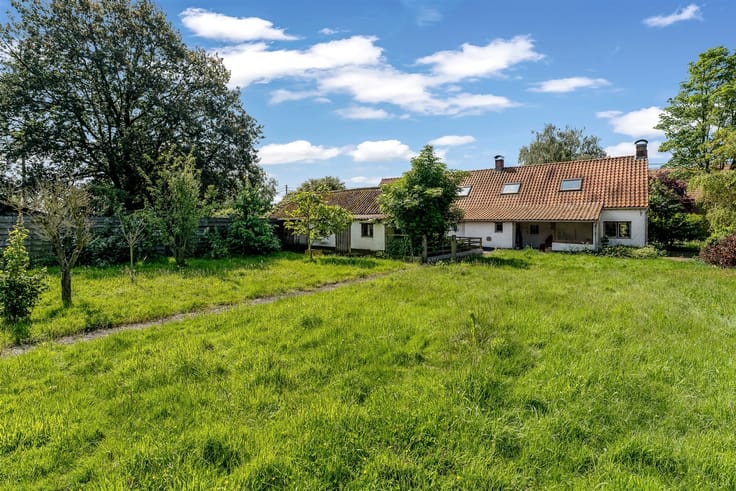
This charming house is a unique place to live with an excellent location in the green Limburg countryside right on the border with the Netherlands. This property offers you a perfect combination of rural tranquility and modern conveniences on an impressive plot of 24,500 m².
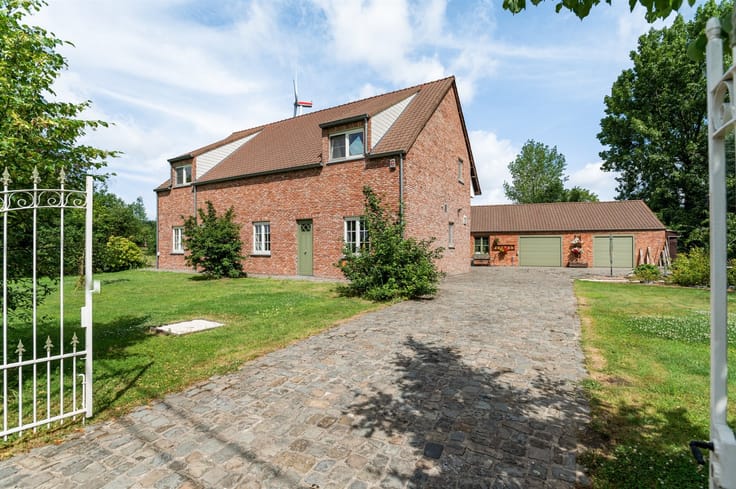
Living space and layout: With 206 m² of living space, this house has two spacious bedrooms, one of which can very easily be converted into two bedrooms, and a fully equipped bathroom. The layout is practical and efficient, with bright spaces that take full advantage of natural light. Dry cellar available, divided into 2 parts.
Interior finishing: The house exudes elegance with traditional floor tiles and wooden stairs. The living room offers a cozy atmosphere thanks to large windows overlooking the surrounding countryside. The kitchen is functionally equipped with modern appliances and features a dining area for family meals and side entry. Fixed wooden stairs to the attic where views over the meadows can be reached.
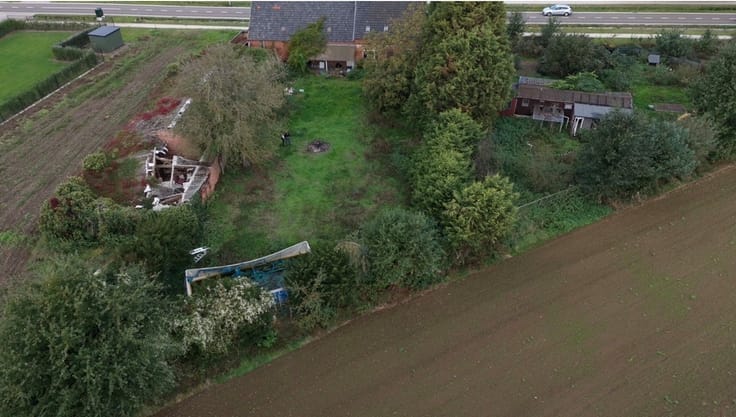
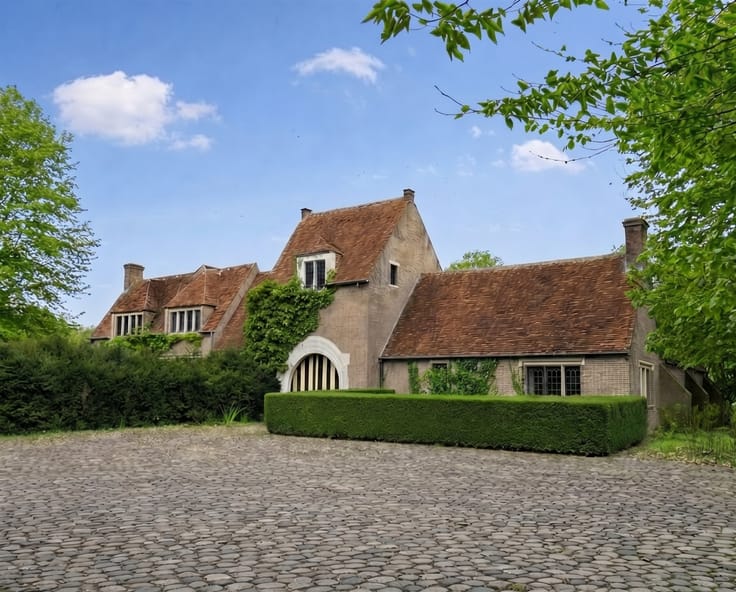
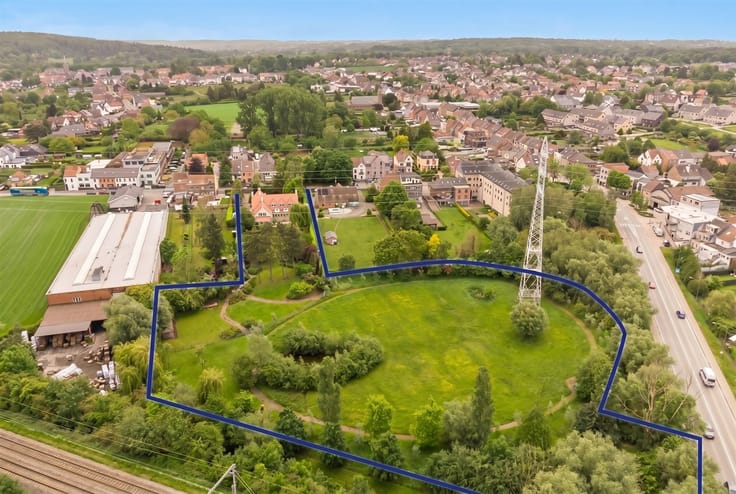
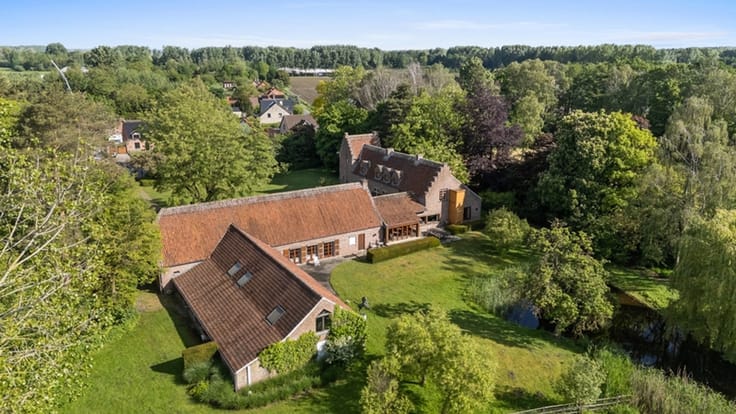
Exterior Space: The immense garden with several planted trees offers privacy and potential for horse accommodation. The outbuilding gives possibility for a hobby stable up to 200 m2 subject to permit application. The inclusive adjacent land is agricultural land which currently contains many trees.
Location: Valkenswaard at ca. 10 min and Eindhoven airport at ca. 30 min.
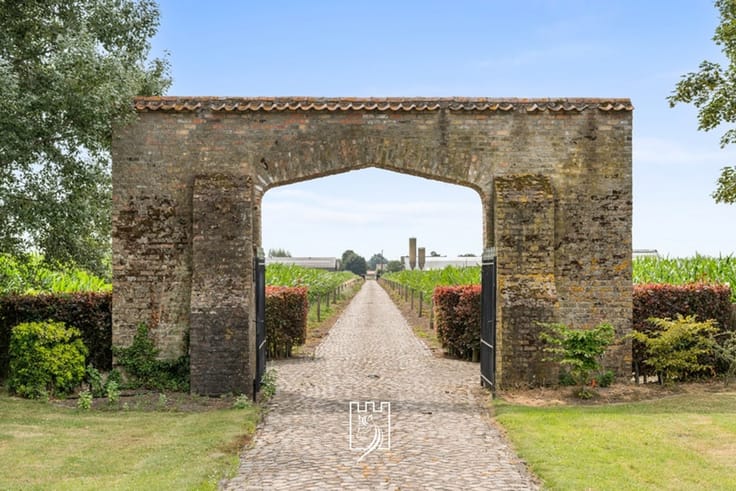
Details: The property is fully fenced and has 2 wells. The land is free of lease.
| Construction year | 1948 |
|---|---|
| Number of floors | 2 |
| Immovable heritage | Not specified |
| Number of frontages | 4 |
| Asbestos certificate is available | Not specified |
| Usable floor area | 206 square meters |
|---|---|
| How many fireplaces? | 2 |
| Kitchen type | Installed |
| Bedrooms | 3 |
| Dressing room | No |
| Bathrooms | 1 |
| Toilets | 2 |
| Professional space | No |
| Basement | Yes |
| Attic | Yes |
| Furnished | No |
| Armored door | No |
| Surface of the plot | 24500 square meters |
|---|---|
| Connection to sewer network | Connected |
| Gas, water & electricity | Yes |
| Terrace | Yes |
| Elevator | No |
|---|---|
| Secure access / alarm | No |
| Armored door | No |
| Air conditioning | No |
| TV cable | Yes |
| Jacuzzi | No |
| Sauna | No |
| Swimming pool | No |
| Internet | No |
| Primary energy consumption | 362 kilowatt hour per square meters |
|---|---|
| EPC/EPC label | D |
| Renovation works mandatory | No |
| Unique code EPB certificate | 202402030003131332-RES-1 |
| CO₂ emission | Not specified |
| Yearly theoretical total energy consumption | Not specified |
| Valid electricity inspection certificate | No |
| Conformity certification for fuel tanks | Not specified |
| Summons: No judicial remedy or administrative measure imposed | Not specified |
|
Flemish register of measures consulted
|
Not specified |
| Separate meter for electricity | Yes |
| Separate meter for gas | Yes |
| Separate meter for water | Yes |
| Valid flood certificate | Not specified |
| Heating type | Gas |
| Heat pump | No |
| Double glazing | Yes |
| Building permit | Yes |
|---|---|
| Cadastral Plan | Not specified |
| Right of first refusal for the tenant | Not specified |
| Allotment permit | Not specified |
| Preemption right | Not specified |
| Most recent urban development zoning | |
| Flood zone type | Non flood zone |
|
P-score
|
A |
|
G-score
|
A |
| Latest land use designation | Living area (residential, urban or rural) |
Asked price excluding notary fees (excluding eventual registration fees)
| Price | 925000 € |
|---|---|
| Cadastral income | 620 € |
| Tenement building | No |
|
|
|





| Address |
Grote Markt 67/4
2300 - Turnhout |
|---|---|
| Website |
|
| External reference | 86 - 345345839 |
Get in touch