


2700000€
22 bedrooms 1900 square meters

Investment property
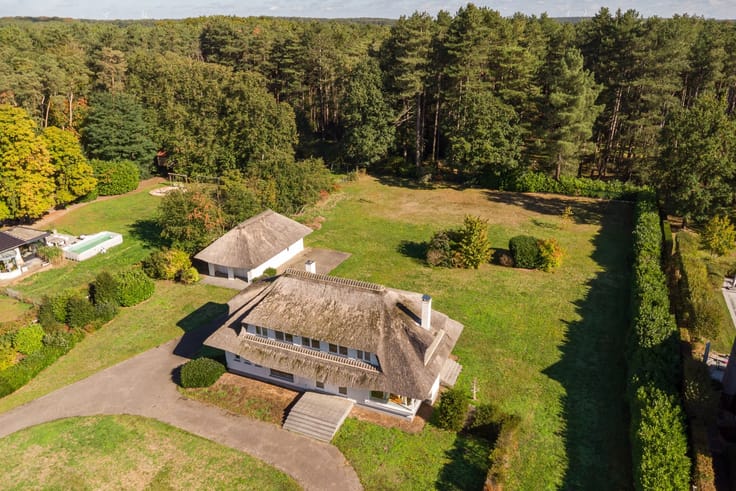
Multifunctional, large-scale property in Heers.
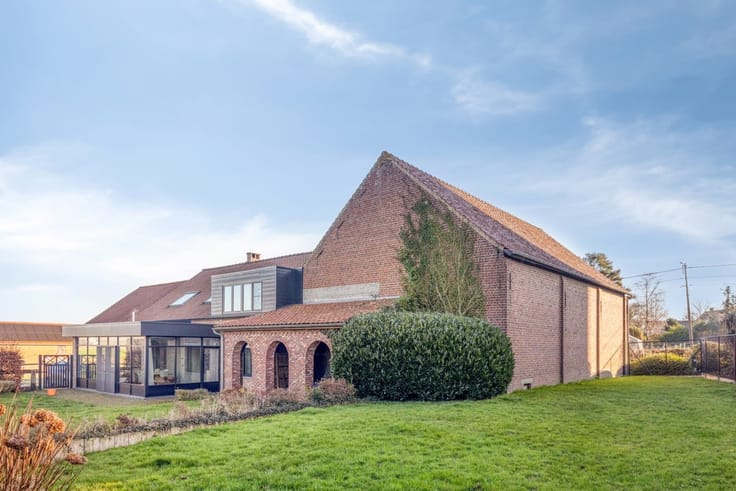
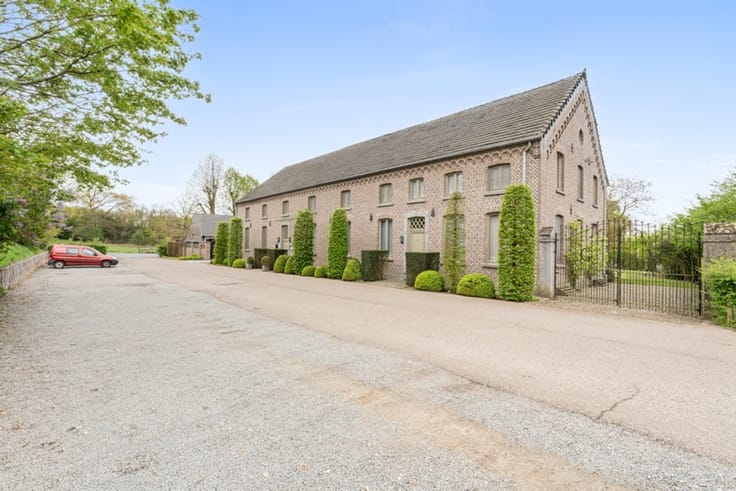
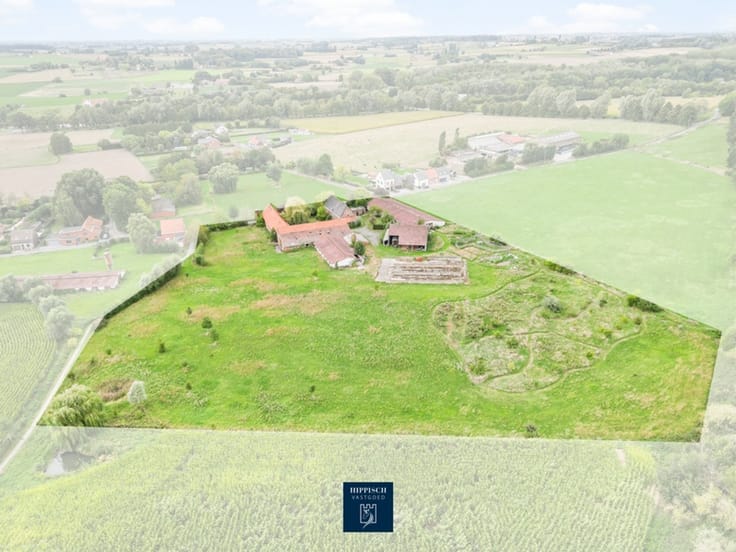
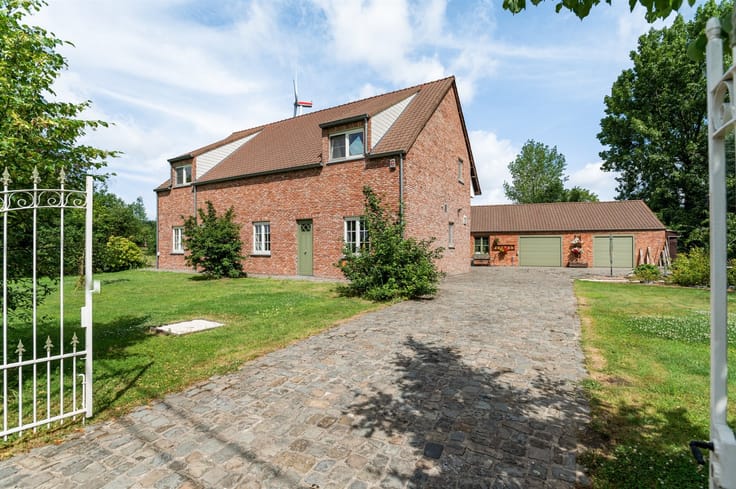
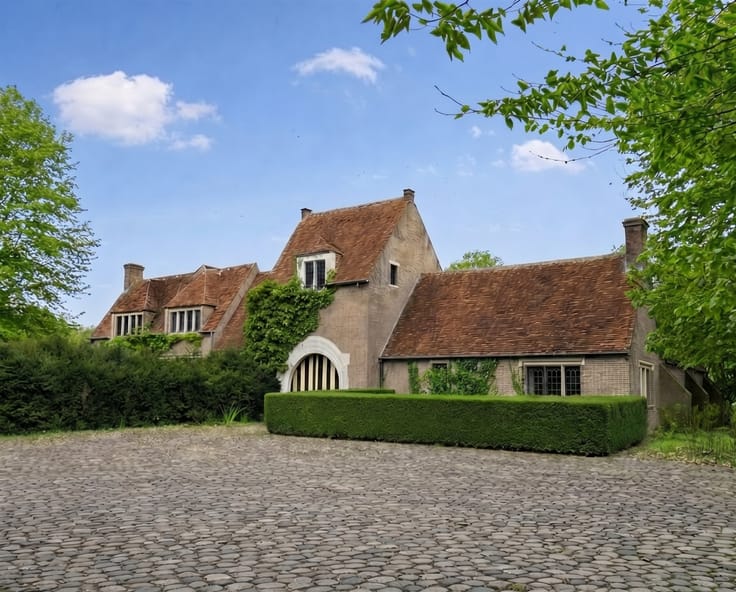
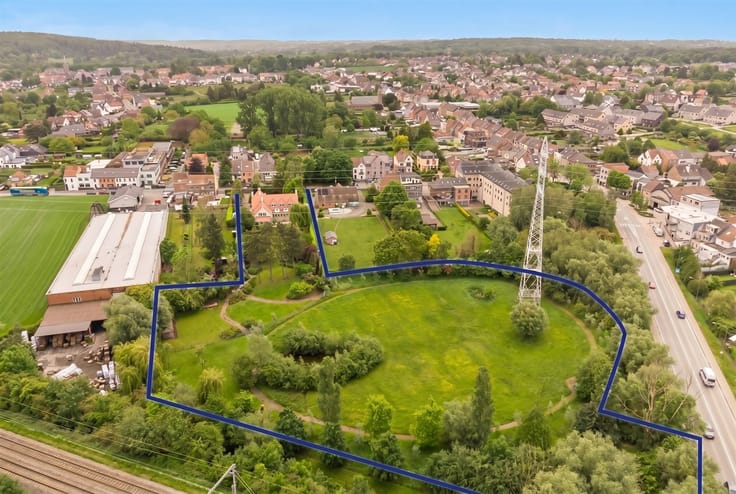
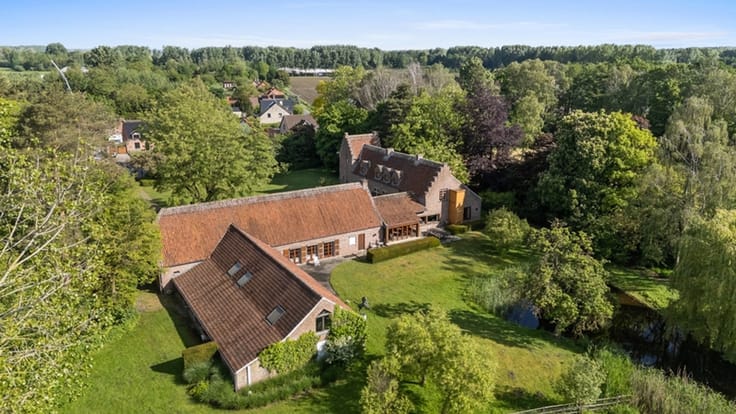
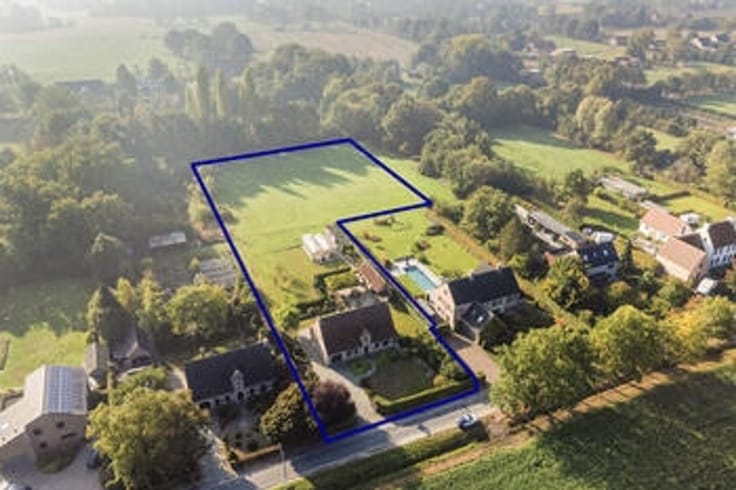
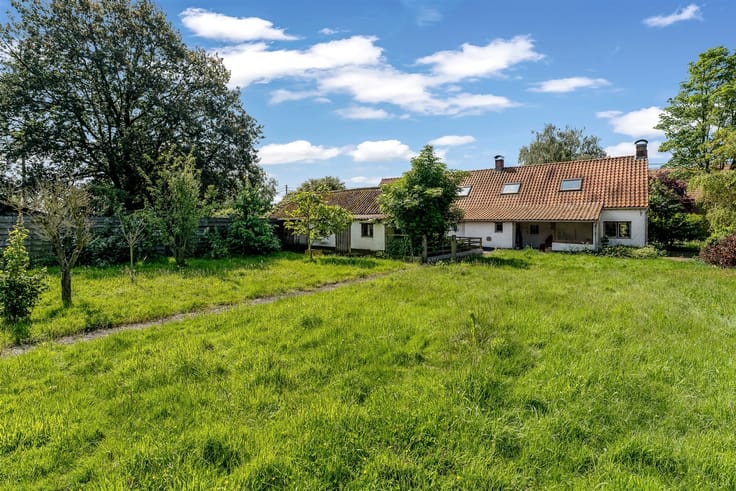
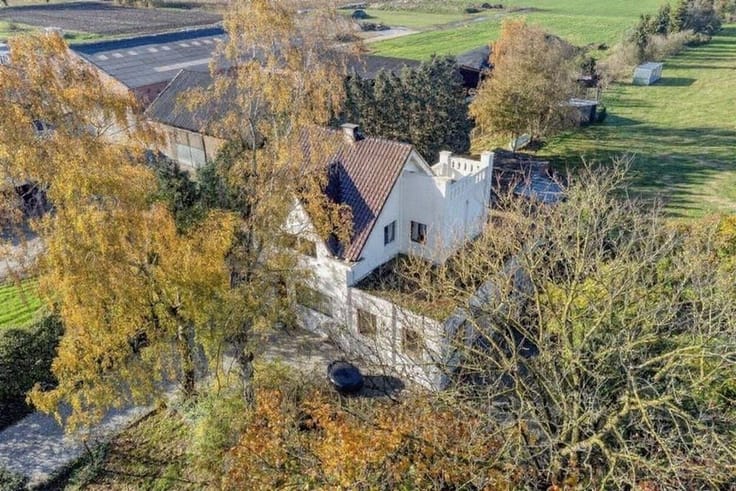
This remarkable complex in Heers offers a unique combination of residential and commercial opportunities on over 22,792 m² of land. It features 1,900 m² of living space, comprising a single-family home, a stylish apartment, 9 guest rooms (accommodating 2 to 4 people each), 1 family suite (6 people), and 1 vacation home (8 people). This is an ideal investment for a variety of business activities.
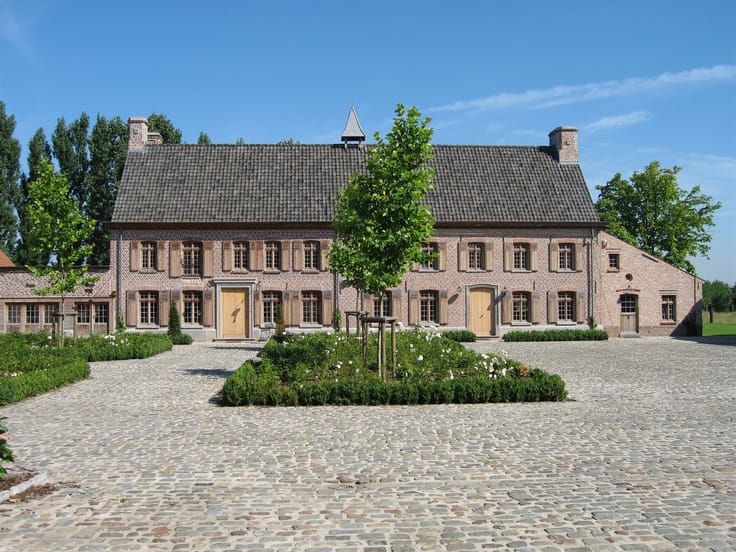
The property consists of modernized main buildings with elegant interiors, including a fully equipped kitchen with premium appliances, spacious dining areas featuring authentic wooden elements, and elegant designer finishes. The living spaces feature natural light and modern/rustic furnishings.
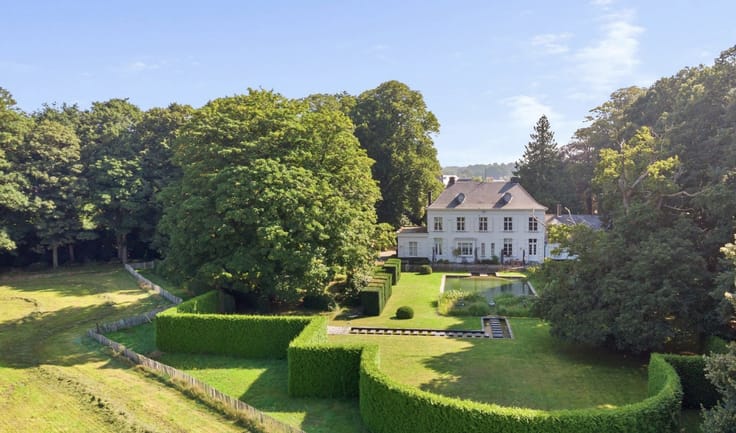
Notable highlights include the heated pool with professional finishes, a well-equipped wellness and sauna area, and various facilities for hospitality or business purposes. The property features specialized areas, including stables, storage, and semi-permanent accommodation units for group stays.
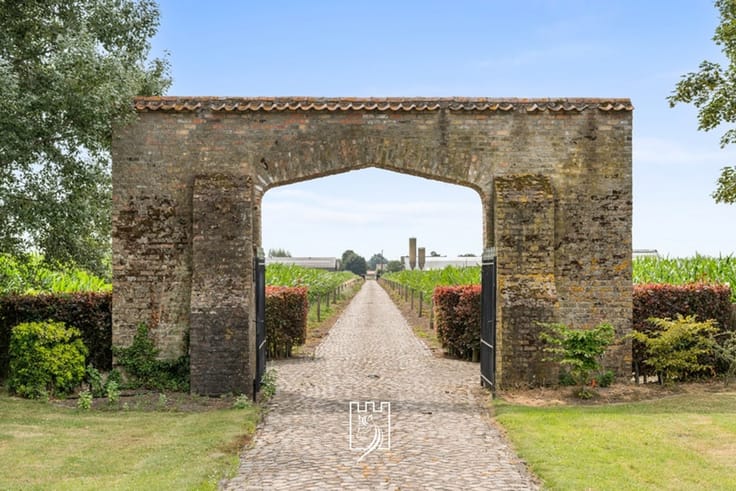
The outdoor facilities are exceptionally well-maintained, featuring terraces, a heated outdoor pool, well-fenced meadows, and a summer bar with professional parking facilities. Ideal for hotel operations, team-building centers, and wellness resorts. This is a rare opportunity for visionary entrepreneurs.
| Construction year | 1857 |
|---|---|
| Immovable heritage | Not specified |
| Number of frontages | 4 |
| Covered parking spaces | 1 |
| Outdoor parking spaces | 25 |
| Asbestos certificate is available | Yes |
| Usable floor area | 1900 square meters |
|---|---|
| Kitchen type | Installed |
| Bedrooms | 22 |
| Dressing room | No |
| Bathrooms | 10 |
| Laundry room | Yes |
| Professional space | No |
| Basement | Yes |
| Attic | Yes |
| Furnished | Yes |
| Armored door | No |
| Surface of the plot | 22792 square meters |
|---|---|
| Gas, water & electricity | No |
| Terrace | Yes |
| Elevator | No |
|---|---|
| Secure access / alarm | No |
| Armored door | No |
| Air conditioning | No |
| TV cable | No |
| Jacuzzi | No |
| Sauna | Yes |
| Swimming pool | Yes |
| Internet | No |
| Primary energy consumption | 200 kilowatt hour per square meters |
|---|---|
| EPC/EPC label | B |
| Renovation works mandatory | No |
| Unique code EPB certificate | Not specified |
| CO₂ emission | Not specified |
| Yearly theoretical total energy consumption | Not specified |
| Valid electricity inspection certificate | Yes |
| Conformity certification for fuel tanks | Not specified |
| Summons: No judicial remedy or administrative measure imposed | Not specified |
|
Flemish register of measures consulted
|
Yes |
| Valid flood certificate | Not specified |
| Heat pump | No |
| Double glazing | Yes |
| Building permit | Yes |
|---|---|
| Cadastral Plan | Not specified |
| Right of first refusal for the tenant | Not specified |
| Allotment permit | No |
| Preemption right | No |
| Most recent urban development zoning | Not specified |
| Flood zone type | Non flood zone |
|
P-score
|
D
|
|
G-score
|
D
|
Asked price excluding notary fees (excluding eventual registration fees)
| Price | 2700000 € |
|---|---|
| Tenement building | Yes |
|
|
|





| Address |
Grote Markt 67/4
2300 - Turnhout |
|---|---|
| Website |
|
| External reference | 114 - 345345848 |
Get in touch