


Make an offer starting from 250000€
3 bedrooms 164 square meters

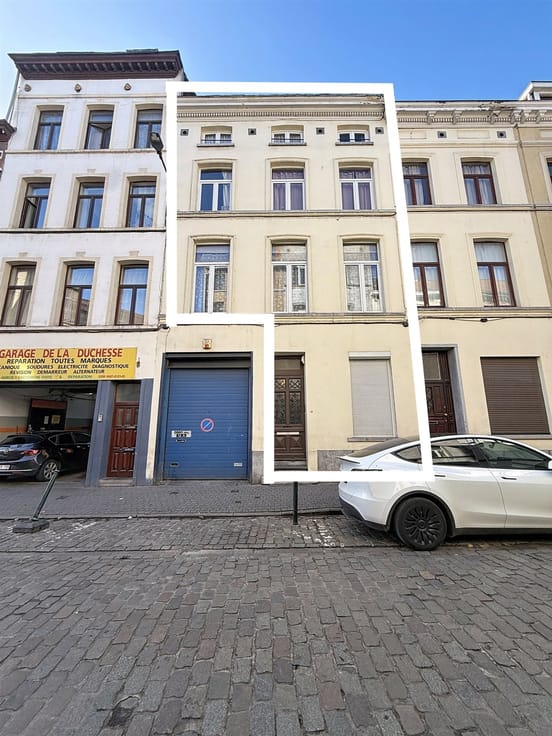
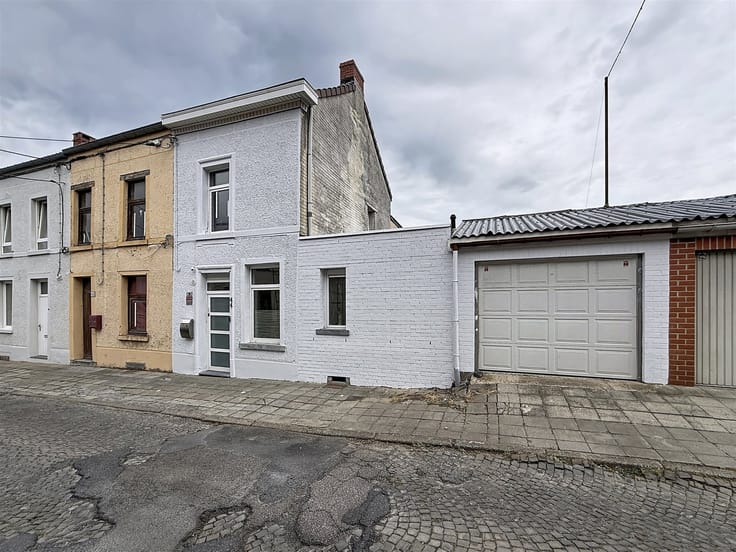
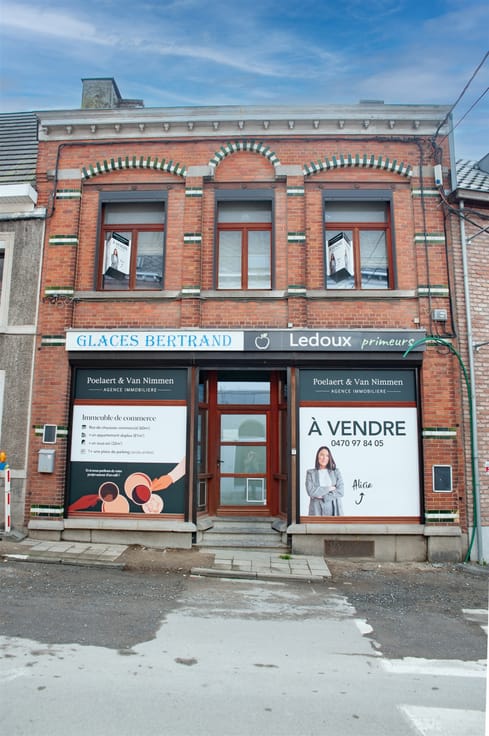
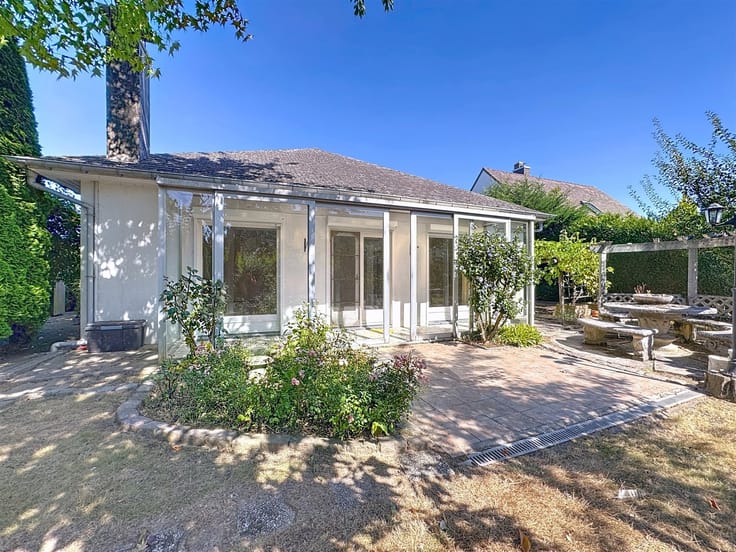
Two-storey house with two garages and garden
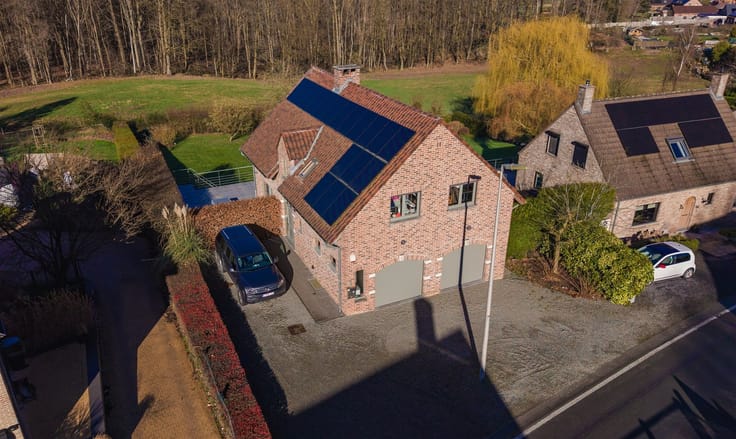
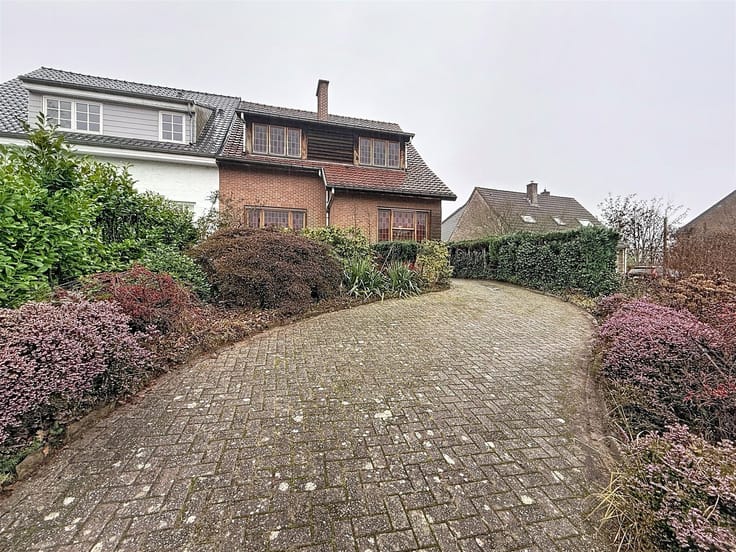
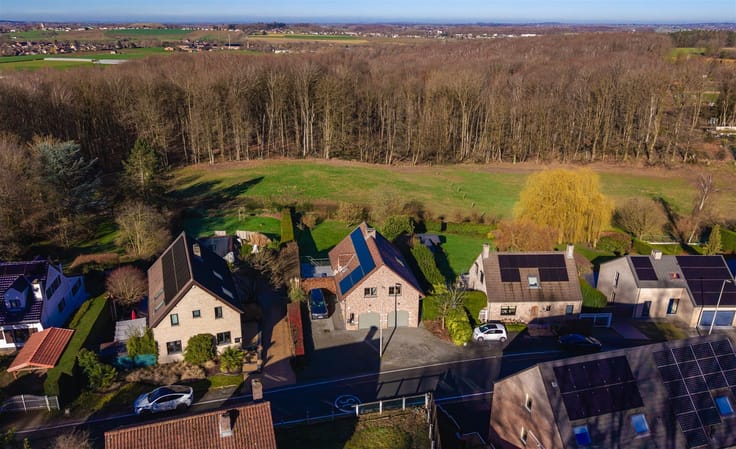
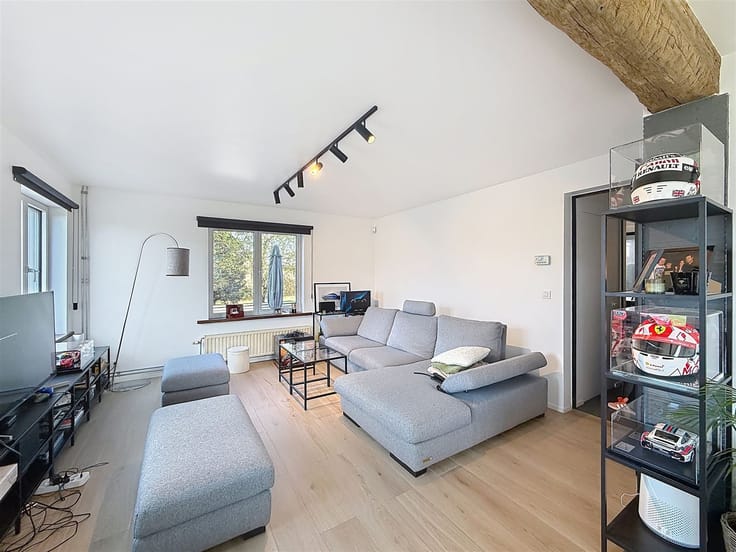
Sorry, there is no English translation. *** SOUS OPTION *** bel-étage 4 façades en très bon état, idéale pour une famille à la recherche d’espace, de luminosité et de confort. Construite en 2002, elle offre un jardin agréable ainsi qu’un double garage dont un traversant, permettant un accès direct de la façade avant vers l’arrière. Le rez-de-chaussée se compose d’un hall d’entrée, d’un premier garage, d’une buanderie/chaufferie et d’un second garage traversant. Au premier étage, vous découvrirez un lumineux living, une cuisine équipée, une salle de bains ainsi qu’une toilette individuelle. Le deuxième étage propose un hall de nuit desservant une chambre principale de 22 m² et deux autres chambres de 13 m². Les châssis sont en PVC double vitrage et les chambres disposent de Velux, dont un est à remplacer. Le PEB est en catégorie D, le chauffage central fonctionne au mazout avec une cuve de moins de 3000 litres, le bien dispose d'une citerne d'eau de pluie et est raccordé aux égouts. L’ensemble est en très bon état et ne demande qu’à accueillir ses nouveaux occupants.
Visites et renseignements via Anaïs Dejean - [email protected] - 064 86 04 04
| Construction year | 2002 |
|---|---|
| Number of floors | 3 |
| Building condition | Good |
| Immovable heritage | Not specified |
| Number of frontages | 4 |
| Covered parking spaces | 2 |
| Outdoor parking spaces | 2 |
| Asbestos certificate is available | Not specified |
| Usable floor area | 164 square meters |
|---|---|
| Living room surface | 36 square meters |
| Kitchen type | Installed |
| Bedrooms | 3 |
| Dressing room | No |
| Bathrooms | 1 |
| Toilets | 1 |
| Laundry room | Yes |
| Professional space | No |
| Furnished | No |
| Armored door | No |
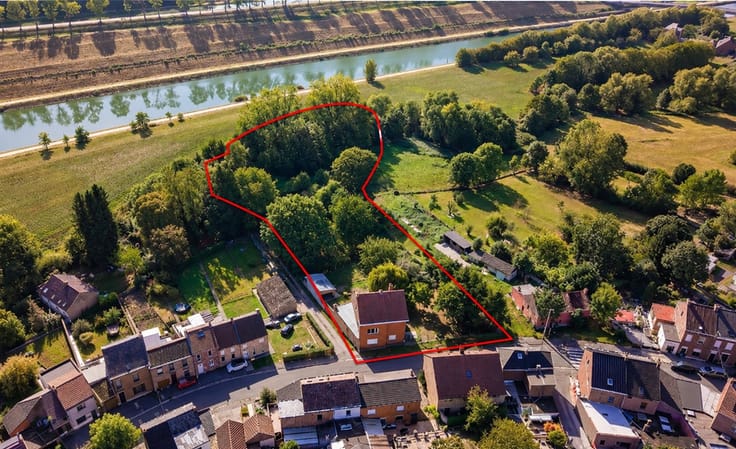
| Surface of the plot | 337 square meters |
|---|---|
| Land is facing street | No |
| Wooded land | No |
| Plot at rear | No |
| Connection to sewer network | Connected |
| Gas, water & electricity | No |
| Terrace | Yes |
| Caretaker | No |
|---|---|
| Elevator | No |
| Accessible for disabled people | No |
| Secure access / alarm | No |
| Armored door | No |
| Air conditioning | No |
| TV cable | Yes |
| Jacuzzi | No |
| Sauna | No |
| Swimming pool | No |
| Internet | No |
| Primary energy consumption | 284 kilowatt hour per square meters |
|---|---|
| EPC/EPC label | D |
| Renovation works mandatory | Not specified |
| Unique code EPB certificate | 20180528017627 |
| CO₂ emission | Not specified |
| Yearly theoretical total energy consumption | 46696 kWh/year |
| Valid electricity inspection certificate | Yes |
| Conformity certification for fuel tanks | Not specified |
| Summons: No judicial remedy or administrative measure imposed | Not specified |
| Separate meter for electricity | Yes |
| Separate meter for water | Yes |
| Valid flood certificate | Not specified |
| Heating type | Fuel oil |
| Heat pump | No |
| Photovoltaic solar panels | No |
| Thermic solar panels | No |
| Double glazing | Yes |
| Building permit | No |
|---|---|
| Cadastral Plan | Not specified |
| Right of first refusal for the tenant | Not specified |
| Obligation to build | No |
| Allotment permit | No |
| Preemption right | No |
| Proceedings for breach of planning regulations | No |
| Most recent urban development zoning | |
| Flood zone type | Non flood zone |
|
P-score
|
Not specified |
|
G-score
|
Not specified |
| Latest land use designation | Living area (residential, urban or rural) |
Asked price excluding notary fees (excluding eventual registration fees)
| Price | Make an offer starting from 250000 € |
|---|---|
| Tenement building | No |
|
|
|






| Address |
Chaussée de Tervuren 20
1410 - Waterloo |
|---|---|
| Website |
|
| Agent's name | Anais Dejean |
| [email protected] | |
| External reference | 1637 - 254 |
Get in touch