
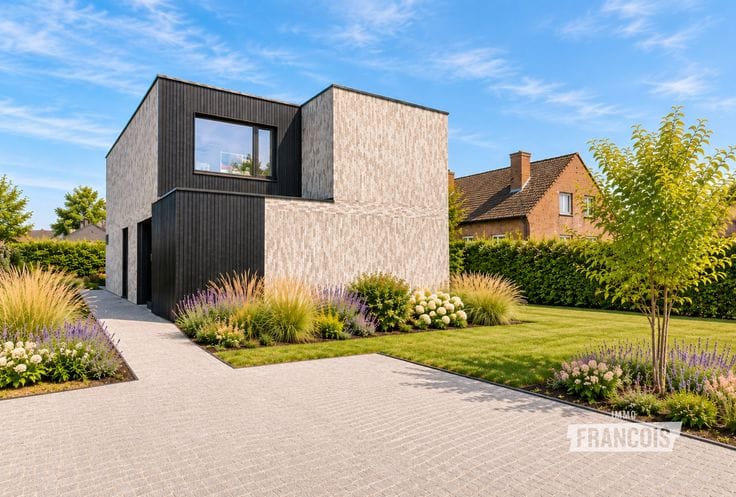


235000€
3 bedrooms 120 square meters

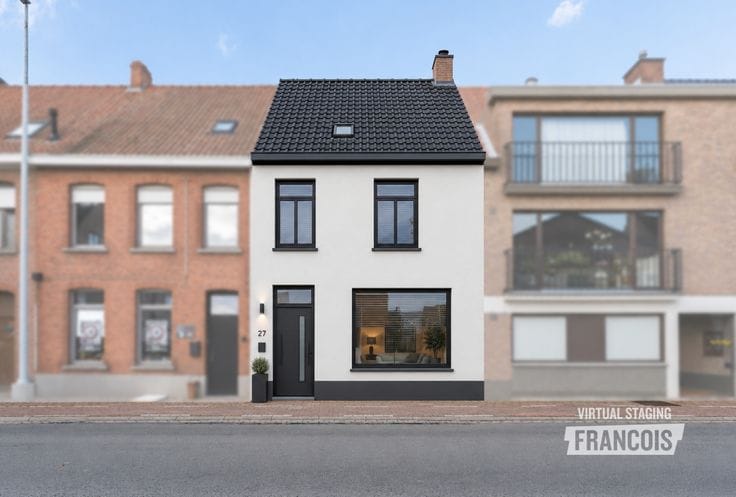
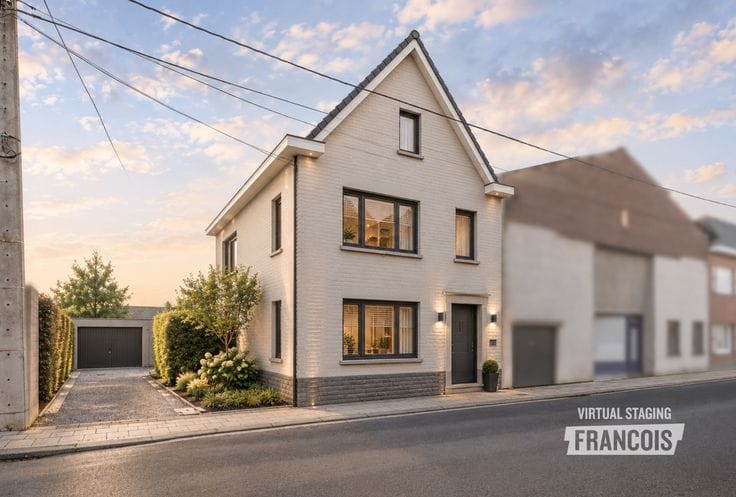
Charming home in a great location in Meulebeke
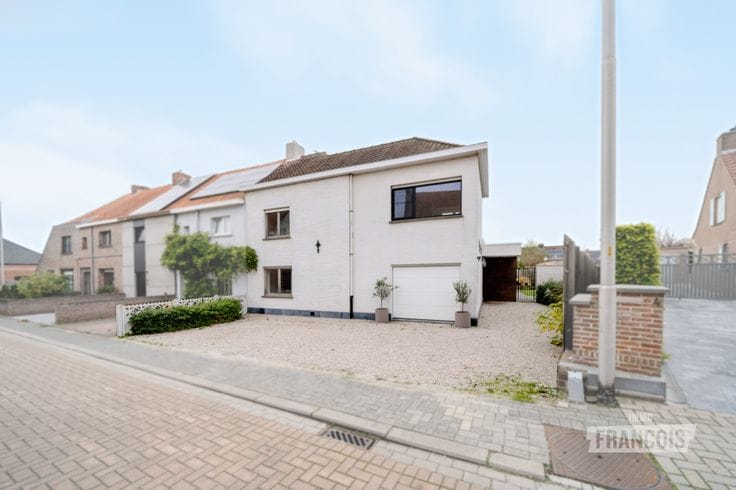
**EVERYTHING CLOSE BY WITH THIS COSY SEMI-DETACHED HOME WITH A SPACIOUS GARDEN!**
Looking for a cosy home where comfort and practical living go hand in hand? Then this semi-detached house at Zuid-Australiestraat 1 in Meulebeke is certainly worth a visit!
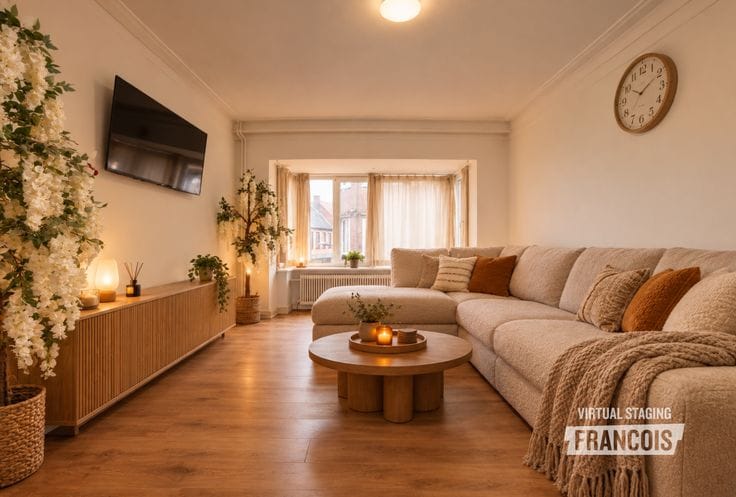
Upon entering, you are welcomed into a pleasantly warm living space where it feels wonderful to come home. The cosy living room connects to the practical kitchen, which offers everything you need to cook and enjoy everyday life comfortably. The storage room and utility room provide ample storage space.
With 3 bedrooms and a bathroom with a bath and shower, you have everything you need for comfortable living.
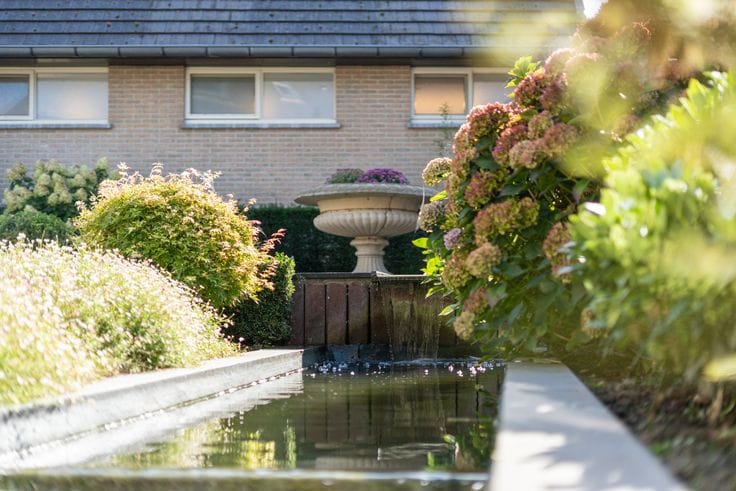
This home also has plenty to offer outdoors. The beautiful garden is the ideal place to relax, enjoy an al fresco meal or make the most of sunny days. Thanks to the convenient access via the driveway, the garden is also easily accessible.
An ideal family home for anyone looking for a cosy place to call home with a lovely outdoor space!
Interested? Discover the advantages of this property for yourself during a viewing. We would be delighted to show you around! Contact us soon at: [email protected] or call 051 47 48 47.
**Key features:**
* Spacious garden
* Move-in ready
* Separate access for bicycles...
1) Urban planning designation: Wg: Residential area
2) Protected heritage: No
3) Listed/inventoried heritage: No
4) Electrical inspection certificate: Yes
5) Renovation obligation: Yes
6) Flood report:
The property is located in: No
▪ A designated flood area/designated riparian zone: No
▪ A flood-risk zone: No
▪ A signal area with a building-free requirement: No
| Available as of | Immediately |
|---|---|
| Number of floors | 2 |
| Building condition | Good |
| Immovable heritage | Not specified |
| Asbestos certificate is available | Not specified |
| Usable floor area | 120 square meters |
|---|---|
| Living room surface | 31 square meters |
| Kitchen surface | 9 square meters |
| Bedrooms | 3 |
| Bedroom 1 surface | 14 square meters |
| Bedroom 2 surface | 8 square meters |
| Bedroom 3 surface | 7 square meters |
| Bathrooms | 1 |
| Toilets | 1 |
| Attic | Yes |
| Surface of the plot | 395 square meters |
|---|
| Primary energy consumption | 564 kilowatt hour per square meters |
|---|---|
| EPC/EPC label | F |
| Renovation works mandatory | Yes |
| Unique code EPB certificate | 20231201-0003046134-RES-1 |
| CO₂ emission | Not specified |
| Yearly theoretical total energy consumption | Not specified |
| Valid electricity inspection certificate | Not specified |
| As built plan | No |
| Conformity certification for fuel tanks | Not specified |
| Summons: No judicial remedy or administrative measure imposed | Not specified |
|
Flemish register of measures consulted
|
Yes |
| Valid flood certificate | Not specified |
| Heating type | Gas |
| Double glazing | Yes |
| Building permit | Not specified |
|---|---|
| Cadastral Plan | Not specified |
| Right of first refusal for the tenant | Not specified |
| Allotment permit | No |
| Preemption right | No |
| Proceedings for breach of planning regulations | No |
| Most recent urban development zoning | Not specified |
| Flood zone type | Non flood zone |
|
P-score
|
D
|
|
G-score
|
D
|
| Latest land use designation | Living area (residential, urban or rural) |
Asked price excluding notary fees (excluding eventual registration fees)
| Price | 235000 € |
|---|---|
| Cadastral income | 356 € |
| Tenement building | No |
|
|
|




| Address |
Markt 32
8700 - Tielt |
|---|---|
| Agent's name | Lindsay Dewilde |
| Phone number |
|