


915000€
3 bedrooms

Exclusive villa with beautiful garden and privacy
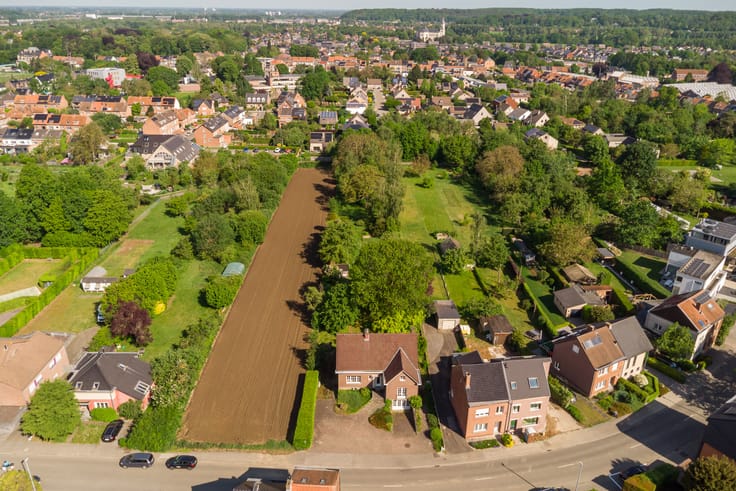
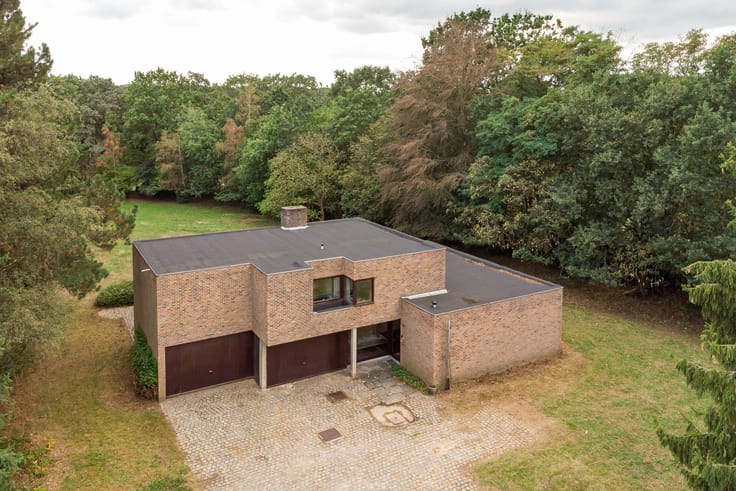
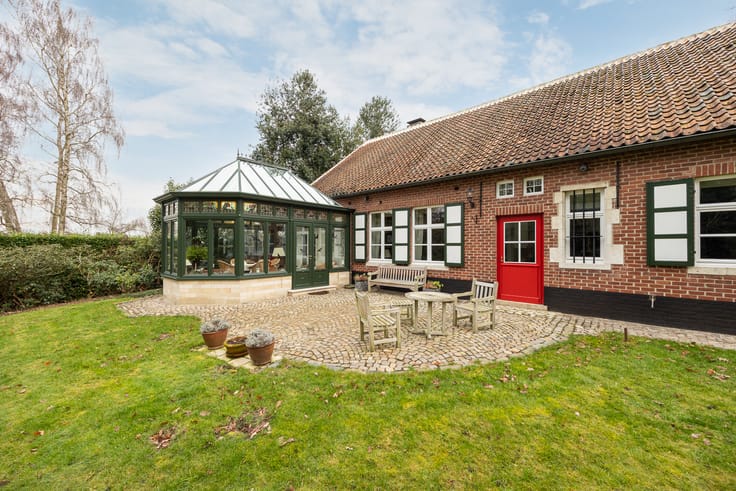
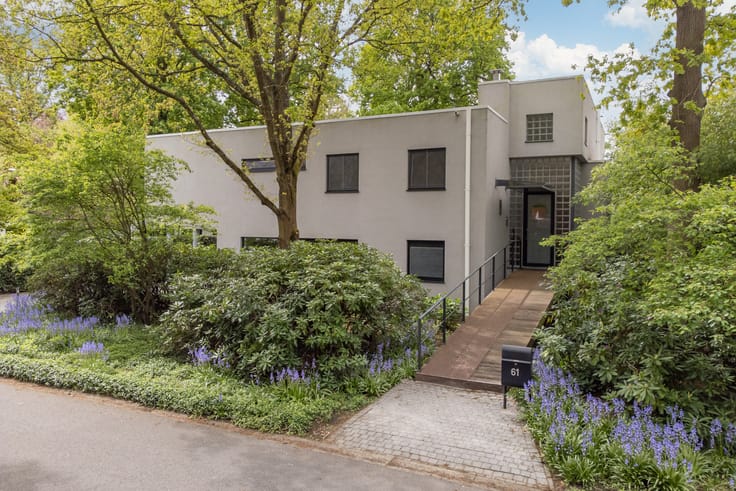
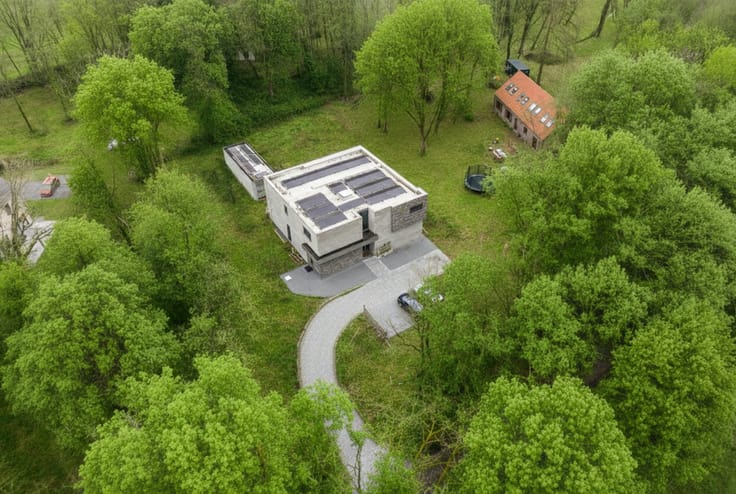
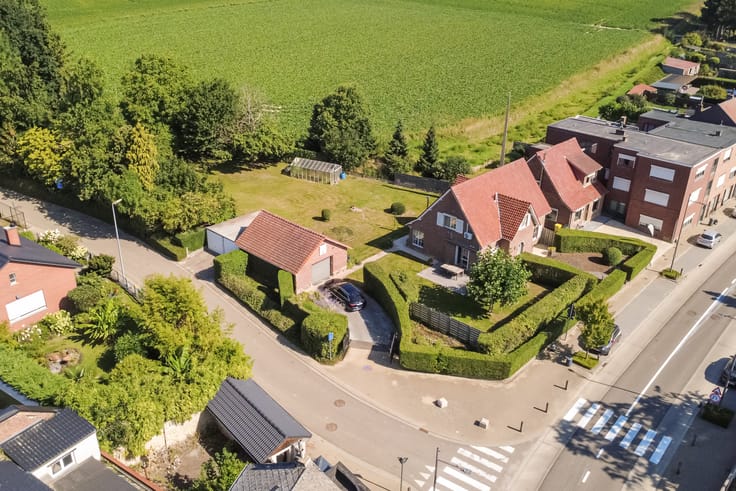
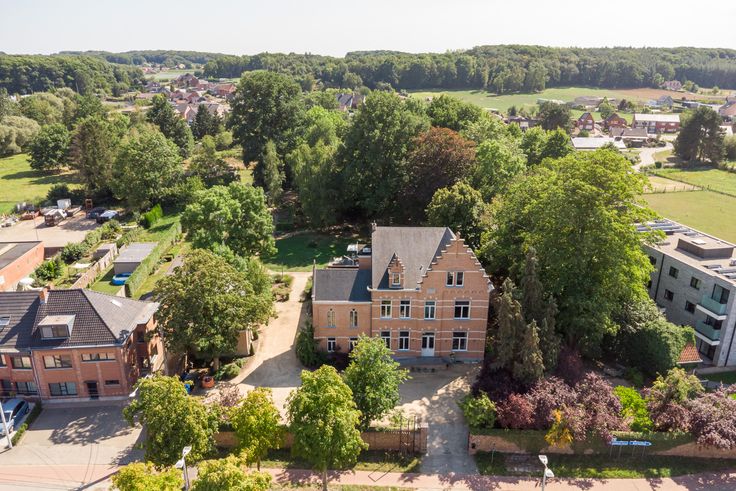
This energy-efficient and stylish villa, set on a spacious plot of 2,112 m², is located at the end of a cul-de-sac in a residential neighbourhood in Bost, just one kilometre from the centre of Tienen. The location guarantees both good accessibility and peace and privacy.
The villa was built in the late 1950s and has undergone extensive energy-efficient renovations in recent years. The roof has been completely renovated and insulated, the windows have been replaced and an energy-efficient heat pump has been installed in combination with no fewer than 34 solar panels.
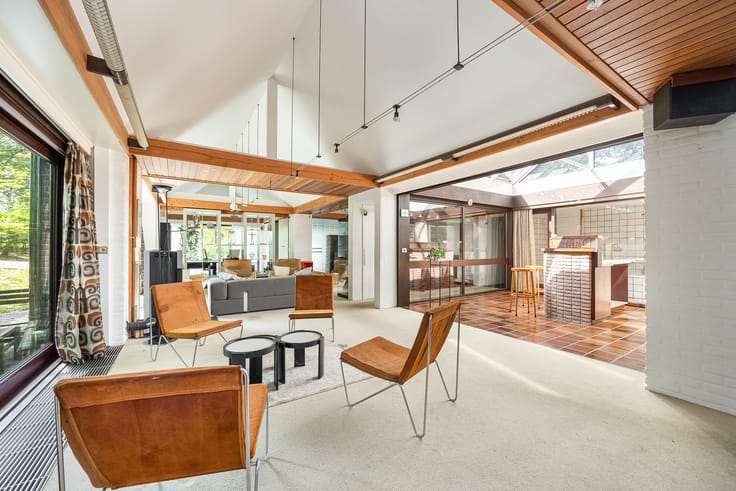
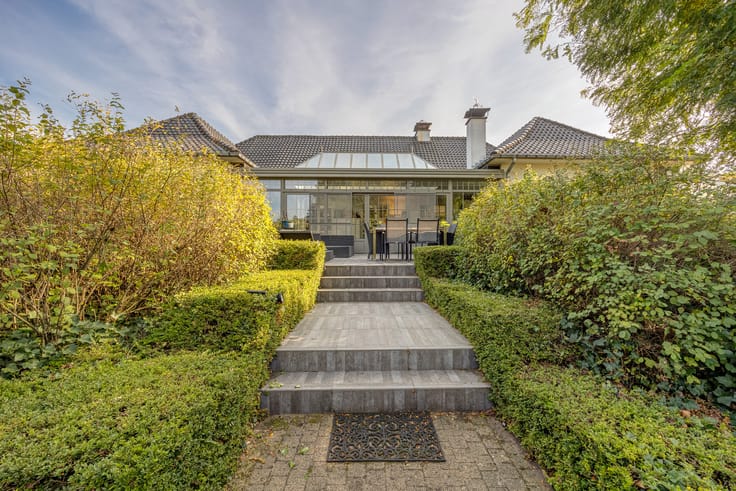
On the ground floor, the house has a spacious living room with natural stone flooring and an attractive soapstone stove. The large windows provide abundant natural light and a direct connection to the garden. The ground floor also features an impressive entrance hall, an office, a dining room, a kitchen and a guest toilet.
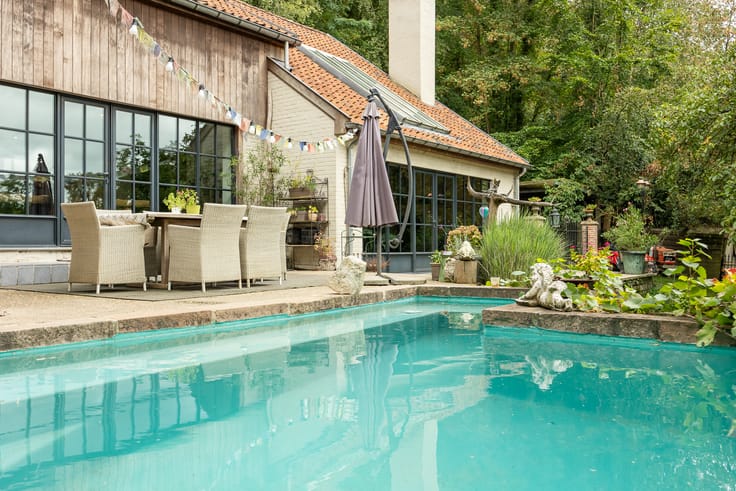
The first floor offers three bedrooms, the largest of which has a spacious dressing room. There are also two separate shower rooms, a spacious bathroom and a versatile sitting area or library. The basement provides additional storage space, including a wine cellar, laundry room, indoor garage, technical room and additional storage rooms. The south-facing plot has been landscaped with a park garden with mature vegetation.
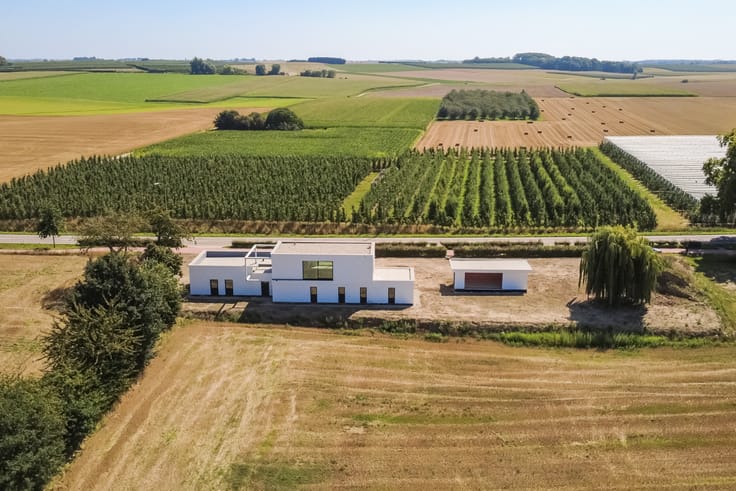
Next to the house, there is also a building plot of 12a23 available. The asking price for this building plot is 270,000 euros.
Translated with DeepL.com (free version)
| Available as of | After signing the deed |
|---|---|
| Neighbourhood or locality | Bost |
| Construction year | 1959 |
| Number of floors | 4 |
| Building condition | Good |
| Immovable heritage | Not specified |
| Number of frontages | 4 |
| Covered parking spaces | 2 |
| Outdoor parking spaces | 3 |
| Surroundings type | Living area (residential, urban or rural) |
| Asbestos certificate is available | Yes |
| Living room | Yes |
|---|---|
| Dining room surface | 15 square meters |
| How many fireplaces? | 1 |
| Kitchen type | Installed |
| Kitchen surface | 28 square meters |
| Bedrooms | 3 |
| Bedroom 1 surface | 16 square meters |
| Bedroom 2 surface | 16 square meters |
| Bedroom 3 surface | 15 square meters |
| Dressing room | No |
| Bathrooms | 3 |
| Office surface | 28 square meters |
| Office | Yes |
| Professional space | No |
| Basement | Yes |
| Attic | Yes |
| Armored door | No |
| Surface of the plot | 2112 square meters |
|---|---|
| Land is facing street | No |
| Wooded land | No |
| Plot at rear | Yes |
| Flat land | No |
| Connection to sewer network | Connected |
| Gas, water & electricity | Yes |
| Garden surface | 1 square meter |
| Terrace surface | 1 square meter |
| Caretaker | No |
|---|---|
| Elevator | No |
| Accessible for disabled people | No |
| Intercom | No |
| Secure access / alarm | No |
| Armored door | No |
| Air conditioning | Yes |
| TV cable | Yes |
| Visio phone | No |
| Jacuzzi | No |
| Sauna | No |
| Swimming pool | No |
| Internet | Yes |
| Primary energy consumption | 118 kilowatt hour per square meters |
|---|---|
| EPC/EPC label | B |
| Renovation works mandatory | No |
| Unique code EPB certificate | 20221123-0002724225-RES-1 |
| CO₂ emission | Not specified |
| Yearly theoretical total energy consumption | Not specified |
| Valid electricity inspection certificate | Not specified |
| As built plan | No |
| Conformity certification for fuel tanks | Not specified |
| Summons: No judicial remedy or administrative measure imposed | Not specified |
|
Flemish register of measures consulted
|
Not specified |
| Valid flood certificate | Not specified |
| Heat pump | Yes |
| Photovoltaic solar panels | Yes |
| Thermic solar panels | No |
| Common water heater | No |
| Double glazing | Yes |
| Building permit | Yes |
|---|---|
| Type of building | Villa |
| Cadastral Plan | Not specified |
| Right of first refusal for the tenant | Not specified |
| Obligation to build | No |
| Allotment permit | No |
| Preemption right | No |
| Proceedings for breach of planning regulations | No |
| Most recent urban development zoning | Not specified |
| Flood zone type | Non flood zone |
|
P-score
|
A |
|
G-score
|
A |
| Latest land use designation | Living area (residential, urban or rural) |
Asked price excluding notary fees (excluding eventual registration fees)
| Price | 915000 € |
|---|---|
| Cadastral income | 1760 € |
| Tenement building | No |
|
|
|







| Address |
Bondgenotenlaan 142
3000 - Leuven |
|---|---|
| Website |
|
| [email protected] | |
| External reference | W-046PJ1 |
Get in touch