


950000€ Old Price €995,000
3 bedrooms 246 square meters

Architect's villa at "Hoog-Linden"
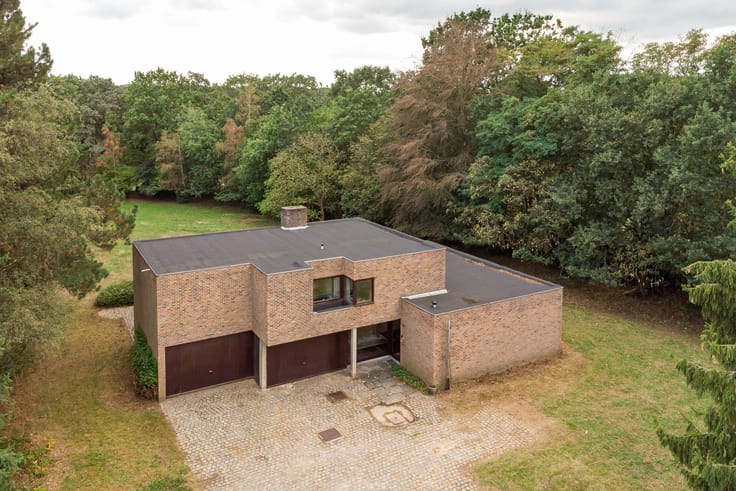
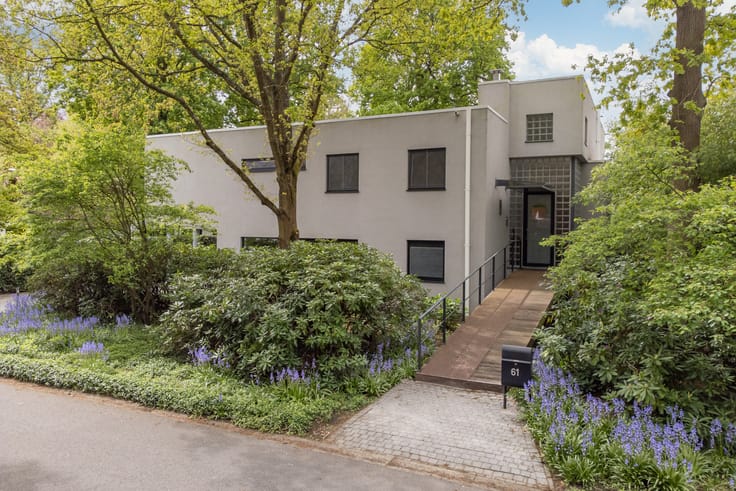
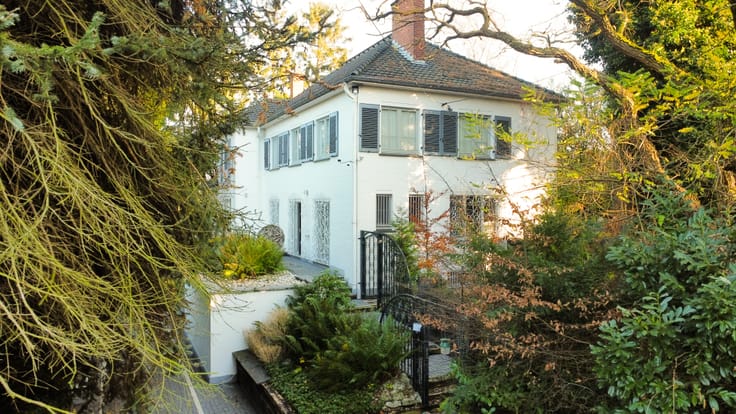
In the quiet and sought-after Hoog Linden neighbourhood, this characterful villa is located at 30 Kruisbooglaan. The home was built in 1971 and carefully modernised in 2014, while preserving its original architectural spirit and timeless appearance.
This is an architect-designed home with an exceptionally flexible, modular structure. Thanks to the absence of load-bearing interior walls, the entire layout can easily be adapted and reconsidered. As a result, the house is not confined to a classic floor plan, but can evolve with the residents’ lifestyle, needs and future plans.
The current layout includes three bedrooms and one bathroom, yet offers clear possibilities to rethink or expand it, for example with additional rooms, a home office or a more open living concept. The spaces are logically organised and already feel functional today, while also offering great potential for further personalisation.
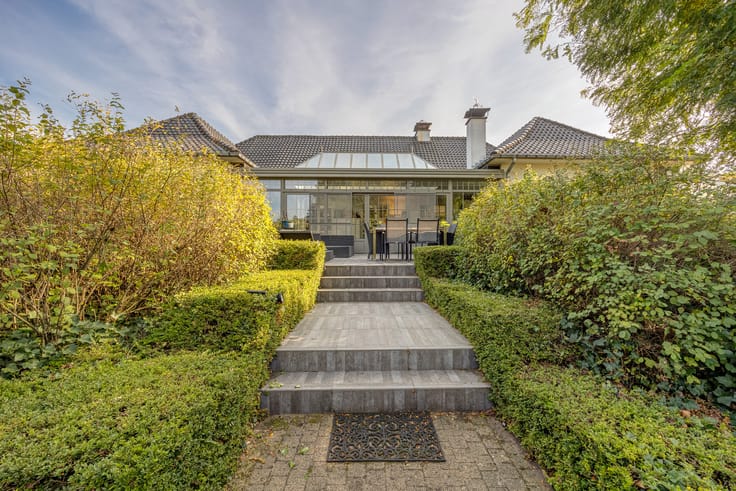
The living areas are characterised by abundant light and a strong connection to the outdoor surroundings. Large windows provide natural daylight throughout the day and enhance the sense of space and openness. The garden is a beautiful extension of the interior and contributes to living comfort.
The home breathes the typical atmosphere of the 1970s, reinterpreted in a contemporary way thanks to the 2014 renovation. Authentic architecture and modern living comfort come together here in a balanced manner, resulting in a unique and pleasant living experience.
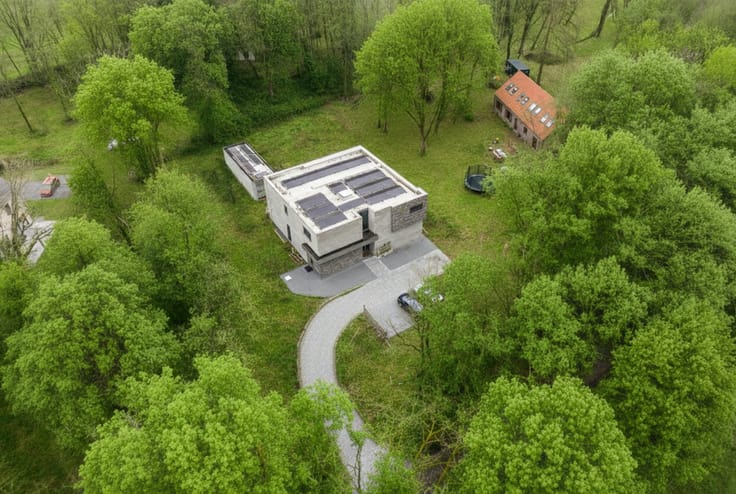
Situated in a residential, green environment, this villa offers an ideal combination of tranquillity, privacy and accessibility. An architecturally distinctive home with rare freedom of layout, ready to be fully shaped to the new owners’ wishes.
| Available as of | After signing the deed |
|---|---|
| Neighbourhood or locality | Hoog-Linden |
| Construction year | 1971 |
| Number of floors | 2 |
| Building condition | Good |
| Immovable heritage | No |
| Number of frontages | 4 |
| Covered parking spaces | 1 |
| Outdoor parking spaces | 4 |
| Surroundings type | Living area (residential, urban or rural) |
| Asbestos certificate is available | Yes |
| Usable floor area | 246 square meters |
|---|---|
| Living room surface | 48 square meters |
| Dining room surface | 13 square meters |
| How many fireplaces? | 1 |
| Kitchen type | Hyper equipped |
| Bedrooms | 3 |
| Bedroom 1 surface | 13 square meters |
| Bedroom 2 surface | 13 square meters |
| Bedroom 3 surface | 13 square meters |
| Dressing room | No |
| Bathrooms | 1 |
| Toilets | 1 |
| Laundry room | Yes |
| Office surface | 13 square meters |
| Office | Yes |
| Professional space | Yes |
| Basement | Yes |
| Armored door | No |
| Surface of the plot | 2003 square meters |
|---|---|
| Land is facing street | No |
| Wooded land | Yes |
| Plot at rear | Yes |
| Flat land | Yes |
| Gas, water & electricity | Yes |
| Garden surface | 2003 square meters |
| Garden orientation | South East |
| Terrace surface | 1 square meter |
| Caretaker | No |
|---|---|
| Elevator | No |
| Accessible for disabled people | No |
| Intercom | No |
| Secure access / alarm | No |
| Armored door | No |
| Air conditioning | No |
| TV cable | Yes |
| Visio phone | No |
| Jacuzzi | No |
| Sauna | No |
| Swimming pool | No |
| Internet | Yes |
| Primary energy consumption | 0 kilowatt hour per square meters |
|---|---|
| EPC/EPC label | C |
| Renovation works mandatory | No |
| Unique code EPB certificate | 20260518-0003868791-RES-1 |
| CO₂ emission | 217 kg CO₂/m² |
| Yearly theoretical total energy consumption | Not specified |
| Valid electricity inspection certificate | Not specified |
| As built plan | No |
| Conformity certification for fuel tanks | Yes, conform |
| Summons: No judicial remedy or administrative measure imposed | Not specified |
|
Flemish register of measures consulted
|
Yes |
| Valid flood certificate | Not specified |
| Heating type | Fuel oil |
| Heat pump | No |
| Photovoltaic solar panels | No |
| Thermic solar panels | No |
| Common water heater | No |
| Double glazing | Yes |
| Building permit | Yes |
|---|---|
| Type of building | Villa |
| Cadastral Plan | Not specified |
| Right of first refusal for the tenant | Not specified |
| Obligation to build | No |
| Allotment permit | Yes |
| Preemption right | No |
| Proceedings for breach of planning regulations | No |
| Most recent urban development zoning | |
| Flood zone type | Non flood zone |
|
P-score
|
A |
|
G-score
|
A |
| Latest land use designation | Residential park |
Asked price excluding notary fees (excluding eventual registration fees)
| Price | 950000 € |
|---|---|
| Cadastral income | 2280 € |
| Tenement building | No |
|
|
|






| Address |
Bondgenotenlaan 142
3000 - Leuven |
|---|---|
| Website |
|
| [email protected] | |
| External reference | W-049CKT |
Get in touch