


847000€
4 bedrooms 318 square meters

Exclusive architect-designed home in Langdorp
Nestled in the leafy residential district of Langdorp, this remarkable architect-designed house dating from 1970 was designed by architect Gerard Cools. A property full of character, where architecture, space and surroundings come together in exceptional harmony.
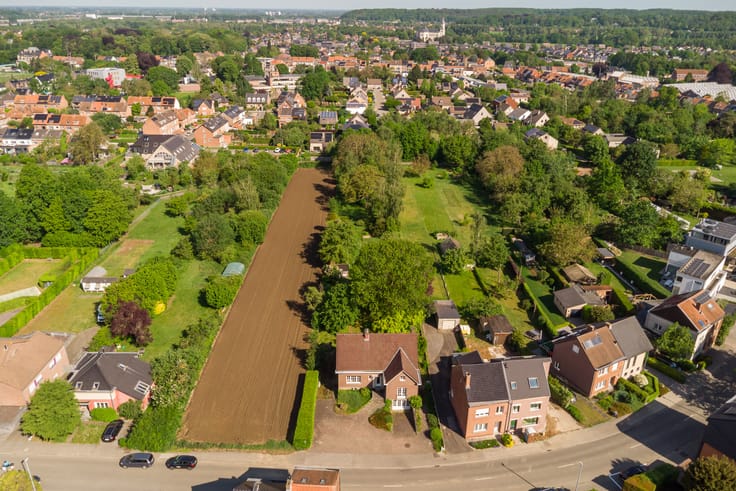
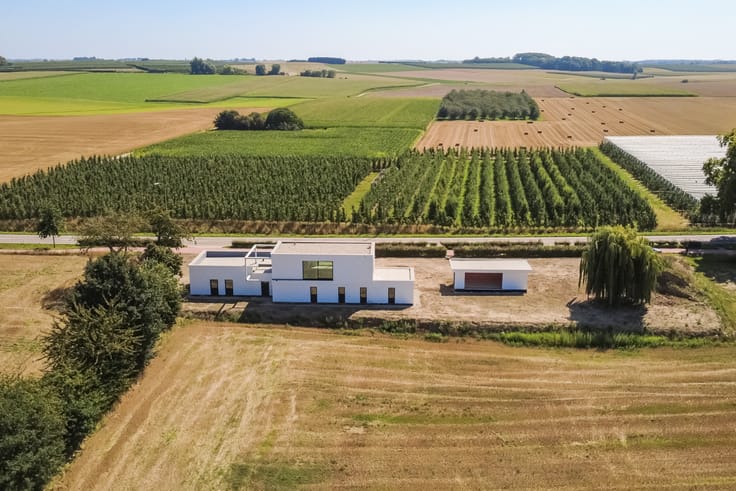
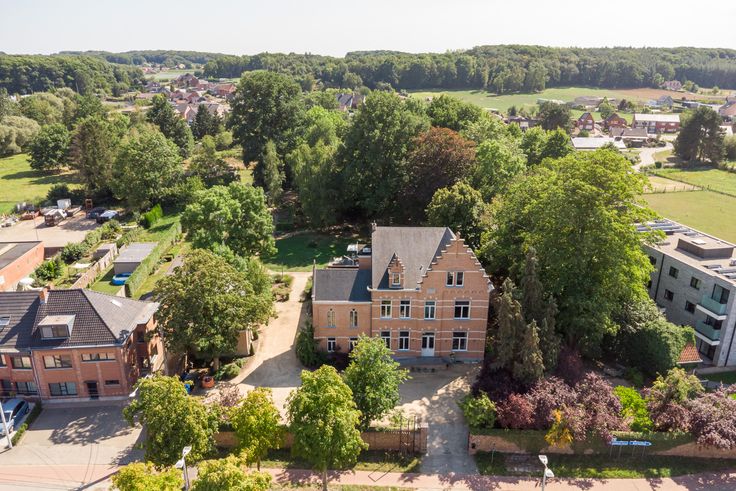
The house offers approximately 318 m² of living space and stands on an exceptional plot measuring no less than 5,924 m². This combination has become particularly rare today, creating a feeling of space, tranquillity and privacy.
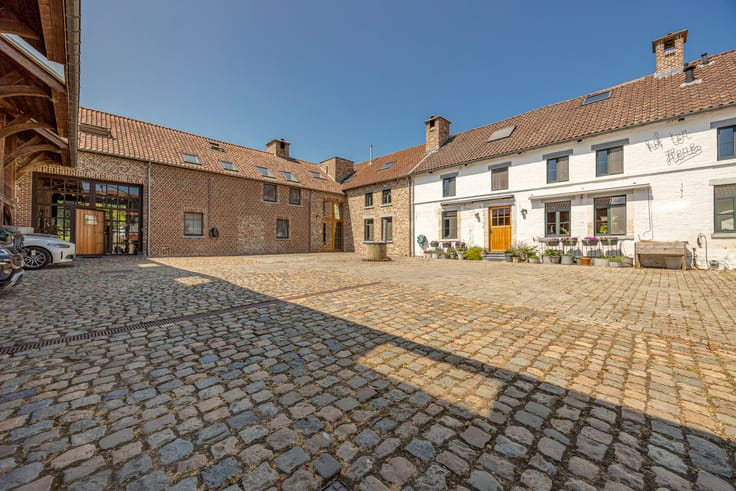
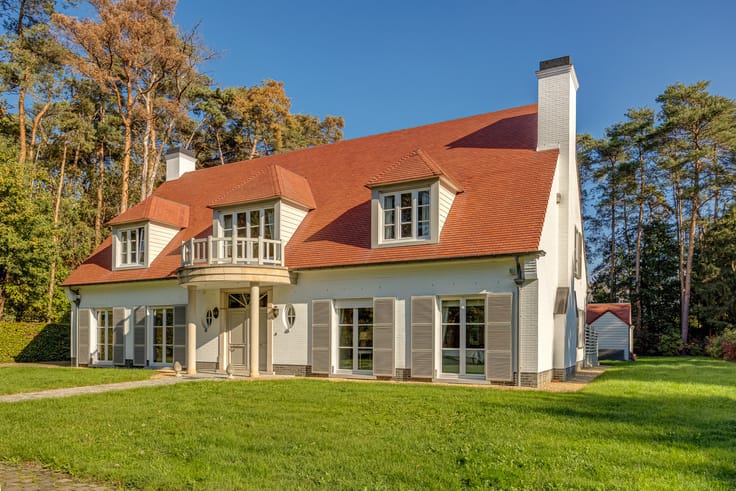
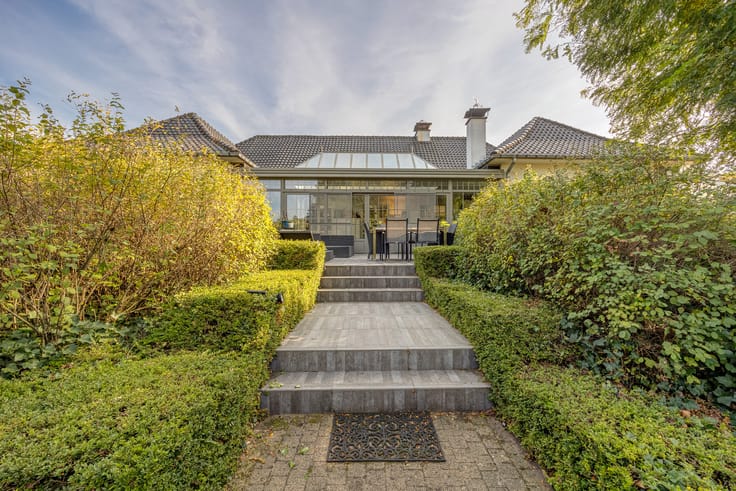
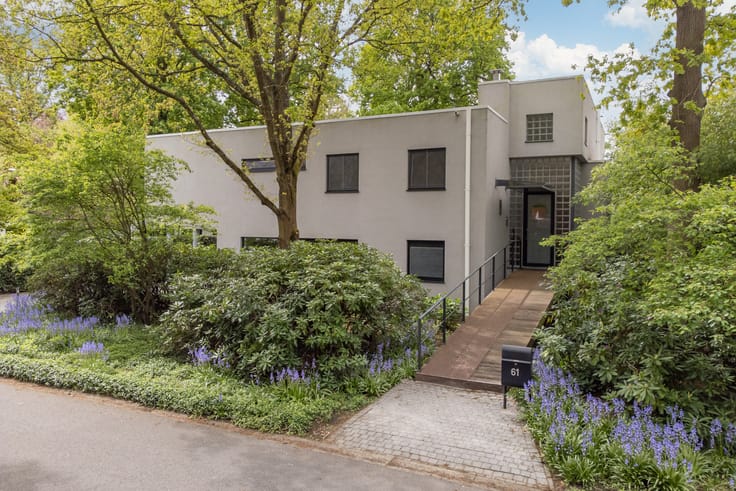
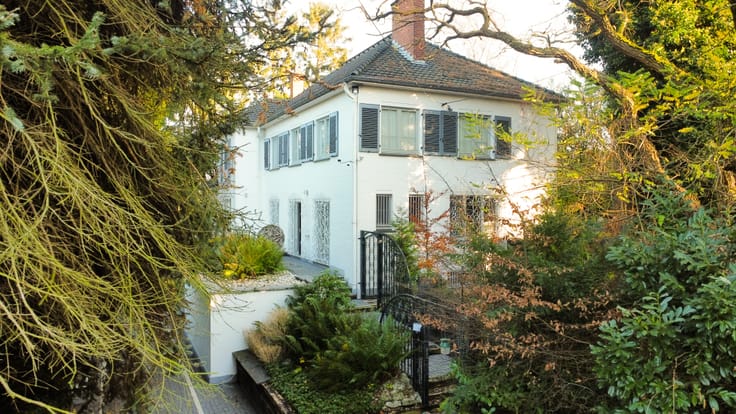
From the outside, its striking architecture immediately catches the eye. The warm brick façade, clean geometric volumes, split levels and carefully positioned windows give the house a distinctive, timeless character. The architecture is both understated and monumental, with particular attention paid to proportions, light and functionality.
On entering, you are welcomed into a spacious hall with a separate toilet. The hall provides access to an independent office, ideal for those working from home or wishing to pursue a self-employed activity or professional practice.
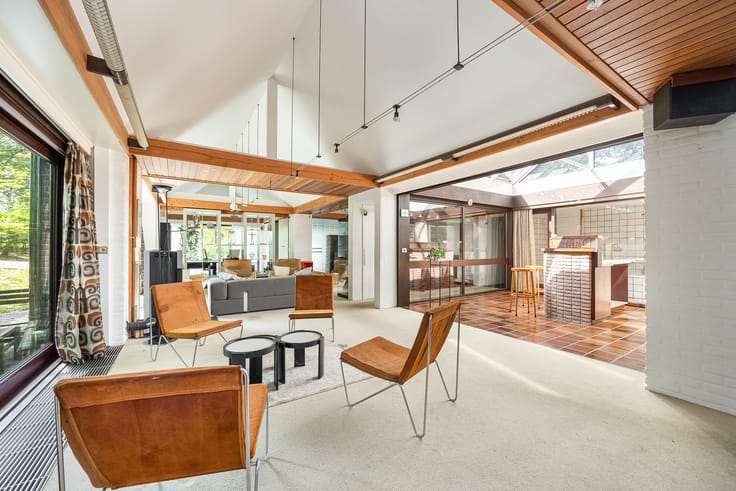
The generous living spaces form the heart of the house. The spacious living room features a fireplace and, thanks to its large windows, enjoys a pleasant connection with the leafy surroundings. The adjoining dining room offers a magnificent view of the extensive garden. The kitchen and practical utility room complete the ground floor. The house also provides direct access to the spacious double garage.
The first floor comprises four generously sized bedrooms and a bathroom. The ample volumes offer numerous possibilities for a family or for those wishing to create additional dressing rooms, leisure areas or an office.
The house now requires complete renovation, but this is precisely where its immense potential lies. The generous volumes, architectural qualities and exceptional grounds make it possible to transform this character property according to your wishes and lifestyle.
This property will also particularly appeal to horse enthusiasts. The extensive grounds provide space and possibilities that are becoming increasingly rare in locations such as this.
A home where you are not simply buying real estate, but above all the opportunity to create your own dream home in an exceptionally leafy setting.
| Available as of | After signing the deed |
|---|---|
| Construction year | 1970 |
| Number of floors | 3 |
| Building condition | To renovate |
| Immovable heritage | No |
| Number of frontages | 4 |
| Covered parking spaces | 2 |
| Outdoor parking spaces | 4 |
| Surroundings type | Living area (residential, urban or rural) |
| Asbestos certificate is available | Yes |
| Usable floor area | 318 square meters |
|---|---|
| Living room | Yes |
| Dining room | Yes |
| How many fireplaces? | 1 |
| Kitchen type | Installed |
| Bedrooms | 4 |
| Dressing room | No |
| Bathrooms | 1 |
| Laundry room | Yes |
| Office | Yes |
| Professional space | No |
| Basement | Yes |
| Armored door | No |
| Surface of the plot | 5924 square meters |
|---|---|
| Land is facing street | No |
| Wooded land | No |
| Plot at rear | Yes |
| Flat land | No |
| Gas, water & electricity | No |
| Garden surface | 1 square meter |
| Garden orientation | South |
| Terrace surface | 1 square meter |
| Terrace orientation | South |
| Number of annexes | 1 |
| Caretaker | No |
|---|---|
| Elevator | No |
| Accessible for disabled people | No |
| Intercom | No |
| Secure access / alarm | No |
| Armored door | No |
| Air conditioning | No |
| TV cable | Yes |
| Visio phone | No |
| Jacuzzi | No |
| Sauna | No |
| Swimming pool | No |
| Internet | Yes |
| Primary energy consumption | 0 kilowatt hour per square meters |
|---|---|
| EPC/EPC label | F |
| Renovation works mandatory | Yes |
| Unique code EPB certificate | 20260904-0003947046-RES-1 |
| CO₂ emission | 784 kg CO₂/m² |
| Yearly theoretical total energy consumption | Not specified |
| Valid electricity inspection certificate | Not specified |
| As built plan | No |
| Conformity certification for fuel tanks | Yes, conform |
| Summons: No judicial remedy or administrative measure imposed | No |
|
Flemish register of measures consulted
|
Yes |
| Valid flood certificate | Not specified |
| Heating type | Fuel oil |
| Heat pump | No |
| Photovoltaic solar panels | No |
| Thermic solar panels | No |
| Common water heater | No |
| Double glazing | Yes |
| Building permit | Yes |
|---|---|
| Type of building | Villa |
| Cadastral Plan | Not specified |
| Right of first refusal for the tenant | Not specified |
| Allotment permit | Yes |
| Preemption right | No |
| Proceedings for breach of planning regulations | No |
| Most recent urban development zoning | |
| Flood zone type | Non flood zone |
|
P-score
|
A |
|
G-score
|
A |
Asked price excluding notary fees (excluding eventual registration fees)
| Price | 847000 € |
|---|---|
| Cadastral income | 1168 € |
| Tenement building | No |
|
|
|





| Address |
Bondgenotenlaan 142
3000 - Leuven |
|---|---|
| Website |
|
| [email protected] | |
| External reference | W-049YG8 |
Get in touch