


995000€
3 bedrooms

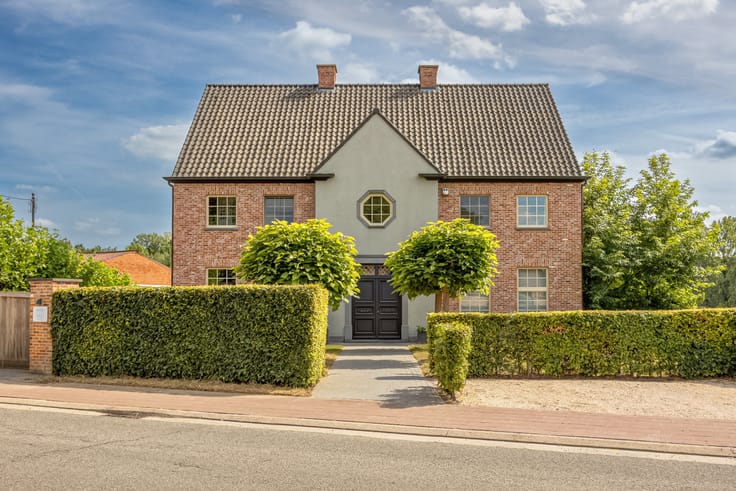
Exclusive villa with swimming pool inLangdorp.
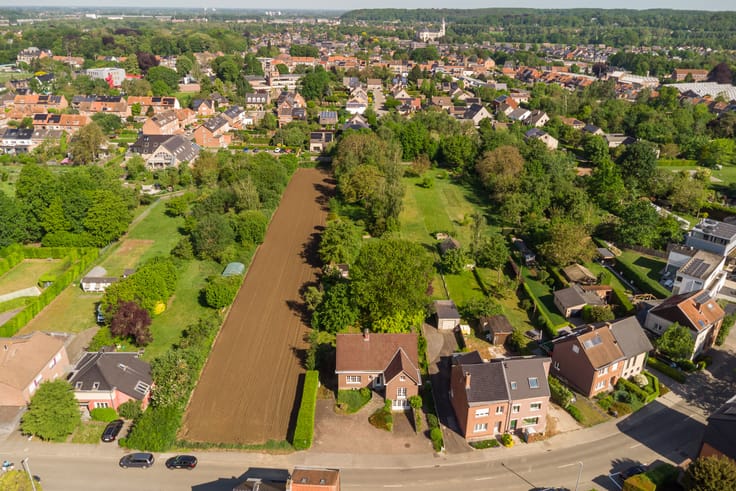
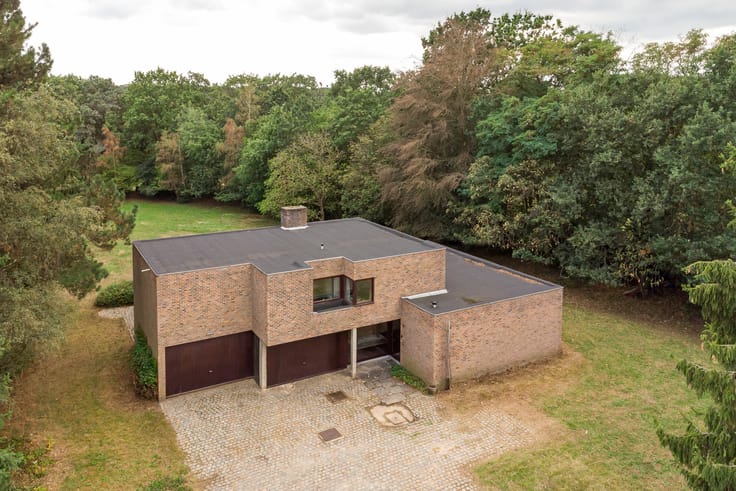
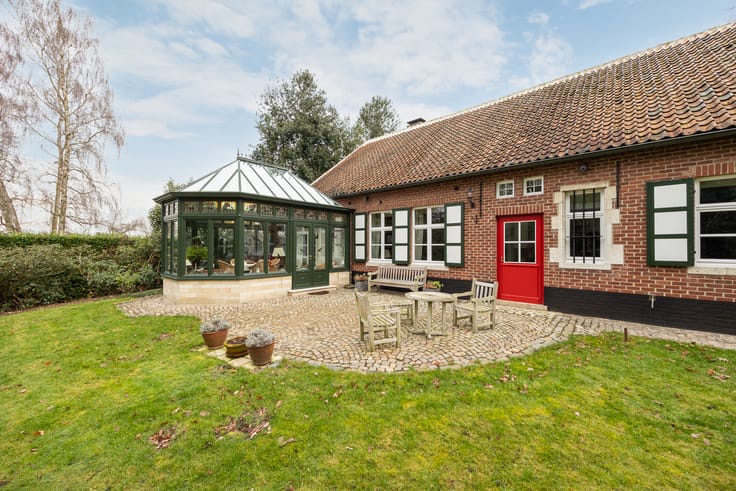
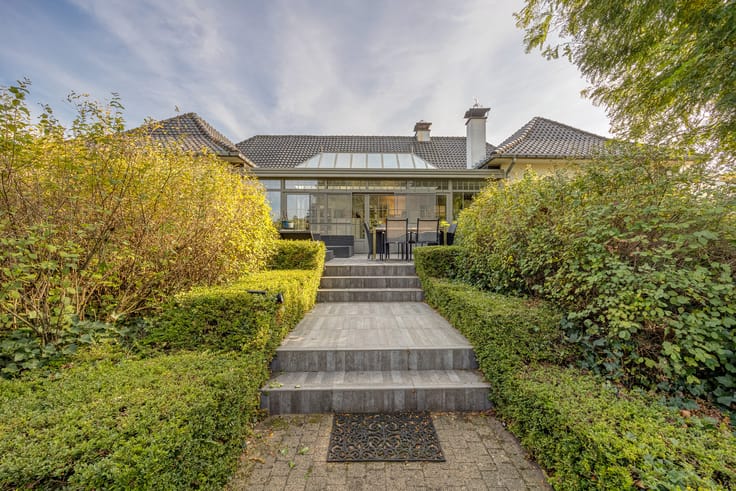
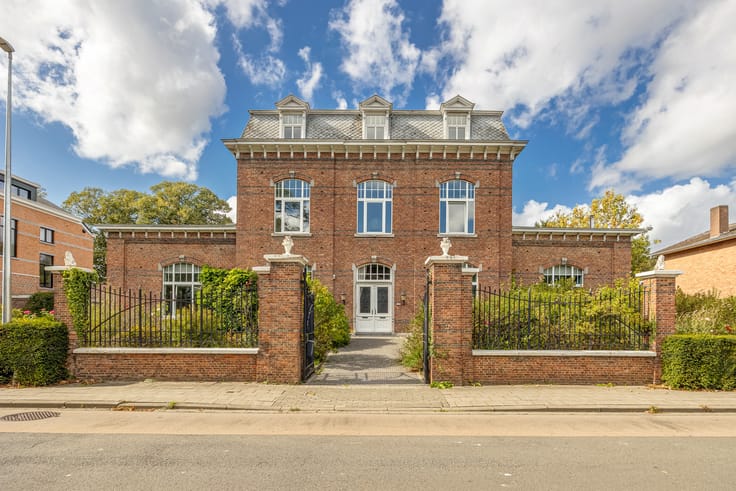
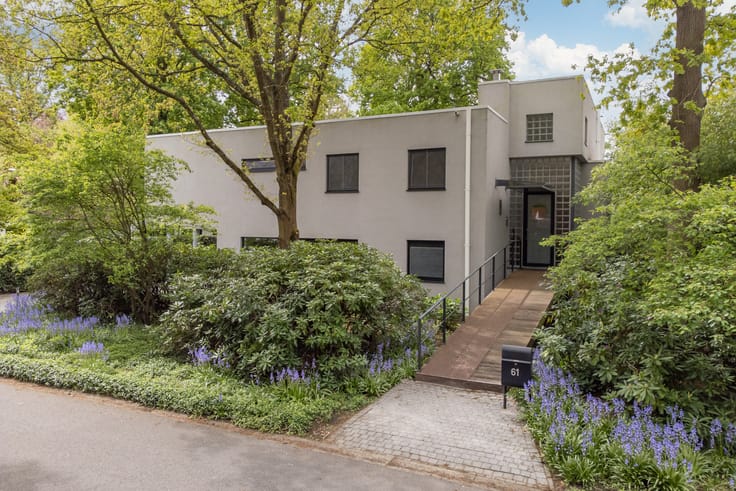
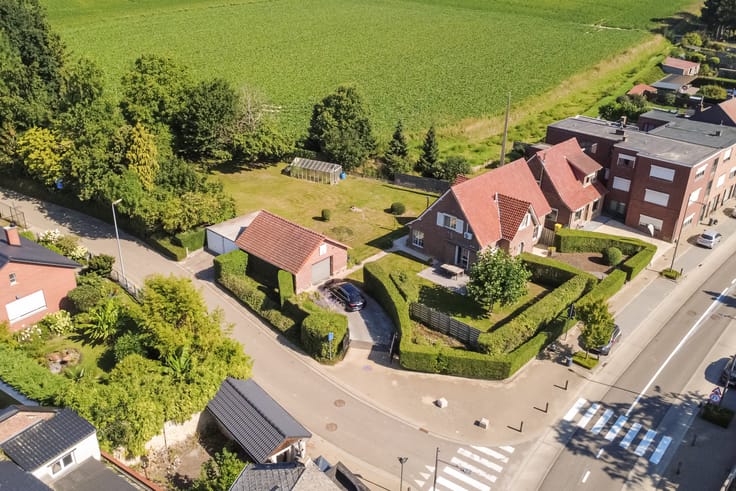
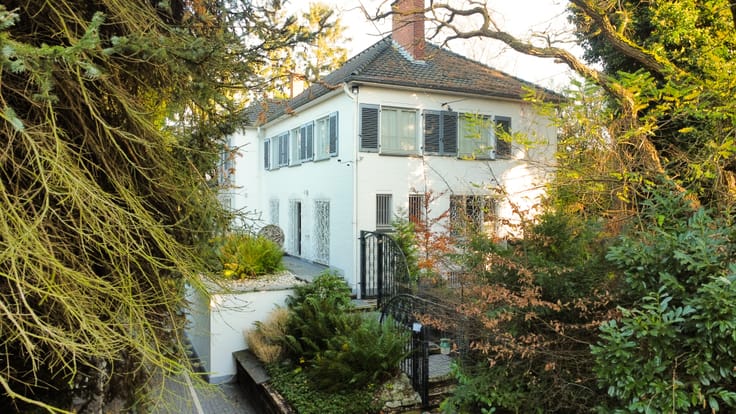
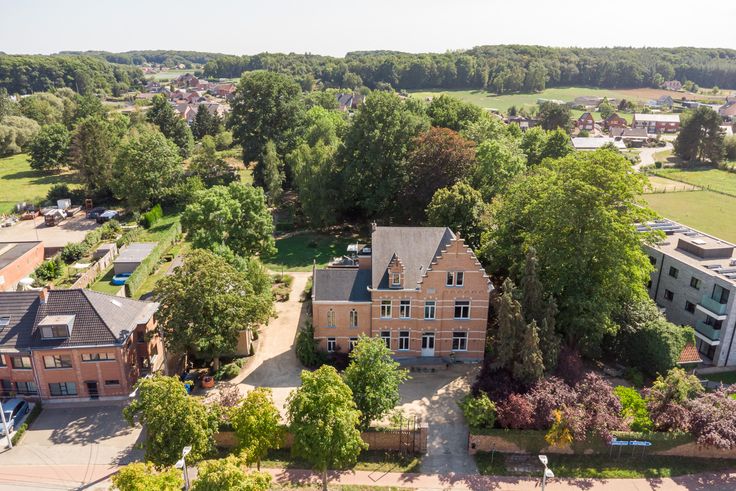
Situated in a pleasant, leafy residential setting, this impressive villa combines generous living spaces, elegance and contemporary comfort in perfect harmony. Built with particular attention to quality and detail, the property stands out for its spacious interiors, abundant natural light and refined finishes. The beautifully landscaped garden, complete with a swimming pool and stylish pool house, makes this property an exceptionally appealing place to call home.
Upon entering the property, you are welcomed by an impressive entrance hall with a double-height ceiling and an elegant staircase, immediately highlighting the grandeur of the interior. In addition to a separate guest toilet and a built-in cloakroom, the ground floor features a separate study, which could also serve as an additional bedroom, hobby room or professional practice space.
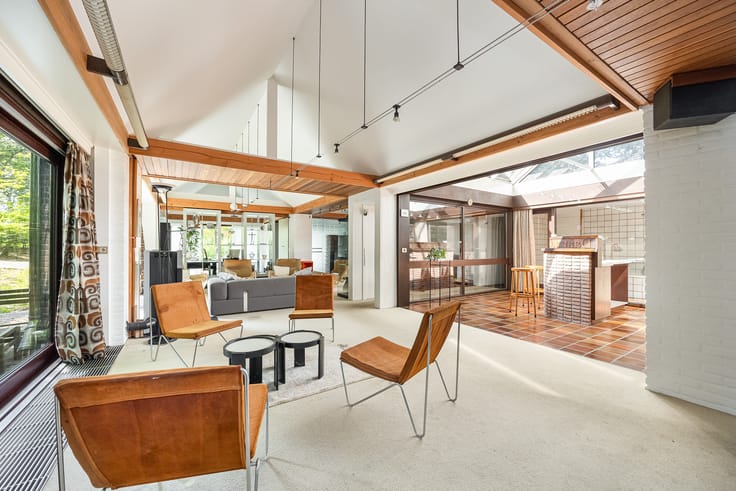
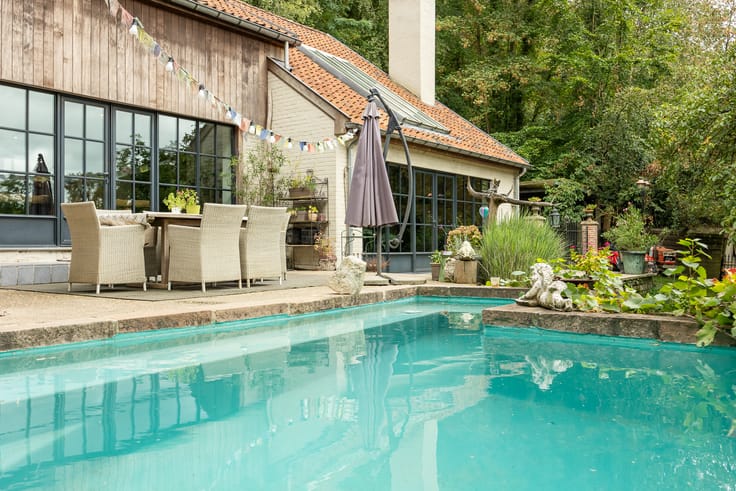
The living areas are characterised by their open layout and pleasant natural light. The spacious living room features a gas fireplace, creating a warm and inviting atmosphere, while the adjoining dining area offers lovely views of the terrace and garden.The fully equipped kitchen blends seamlessly with the living area, combining functionality with timeless elegance. Custom-built cabinetry and a central island with an integrated dining table create a practical and welcoming space. Direct access to the terrace and garden ensures a seamless connection between indoor and outdoor living. Outside, the swimming pool and elegant pool house extend the living space, providing the perfect setting to enjoy sunny days and relaxing moments in complete privacy, with family and friends.
The first floor is equally impressive in terms of space and comfort. The spacious landing leads to three bedrooms, including a particularly generous master suite. This bedroom features its own private terrace, a large adjoining dressing room and direct access to the luxuriously appointed bathroom, which comprises a bathtub, a comfortable walk-in shower, a double vanity unit and a toilet. A second bathroom, fitted with a bathtub and a single vanity unit, completes the sleeping quarters. This floor also benefits from a practical laundry room with built-in cupboards and a separate toilet.
This move-in-ready villa perfectly combines generous living spaces, high-quality finishes and an exceptional outdoor setting.
| Construction year | 2004 |
|---|---|
| Number of floors | 3 |
| Building condition | As new |
| Immovable heritage | No |
| Number of frontages | 4 |
| Covered parking spaces | 2 |
| Outdoor parking spaces | 2 |
| Surroundings type | Living area (residential, urban or rural) |
| Asbestos certificate is available | No |
| Living room surface | 77 square meters |
|---|---|
| Dining room | Yes |
| Kitchen type | Hyper equipped |
| Kitchen surface | 49 square meters |
| Bedrooms | 3 |
| Bedroom 1 surface | 27 square meters |
| Bedroom 2 surface | 34 square meters |
| Bedroom 3 surface | 19 square meters |
| Dressing room | Yes |
| Bathrooms | 2 |
| Toilets | 3 |
| Laundry room | Yes |
| Office surface | 25 square meters |
| Office | Yes |
| Professional space | No |
| Armored door | No |
| Surface of the plot | 3007 square meters |
|---|---|
| Land is facing street | No |
| Wooded land | Yes |
| Plot at rear | No |
| Flat land | No |
| Connection to sewer network | Connected |
| Gas, water & electricity | Yes |
| Garden surface | 1 square meter |
| Garden orientation | North East |
| Terrace surface | 1 square meter |
| Terrace orientation | North East |
| Number of annexes | 1 |
| Caretaker | No |
|---|---|
| Elevator | No |
| Accessible for disabled people | No |
| Intercom | Yes |
| Secure access / alarm | Yes |
| Armored door | No |
| Air conditioning | No |
| TV cable | Yes |
| Visio phone | No |
| Jacuzzi | No |
| Sauna | No |
| Swimming pool | Yes |
| Internet | Yes |
| Primary energy consumption | 178 kilowatt hour per square meters |
|---|---|
| EPC/EPC label | B |
| Renovation works mandatory | No |
| Unique code EPB certificate | 202604200003836946-RES-1 |
| CO₂ emission | Not specified |
| Yearly theoretical total energy consumption | Not specified |
| Valid electricity inspection certificate | Yes |
| As built plan | No |
| Conformity certification for fuel tanks | Yes, conform |
| Summons: No judicial remedy or administrative measure imposed | No |
|
Flemish register of measures consulted
|
Not specified |
| Valid flood certificate | Not specified |
| Heating type | Fuel oil |
| Heat pump | No |
| Photovoltaic solar panels | No |
| Thermic solar panels | No |
| Common water heater | No |
| Double glazing | Yes |
| Building permit | Yes |
|---|---|
| Type of building | Villa |
| Cadastral Plan | Not specified |
| Right of first refusal for the tenant | Not specified |
| Allotment permit | Yes |
| Preemption right | No |
| Proceedings for breach of planning regulations | No |
| Most recent urban development zoning | |
| Flood zone type | Non flood zone |
|
P-score
|
A |
|
G-score
|
A |
| Latest land use designation | Living area (residential, urban or rural) |
Asked price excluding notary fees (excluding eventual registration fees)
| Price | 995000 € |
|---|---|
| Cadastral income | 1832 € |
| Tenement building | No |
|
|
|







| Address |
Bondgenotenlaan 142
3000 - Leuven |
|---|---|
| Website |
|
| Agent's name | Lies Vandenberghe |
| [email protected] | |
| Phone number |
|
| External reference | W-04BXRZ |
Get in touch