


719000€
4 bedrooms 282 square meters

Energy-efficient detached house with four bedrooms and two bathrooms for sale in Tremelo
View the floor plan and download all documents for this house for sale in Tremelo via www.kleyo.be/te-koop.
Move-in ready detached house
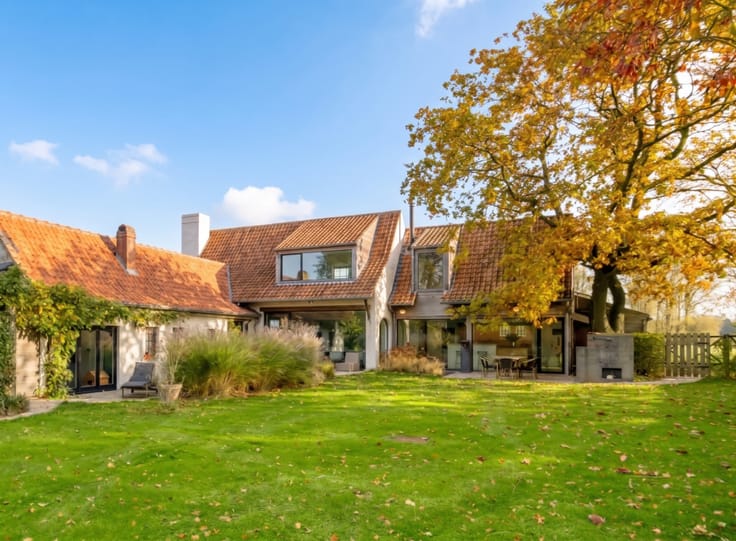
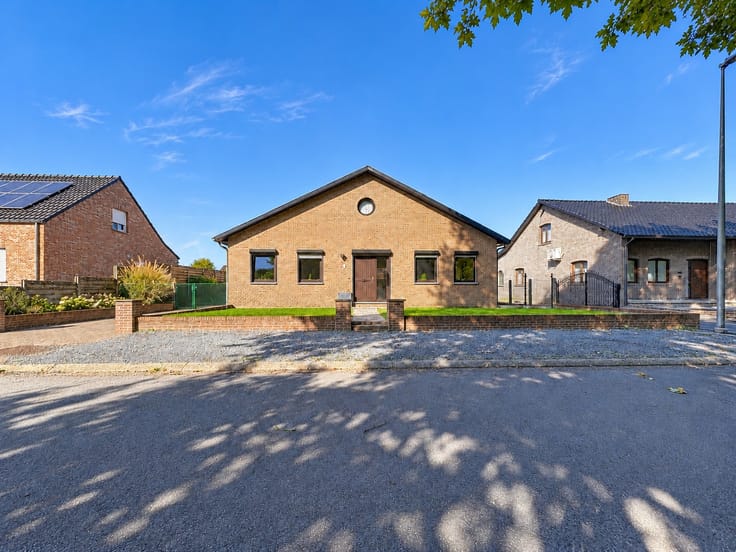
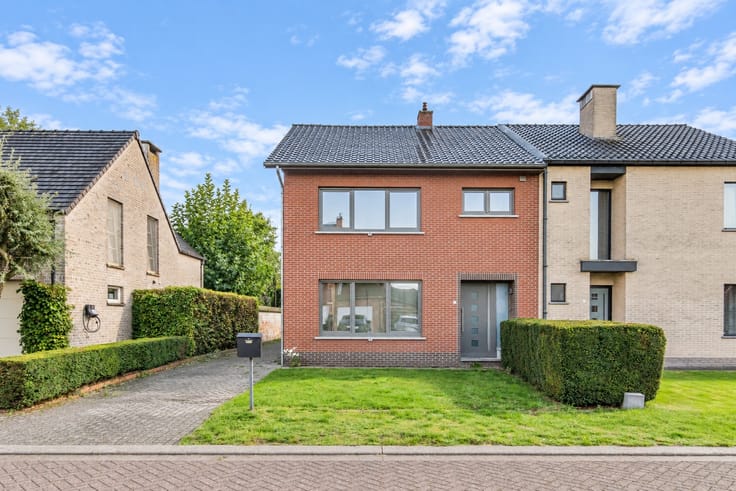
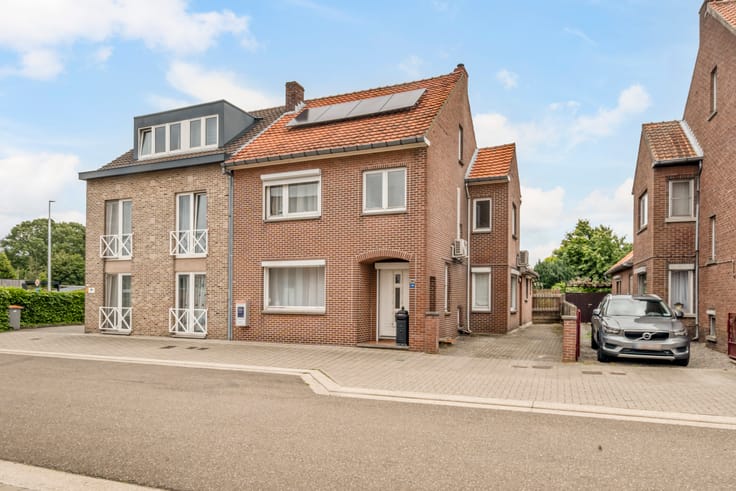
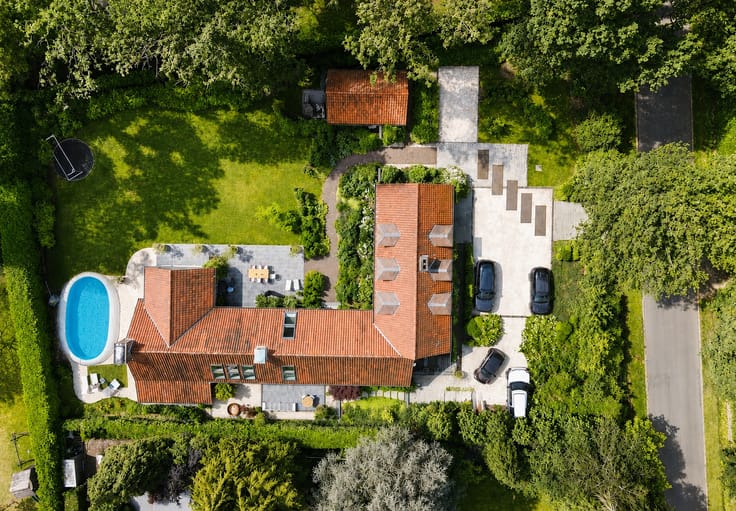
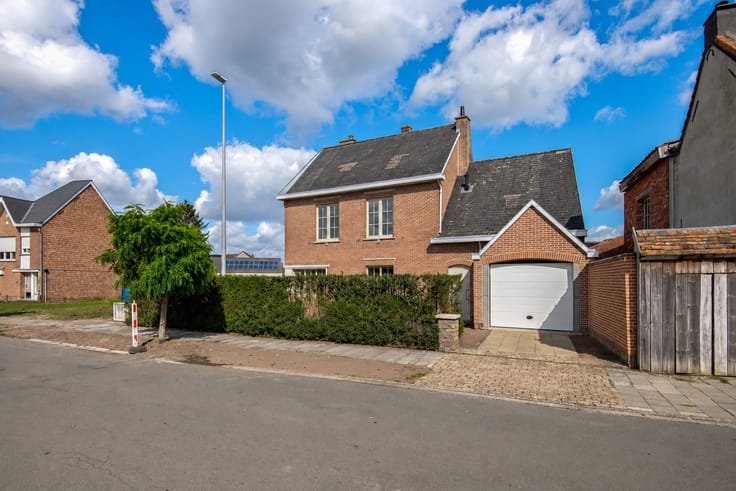
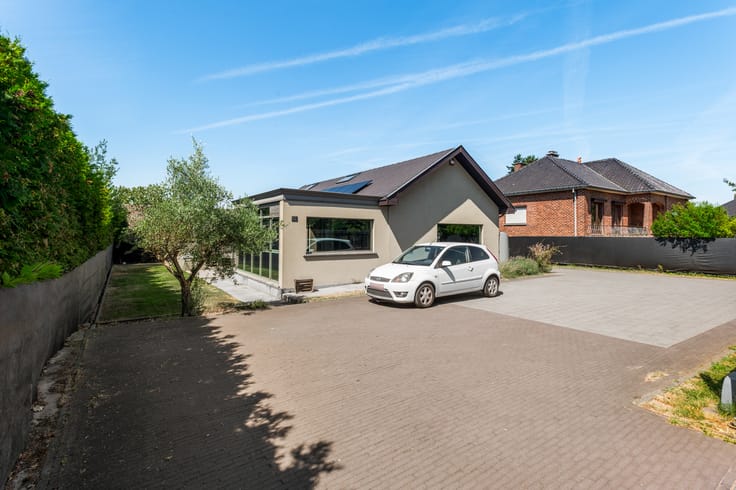
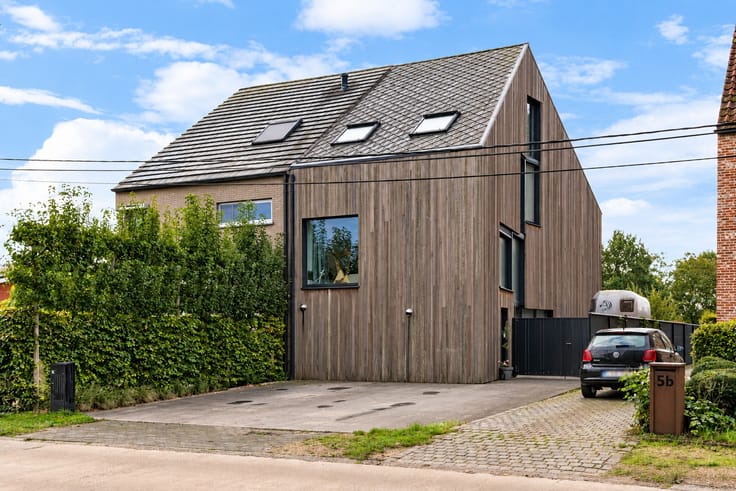
Are you looking for an energy-efficient detached house for sale in Tremelo? This exclusive property is located in a residential, wooded area on the border with Keerbergen. It offers 214 m² of living space on a beautiful plot of 1,237 m². The timber frame house was renovated in 2019 and fully completed in 2026, including a new bathroom, driveway, terraces, and high-performance solar panels. With 4 bedrooms, 2 bathrooms, and a favorable EPC label A, this house has everything you need to make it a warm home.
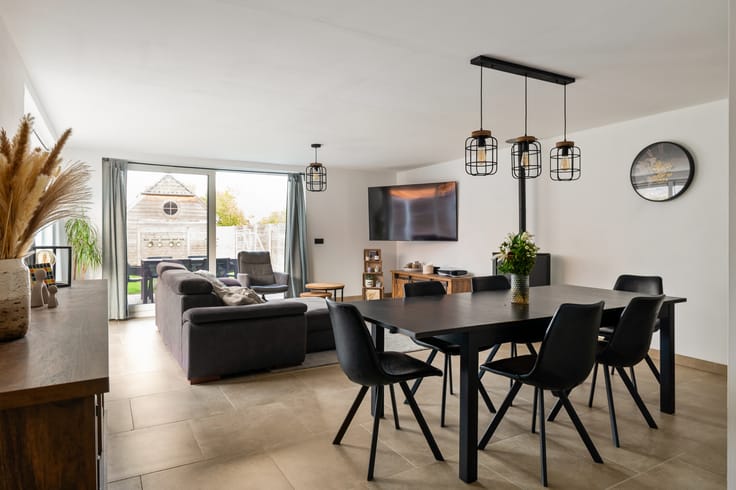
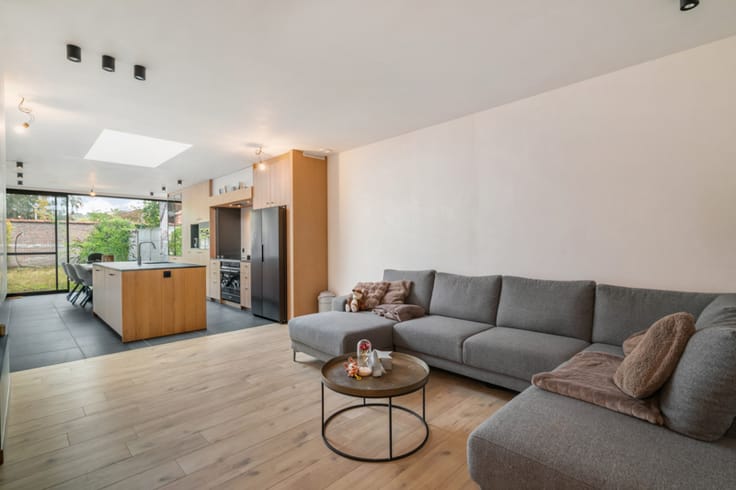
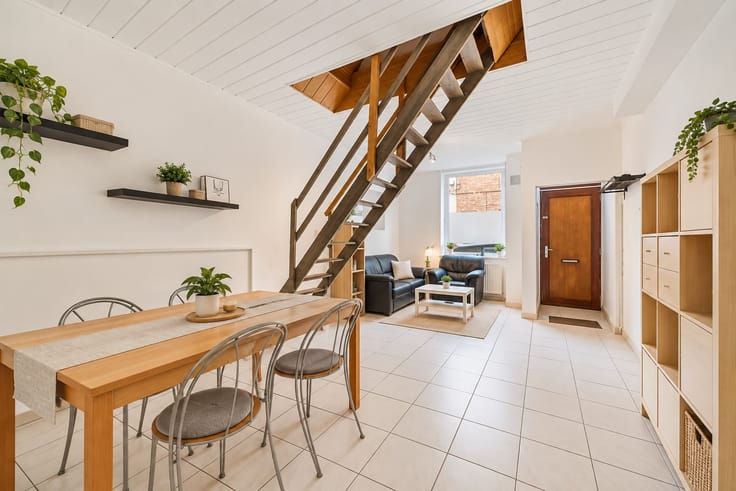
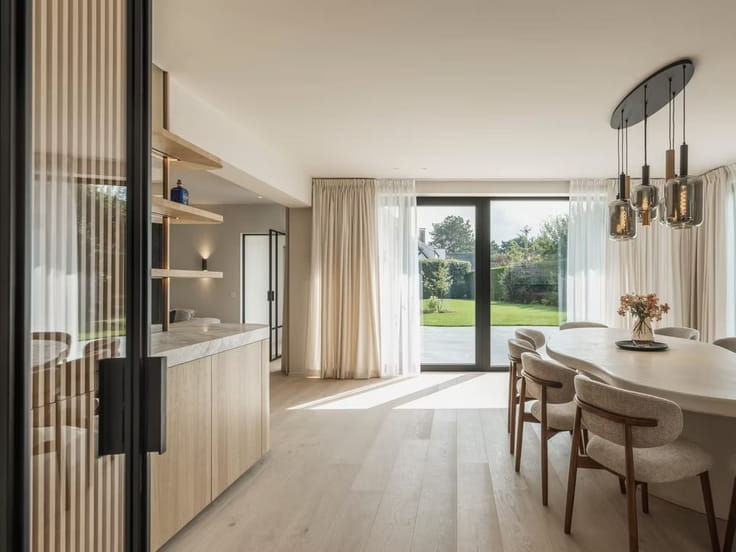
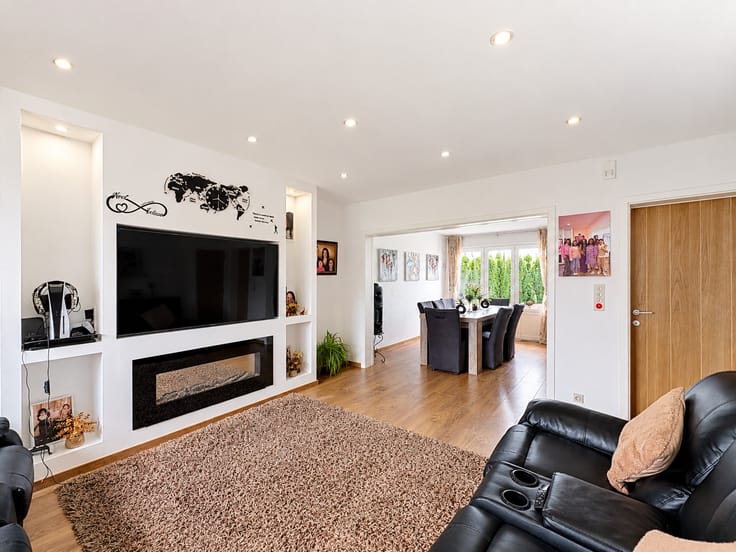
In the entrance hall, the architectural open staircase immediately catches the eye. The hall features a guest toilet and a discreet built-in cloakroom. From there, you step into the bright living space, where floor-to-ceiling windows seamlessly blend indoors and outdoors. In the seating area, a True Vision gas fireplace with realistic flames provides extra coziness during cold winter evenings.
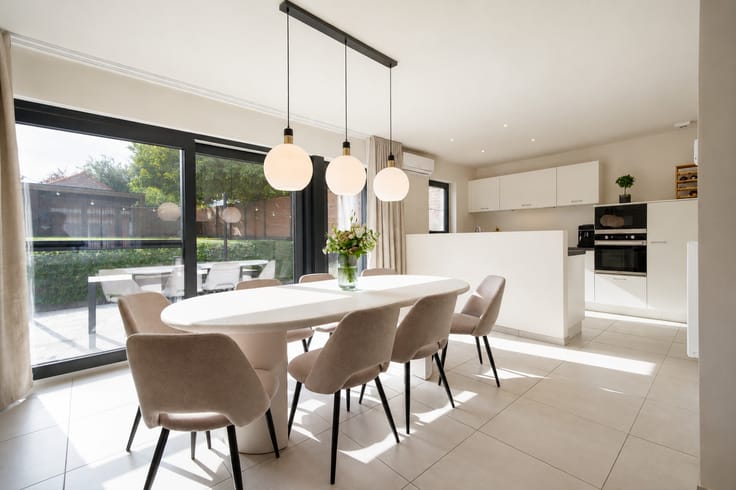
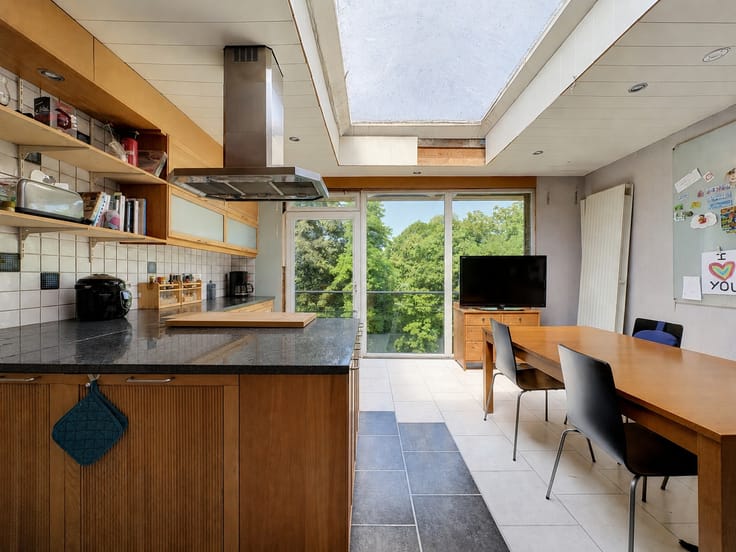
The living space is openly connected to the state-of-the-art kitchen featuring premium appliances, a sleek design, and a spacious kitchen island. A large sliding window gives direct access to the terrace and garden. Adjacent, you will find a spacious utility room with a laundry area and extra storage space. On the ground floor, there is also a first bedroom and bathroom, ensuring a practical layout.
On the first floor, the spacious night hall gives access to three more bright bedrooms. The master bedroom is a true suite with a dressing room and a covered roof terrace finished in iroko wood. The second bathroom exudes a hotel-like atmosphere and is equipped with a bathtub, walk-in shower, double vanity, and a second toilet.
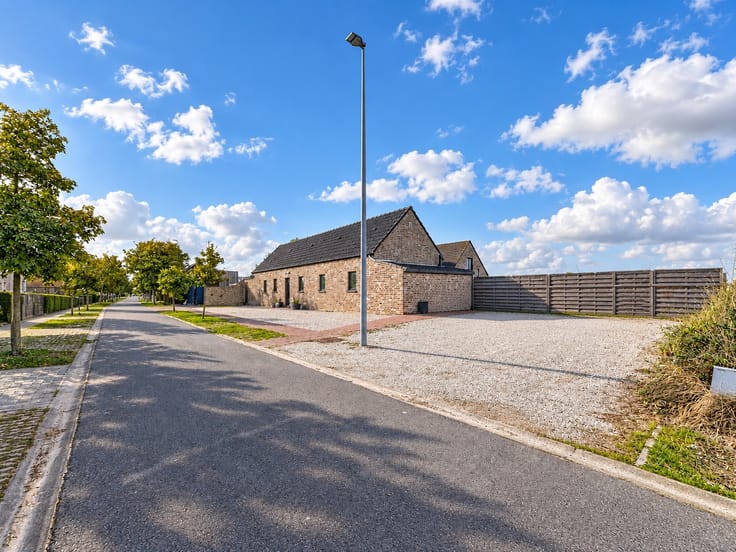
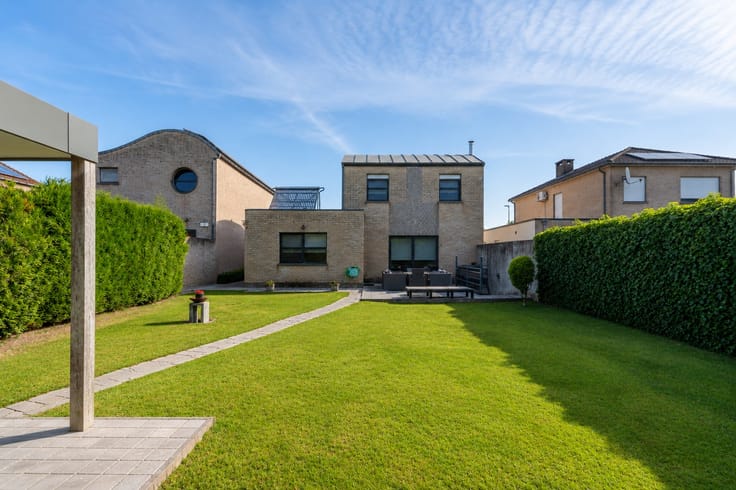
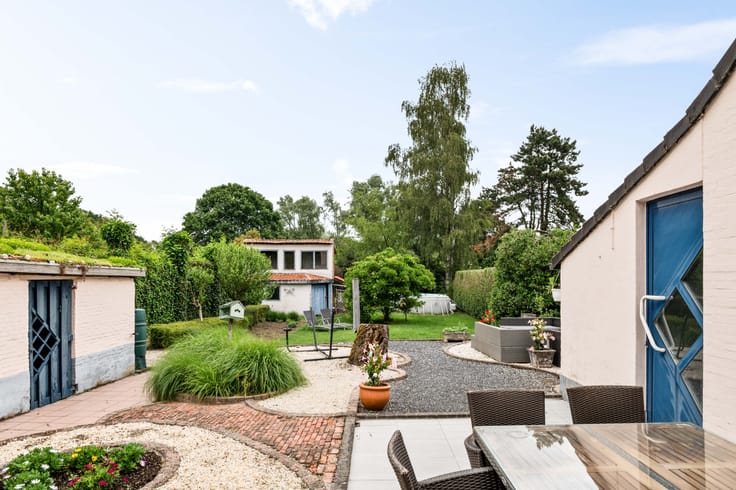
Outside, you can enjoy the spacious, beautifully landscaped garden where children can play safely. The 30 m² sun terrace connects seamlessly with the living space and is a great place to relax in the fresh air. With 10 solar panels and EPC label A, you are fully prepared for a sustainable future.
Green and central in Tremelo
A shopping area including a bakery and pharmacy is 590 m away, a school is at 900 m. A bus stop is an 8-minute walk away, and a park is a 3-minute bike ride. The center of Tremelo and the Golf Meerdomein are just 1 km away. This way, you combine accessibility and amenities with a quiet, green living environment.
| Available as of | Immediately |
|---|---|
| Construction year | 2000 |
| Number of floors | 2 |
| Building condition | Good |
| Immovable heritage | No |
| Number of frontages | 4 |
| Outdoor parking spaces | 3 |
| Surroundings type | Landscape |
| Asbestos certificate is available | Yes |
| Usable floor area | 282 square meters |
|---|---|
| Living room surface | 29 square meters |
| Dining room | Yes |
| Kitchen type | Hyper equipped |
| Kitchen surface | 23 square meters |
| Bedrooms | 4 |
| Bedroom 1 surface | 12 square meters |
| Bedroom 2 surface | 12 square meters |
| Bedroom 3 surface | 24 square meters |
| Bedroom 4 surface | 15 square meters |
| Dressing room | No |
| Bathrooms | 2 |
| Toilets | 3 |
| Furnished | No |
| Surface of the plot | 1237 square meters |
|---|---|
| Land is facing street | Yes |
| Wooded land | No |
| Plot at rear | No |
| Flat land | Yes |
| Connection to sewer network | Connected |
| Gas, water & electricity | Yes |
| Garden surface | 600 square meters |
| Garden orientation | North |
| Terrace surface | 30 square meters |
| Terrace orientation | North |
| Number of annexes | 1 |
| Elevator | No |
|---|---|
| Accessible for disabled people | No |
| Intercom | No |
| Secure access / alarm | Yes |
| Air conditioning | No |
| TV cable | No |
| Visio phone | Yes |
| Jacuzzi | No |
| Sauna | No |
| Swimming pool | No |
| Internet | Yes |
| Primary energy consumption | 93 kilowatt hour per square meters |
|---|---|
| EPC/EPC label | A |
| Renovation works mandatory | No |
| Unique code EPB certificate | 20251006-0003678441-RES-7 |
| CO₂ emission | Not specified |
| Yearly theoretical total energy consumption | Not specified |
| Valid electricity inspection certificate | Not specified |
| Summons: No judicial remedy or administrative measure imposed | Not specified |
|
Flemish register of measures consulted
|
Yes |
| Valid flood certificate | Yes |
| Heating type | Gas |
| Photovoltaic solar panels | Yes |
| Double glazing | Yes |
| Building permit | Not specified |
|---|---|
| Type of building | House |
| Cadastral Plan | Yes |
| Right of first refusal for the tenant | No |
| Allotment permit | Not specified |
| Preemption right | No |
| Proceedings for breach of planning regulations | No |
| Most recent urban development zoning | Not specified |
| Flood zone type | Non flood zone |
|
P-score
|
A |
|
G-score
|
A |
Asked price excluding notary fees (excluding eventual registration fees)
| Price | 719000 € |
|---|---|
| Cadastral income | 1769 € |
| Tenement building | No |
|
|
|





| Address |
51 Molenstraat
9820 - Merelbeke-Melle |
|---|
Get in touch