


Make an offer starting from 1195000€
3 bedrooms 229 square meters

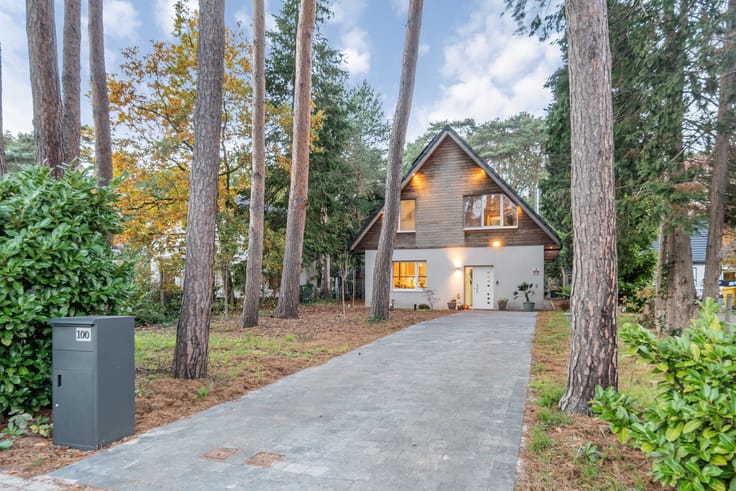
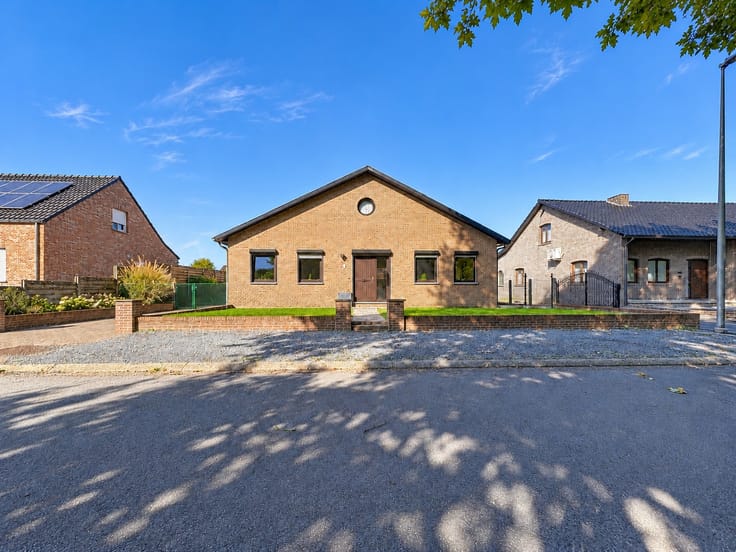
Beautiful country villa for sale in Merelbeke
View the floor plan and download all documents for this house for sale in Merelbeke via www.kleyo.be/te-koop.
Charming and stylish home with high-quality finishes, surrounded by greenery
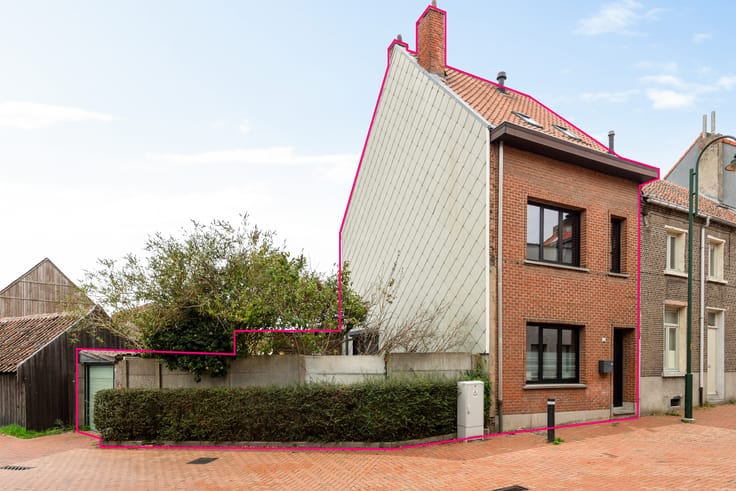
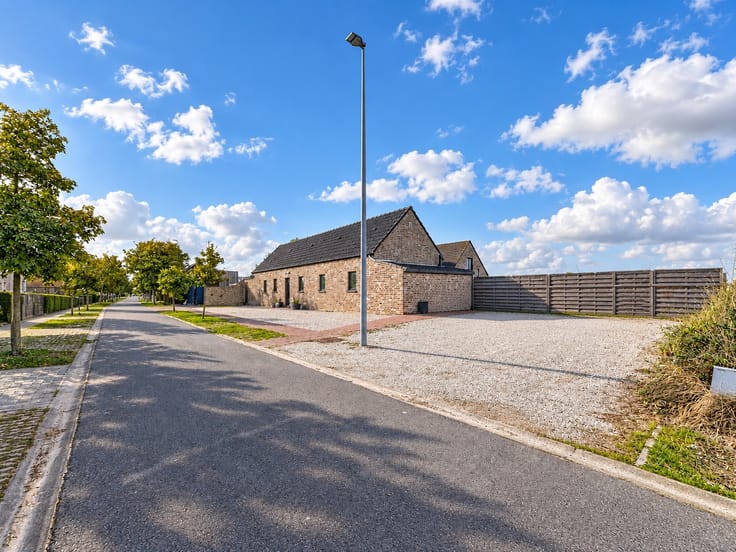
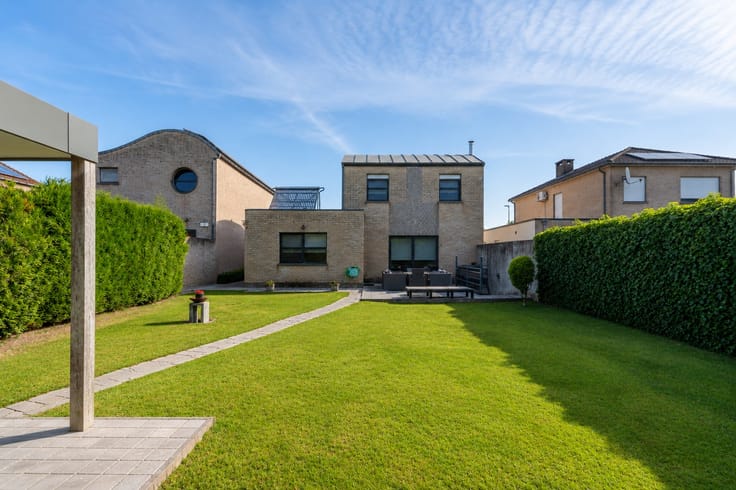
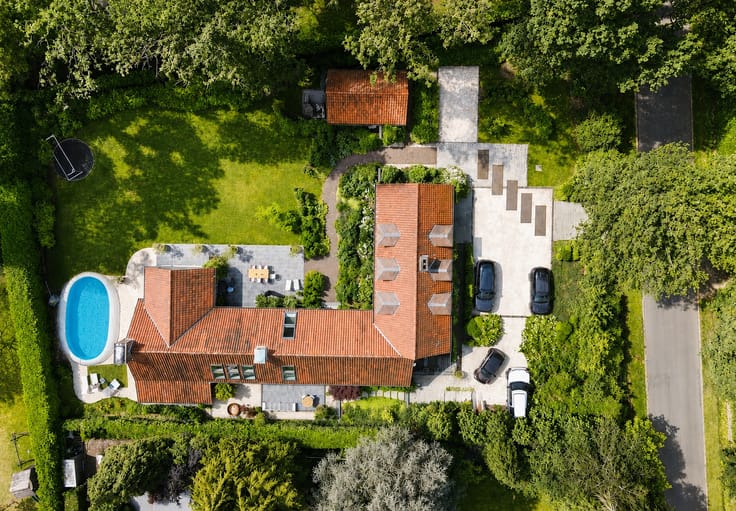
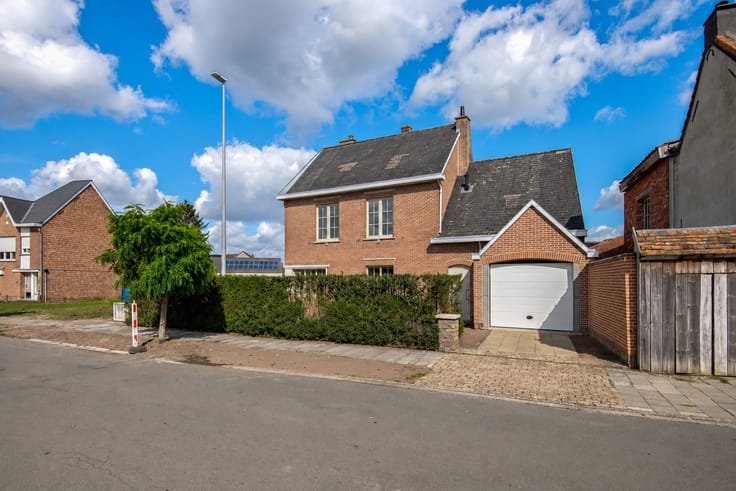
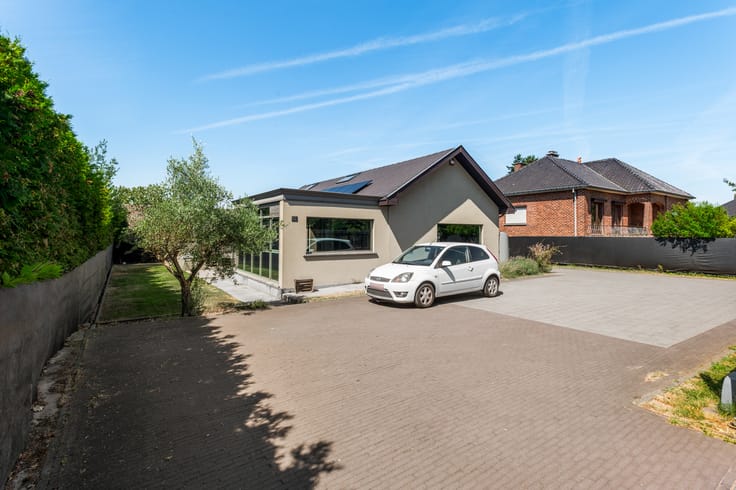
Are you looking for an elegant detached property for sale in Merelbeke where light, space, coziness and high-quality finishes are key? This house, renovated in 2023, has a generous living area of 229 m² and is situated on a plot of 960 m², with a magnificent view over the adjacent fields. With its own wellness area and a large southwest-facing garden, this house offers all the features to make it your new home.
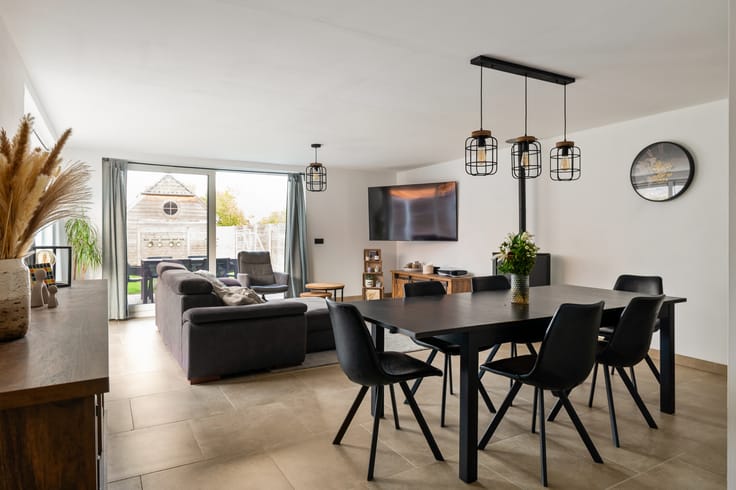
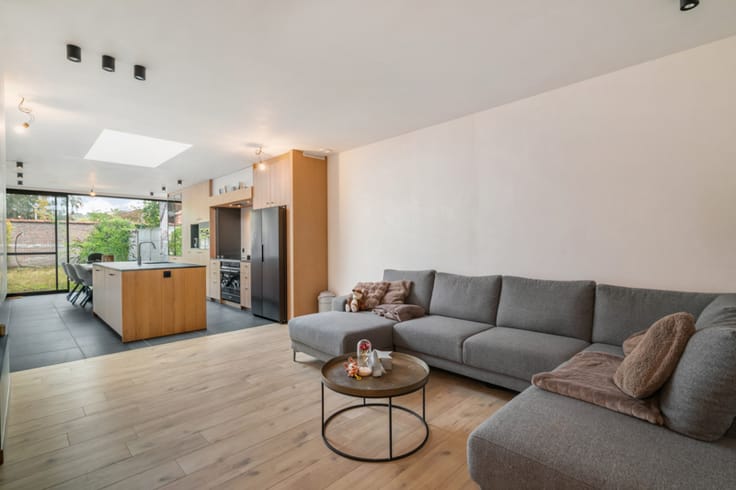
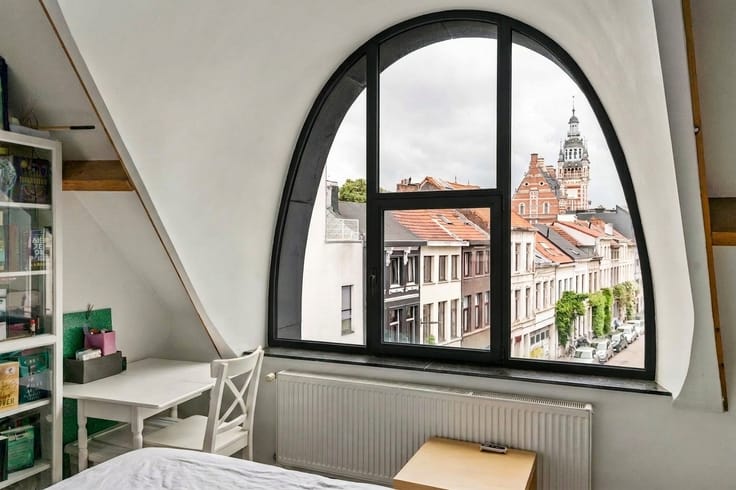
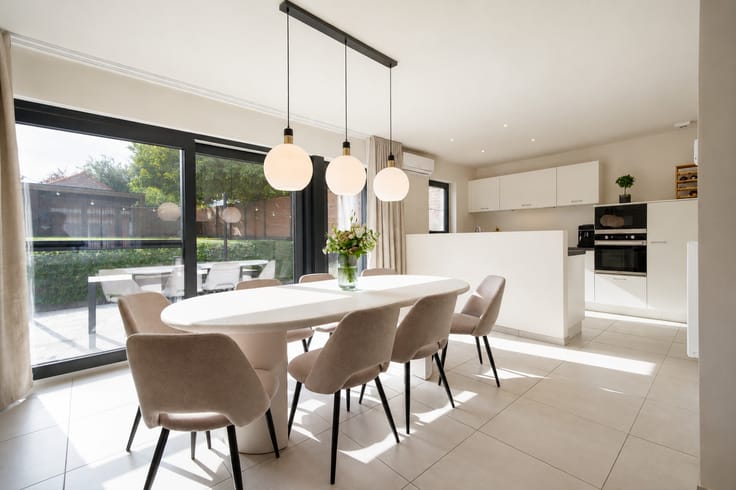
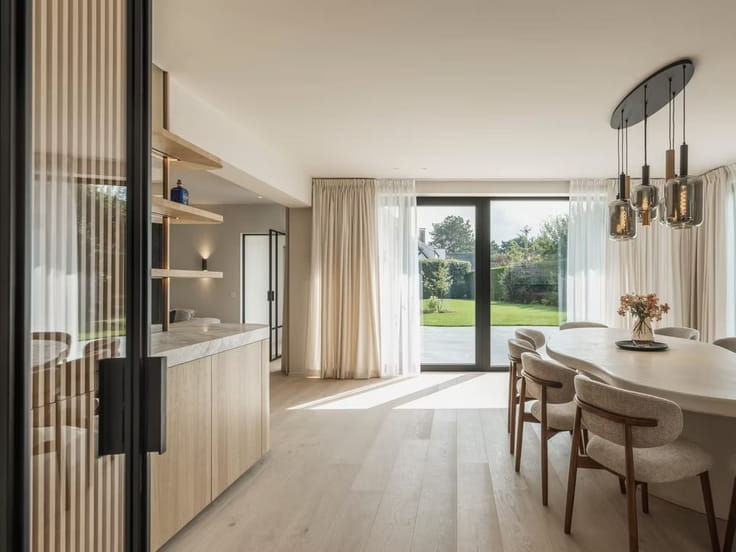
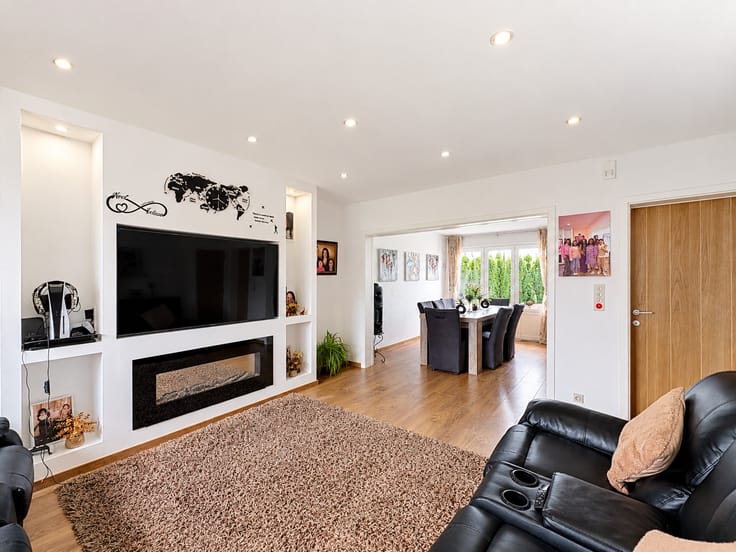
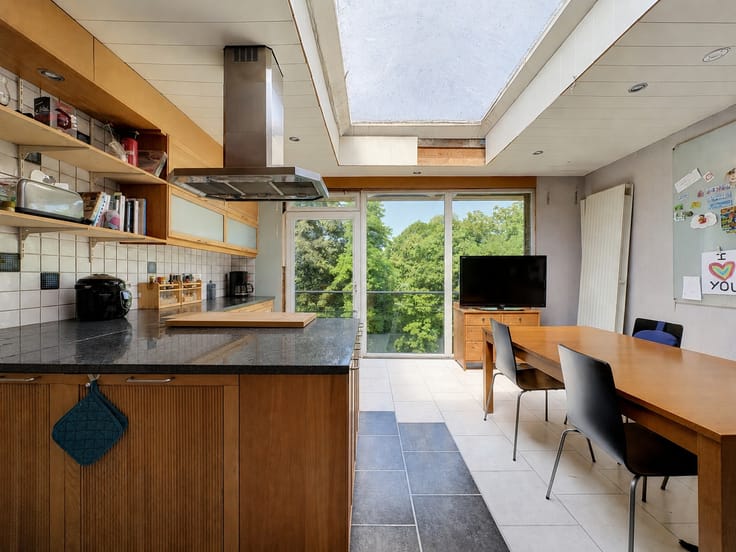
Upon entering, you immediately experience an exceptional sense of space. The floor-to-ceiling sliding windows let in plenty of natural light and create a beautiful connection with the garden and the panoramic views. The spacious living room and open kitchen together form an inviting whole, where two fireplaces provide extra coziness. The beautiful parquet floor and characterful arched windows give the interior a stylish look. Adjacent, you will find an office space and a practical storage room.
The ground floor also features a first bedroom, two toilets, and a wellness area with a shower, jacuzzi, and sauna. Via the elegant staircase, you reach the first floor with two charming, spacious bedrooms and a second stylish bathroom. Thanks to the large windows, you also enjoy a direct connection with the surrounding nature here.
The property is also excellently equipped from a technical standpoint. Sun-resistant glass and air conditioning contribute to a pleasant indoor climate, while the underfloor heating is powered by a heat pump. In addition, there are solar panels with a green energy premium.
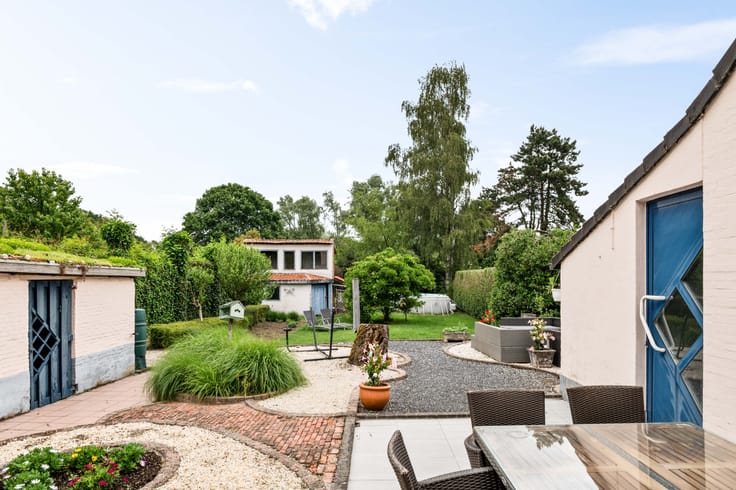
Outside, two terraces with natural stone tiles and a southwest-facing garden await.
Greenery, relaxation and accessibility
The property is situated in the middle of nature, close to the Makkegem woods. Here, you can enjoy peace and beautiful walking and cycling routes. Yet, all amenities are easily accessible. A bus stop is within walking distance and shops are about a ten-minute drive away. Commuting is possible via the train stations of Scheldewindeke and De Pinte. You can also reach the E17 and E40 in about ten minutes, while the center of Ghent is about a twenty-minute drive.
| Construction year | 1950 |
|---|---|
| Number of floors | 2 |
| Building condition | As new |
| Immovable heritage | No |
| Street frontage width | 19 m |
| Number of frontages | 4 |
| Outdoor parking spaces | 1 |
| Surroundings type | Landscape |
| Asbestos certificate is available | Yes |
| Usable floor area | 229 square meters |
|---|---|
| Living room surface | 82 square meters |
| Dining room | Yes |
| Kitchen type | Hyper equipped |
| Bedrooms | 3 |
| Bedroom 1 surface | 27 square meters |
| Bedroom 2 surface | 28 square meters |
| Bedroom 3 surface | 14 square meters |
| Dressing room | No |
| Bathrooms | 2 |
| Laundry room | Yes |
| Office | Yes |
| Professional space surface | 15 square meters |
| Professional space | Yes |
| Attic surface | 26 square meters |
| Furnished | No |
| Surface of the plot | 960 square meters |
|---|---|
| Land is facing street | Yes |
| Wooded land | No |
| Plot at rear | No |
| Flat land | Yes |
| Connection to sewer network | Connected |
| Gas, water & electricity | Yes |
| Garden surface | 770 square meters |
| Garden orientation | South West |
| Terrace surface | 35 square meters |
| Terrace orientation | South West |
| Number of annexes | 2 |
| Elevator | No |
|---|---|
| Accessible for disabled people | No |
| Secure access / alarm | No |
| Air conditioning | Yes |
| TV cable | Yes |
| Jacuzzi | Yes |
| Sauna | Yes |
| Swimming pool | No |
| Internet | Yes |
| Primary energy consumption | 206 kilowatt hour per square meters |
|---|---|
| EPC/EPC label | C |
| Renovation works mandatory | No |
| Unique code EPB certificate | 20260903-0003947195-RES-1 |
| CO₂ emission | Not specified |
| Yearly theoretical total energy consumption | Not specified |
| Valid electricity inspection certificate | Yes |
| Summons: No judicial remedy or administrative measure imposed | Not specified |
|
Flemish register of measures consulted
|
Yes |
| Valid flood certificate | Yes |
| Heating type | Fuel oil |
| Photovoltaic solar panels | Yes |
| Double glazing | Yes |
| Building permit | No |
|---|---|
| Type of building | House |
| Cadastral Plan | Yes |
| Right of first refusal for the tenant | Not specified |
| Obligation to build | No |
| Allotment permit | No |
| Preemption right | No |
| Proceedings for breach of planning regulations | No |
| Most recent urban development zoning | Agricultural area |
| Flood zone type | Non flood zone |
|
P-score
|
B |
|
G-score
|
B |
Asked price excluding notary fees (excluding eventual registration fees)
| Price | Make an offer starting from 1195000 € |
|---|---|
| Cadastral income | 632 € |
| Tenement building | No |
|
|
|





| Address |
51 Molenstraat
9820 - Merelbeke-Melle |
|---|
Get in touch