


325000€
3 bedrooms 142 square meters

Bright house with three bedrooms and a cozy garden for sale in Gavere
View the floor plan and download all documents for this house for sale in Gavere via www.kleyo.be/te-koop.
House with plenty of light and space
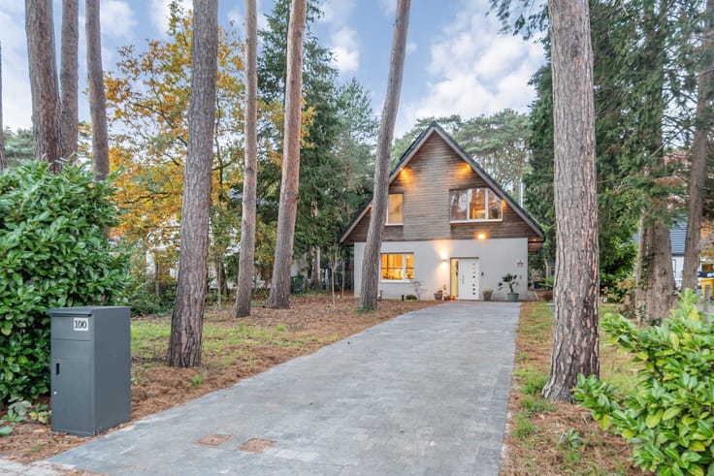
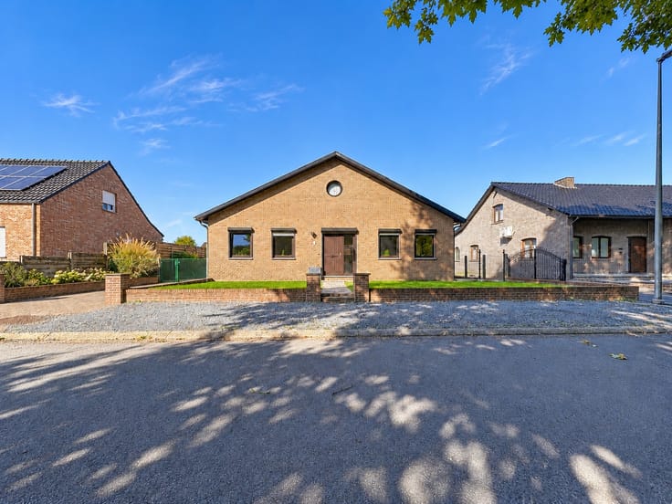
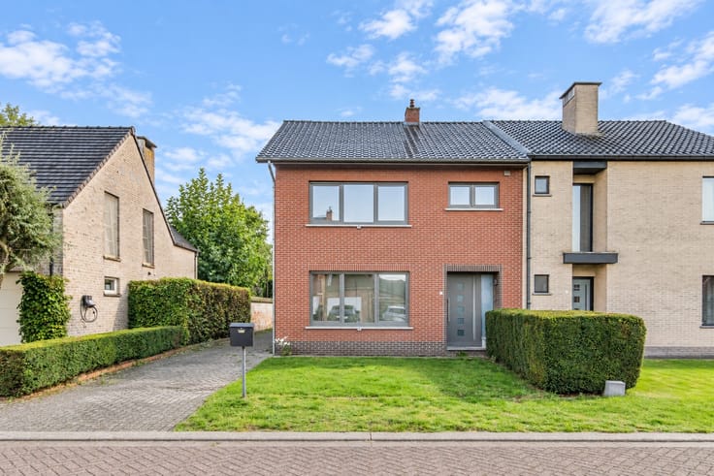
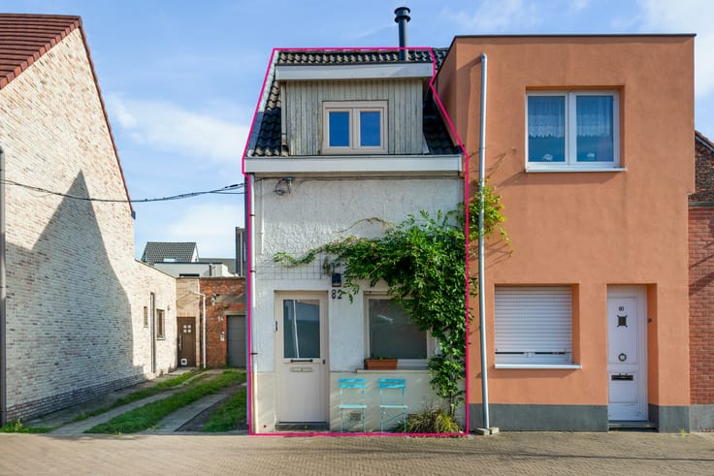
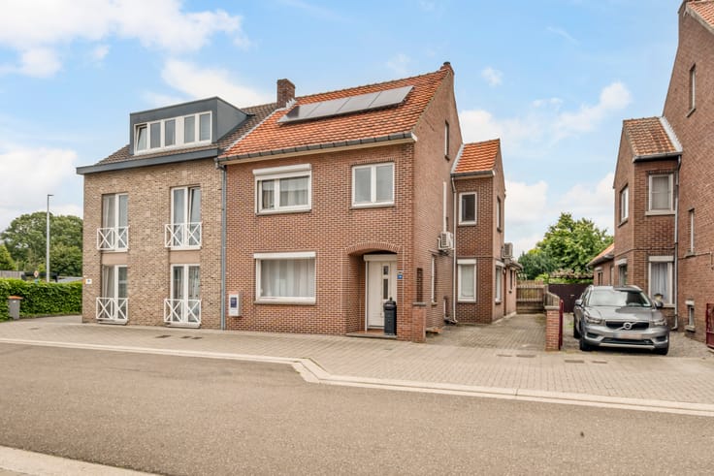
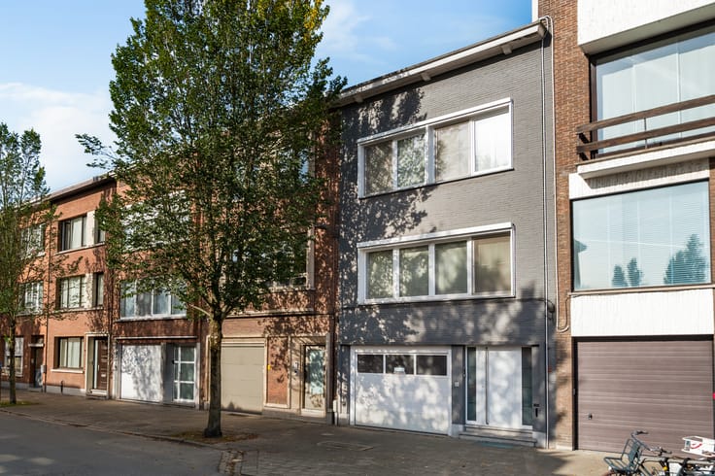
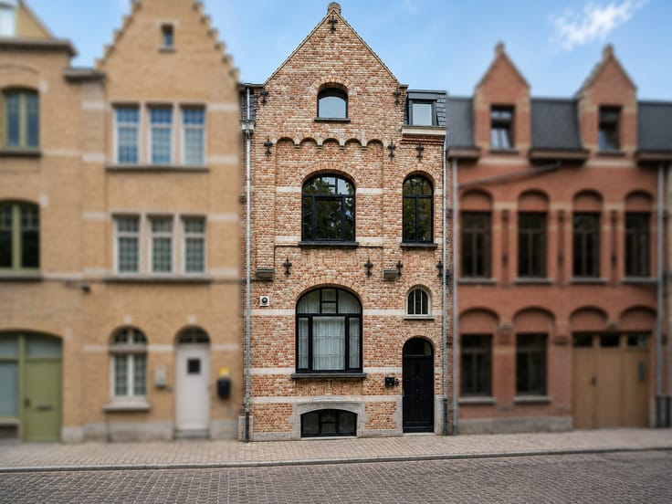
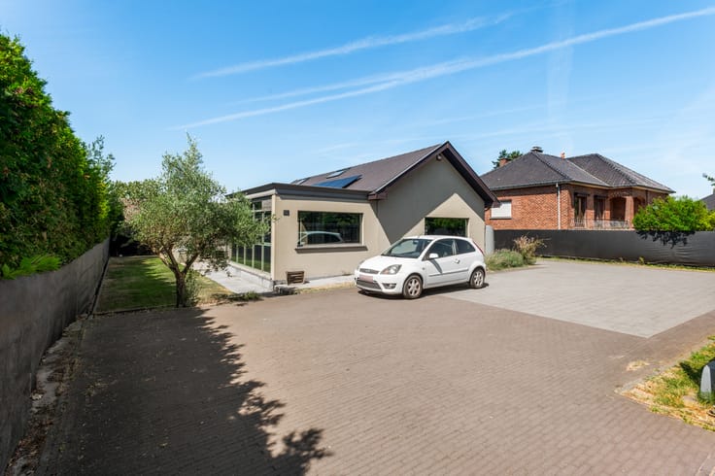
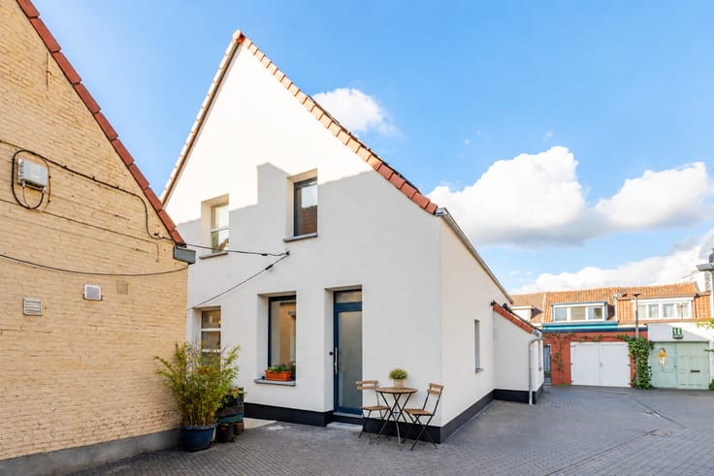
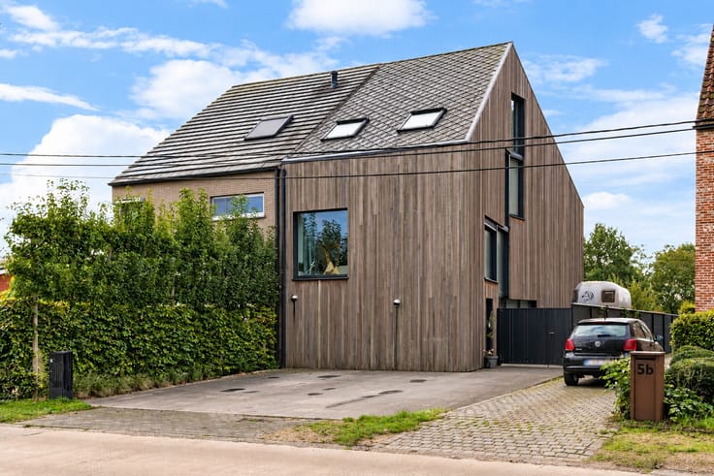
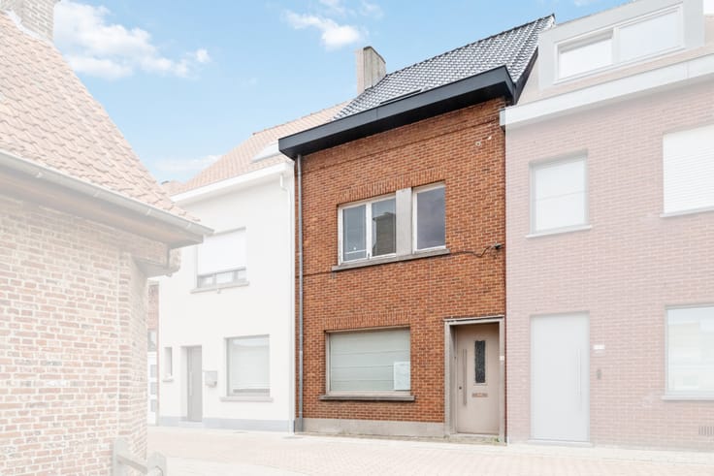
Are you looking for a home for sale in Gavere where light and space are key? This well-maintained house has a living area of 176 m². With three bedrooms, a cozy garden, and a practical layout, this house offers all the elements to make it a warm home.
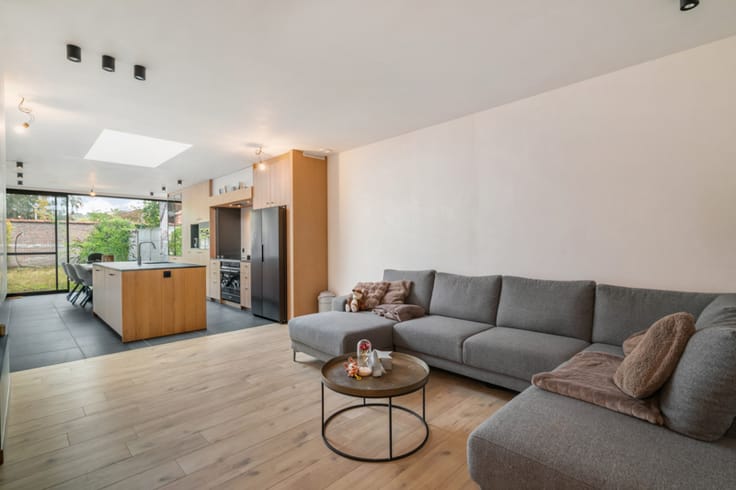
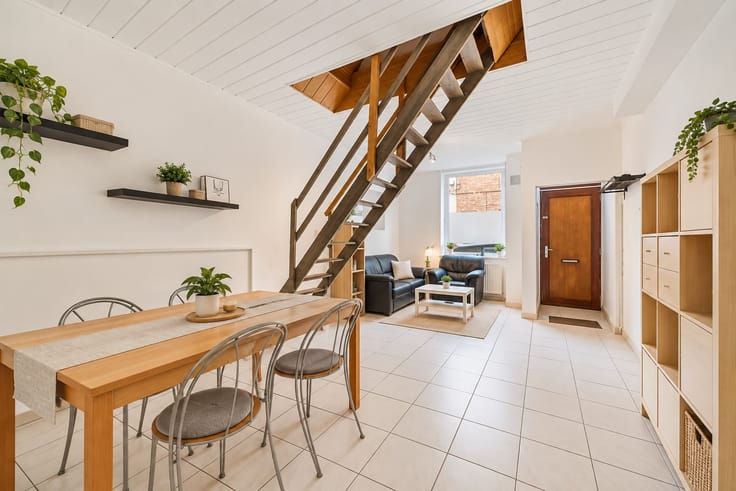
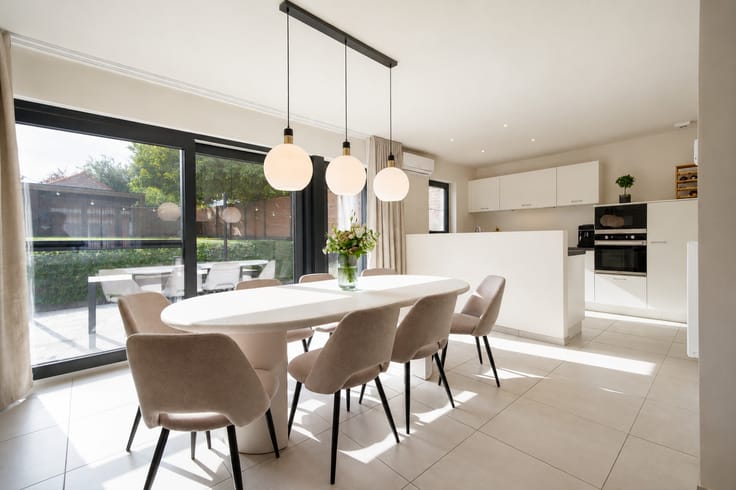
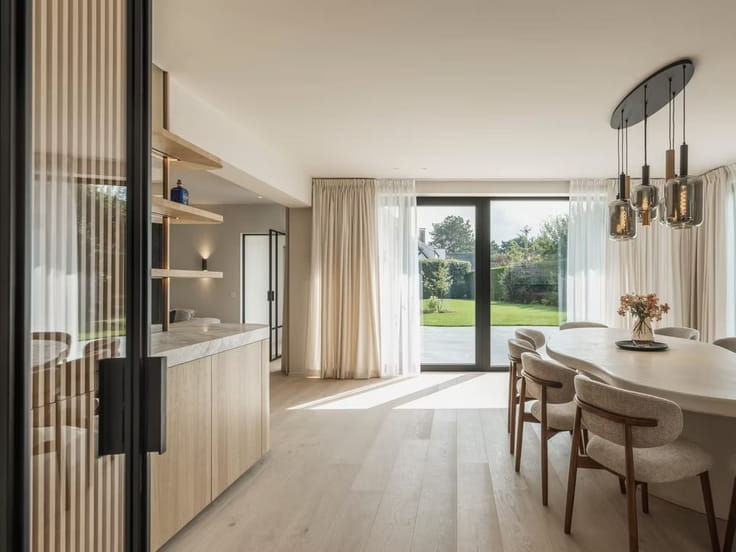
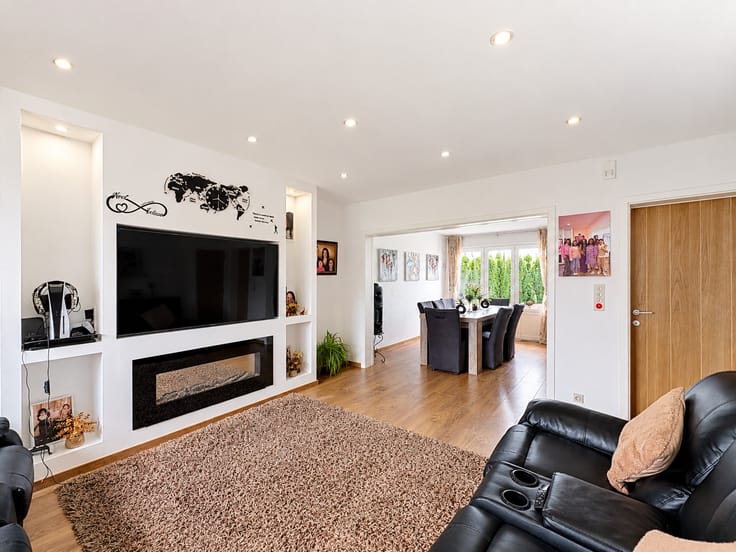
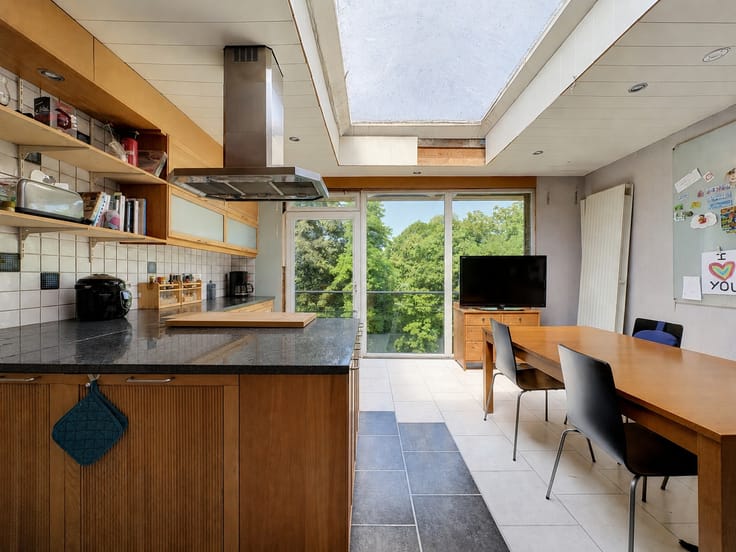
Upon entering through the entrance hall, you will find a first bedroom and a storage room/dressing room. The bright 32.5 m² living room connects seamlessly to the dining room and features a cozy stove. The adjacent open kitchen is directly connected to the living space and is equipped with a practical straight kitchen unit by the window. On the ground floor, you will also find a bathroom with a bathtub and a vanity unit.
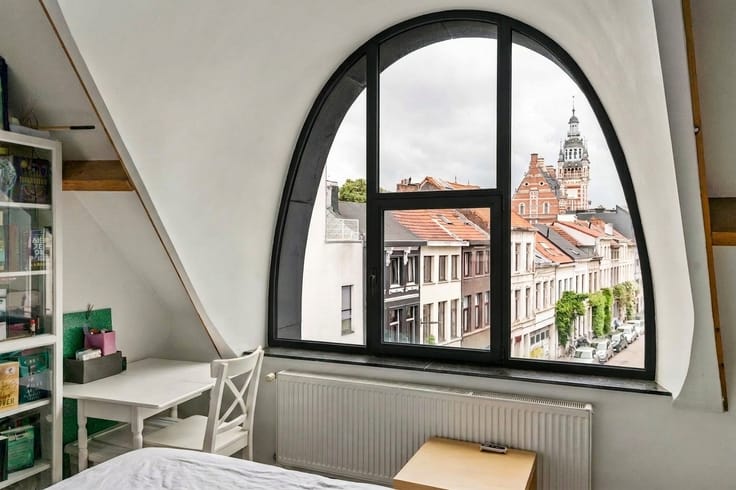
Via the stairs, you reach the first floor with a hallway. Here, there are two additional bedrooms under the sloping roof, each benefiting from beautiful natural light. And an additional attic storage room.
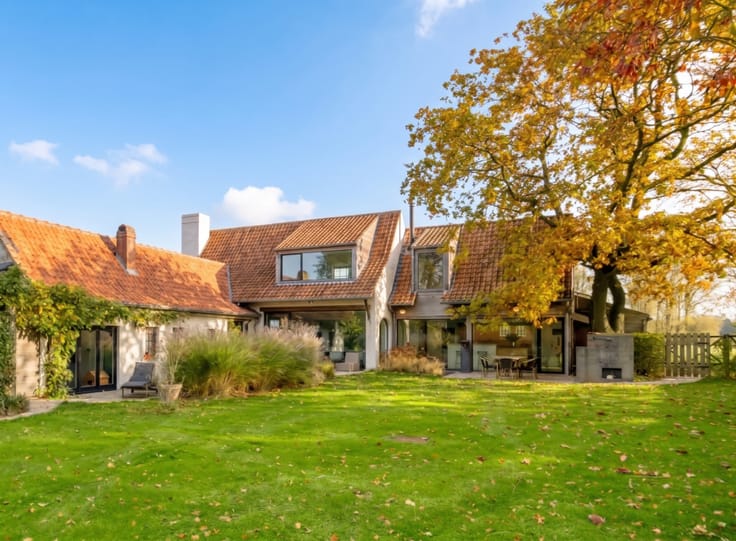
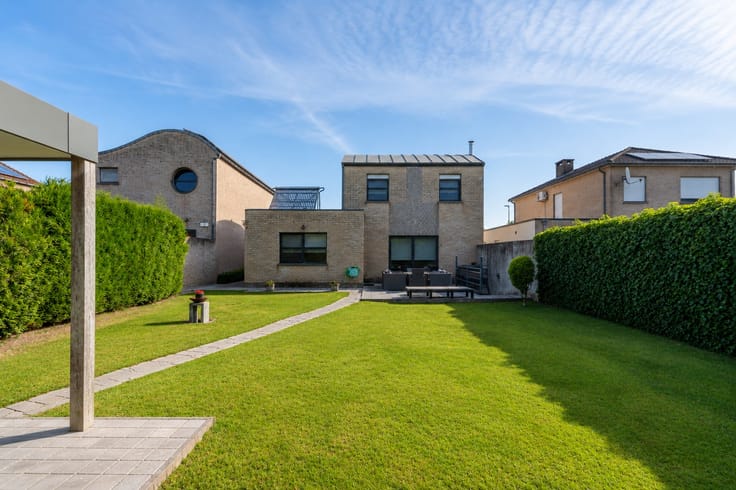
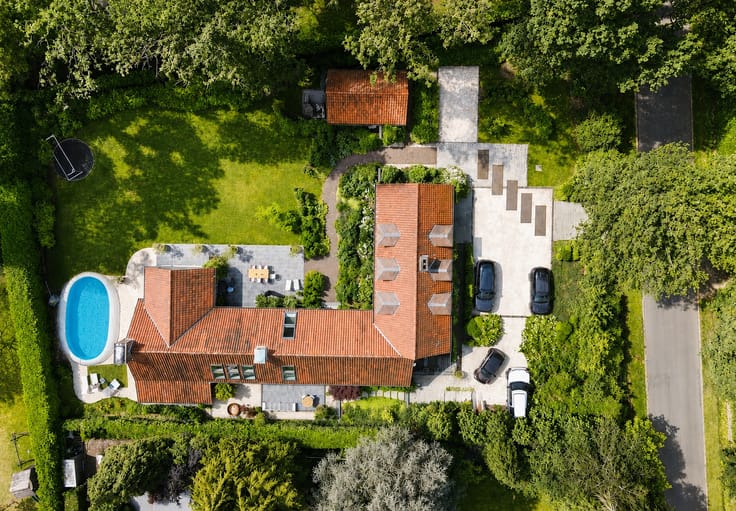
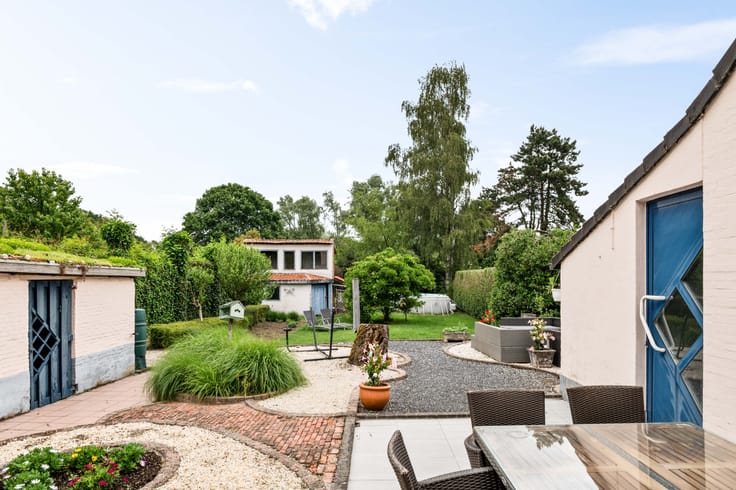
The deep backyard of 230 m² is fully enclosed by wooden fences and offers a safe lawn for children to play. The tiled terrace connects directly to the living space through a large sliding window, seamlessly blending indoor and outdoor living.
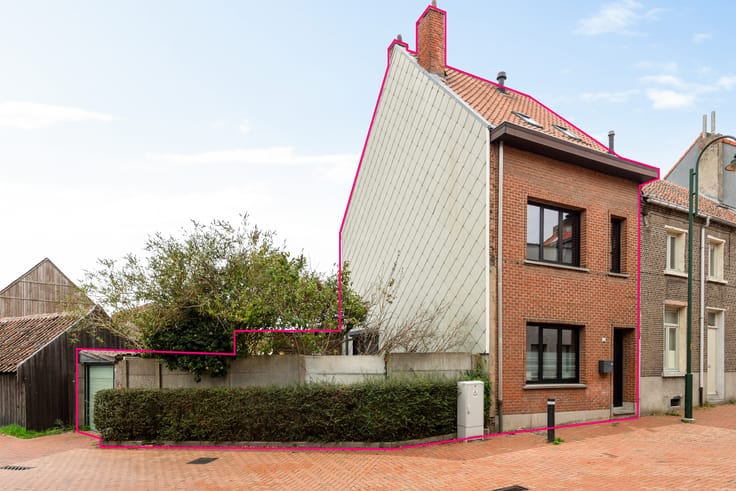
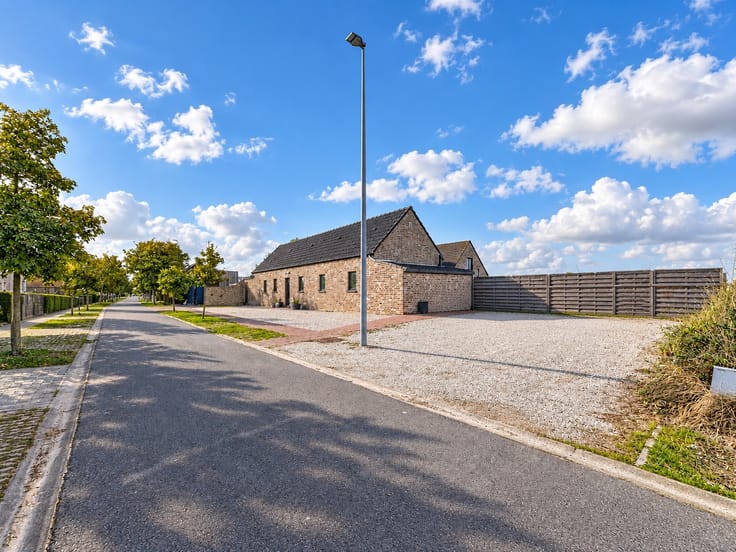
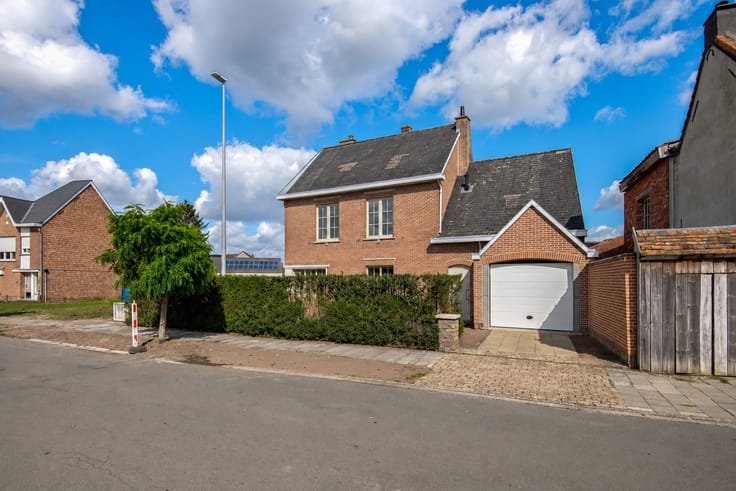
Underground, the property has a basement of 13 m² providing extra storage space. In addition, there is a driveway next to the house and a wooden garden shed at the back of the 311 m² plot.
This well-maintained house for sale in Gavere is the ideal opportunity to put your own stamp on.
Everything close by in Gavere
From the house, it is a 7-minute walk to a bus stop and a 3-minute bike ride to a school. Commuters reach the Zingem railway station in a 4-minute bike ride. The nearby city center of Zingem is a 5-minute bike ride away. For recreation, you can reach a park in a 6-minute bike ride, while you can do your shopping in a shopping area also just 6 minutes away by bike. Thanks to this combination of accessibility, amenities, and a pleasant living environment, living here is extremely convenient.
| Construction year | 2000 |
|---|---|
| Number of floors | 2 |
| Building condition | Good |
| Immovable heritage | No |
| Street frontage width | 8 m |
| Number of frontages | 4 |
| Outdoor parking spaces | 2 |
| Surroundings type | Living area (residential, urban or rural) |
| Asbestos certificate is available | Yes |
| Usable floor area | 142 square meters |
|---|---|
| Living room surface | 33 square meters |
| Dining room surface | 11 square meters |
| Kitchen type | Hyper equipped |
| Kitchen surface | 13 square meters |
| Bedrooms | 3 |
| Bedroom 1 surface | 21 square meters |
| Bedroom 2 surface | 21 square meters |
| Bedroom 3 surface | 12 square meters |
| Dressing room | No |
| Bathrooms | 1 |
| Toilets | 1 |
| Basement surface | 13 square meters |
| Furnished | No |
| Surface of the plot | 311 square meters |
|---|---|
| Land is facing street | Yes |
| Wooded land | No |
| Plot at rear | No |
| Flat land | Yes |
| Connection to sewer network | Connected |
| Gas, water & electricity | Yes |
| Garden surface | 230 square meters |
| Garden orientation | North East |
| Elevator | No |
|---|---|
| Accessible for disabled people | No |
| Secure access / alarm | No |
| Air conditioning | No |
| TV cable | Yes |
| Jacuzzi | No |
| Sauna | No |
| Swimming pool | No |
| Internet | Yes |
| Primary energy consumption | 321 kilowatt hour per square meters |
|---|---|
| EPC/EPC label | D |
| Renovation works mandatory | No |
| Unique code EPB certificate | 20261022-0003982403-RES-1 |
| CO₂ emission | Not specified |
| Yearly theoretical total energy consumption | Not specified |
| Valid electricity inspection certificate | No |
| Summons: No judicial remedy or administrative measure imposed | Not specified |
|
Flemish register of measures consulted
|
Yes |
| Valid flood certificate | Yes |
| Heating type | Gas |
| Double glazing | Yes |
| Building permit | Not specified |
|---|---|
| Type of building | House |
| Cadastral Plan | Yes |
| Right of first refusal for the tenant | No |
| Allotment permit | Not specified |
| Preemption right | No |
| Proceedings for breach of planning regulations | No |
| Most recent urban development zoning | Not specified |
| Flood zone type | Non flood zone |
|
P-score
|
A |
|
G-score
|
A |
Asked price excluding notary fees (excluding eventual registration fees)
| Price | 325000 € |
|---|---|
| Cadastral income | 350 € |
| Tenement building | No |
|
|
|





| Address |
51 Molenstraat
9820 - Merelbeke-Melle |
|---|
Get in touch