


Make an offer starting from 185000€
4 bedrooms 169 square meters

Renovation property with four bedrooms and garage for sale in Lauwe
View the layout and download all documents for this property for sale in Lauwe via www.kleyo.be/te-koop.
House to renovate
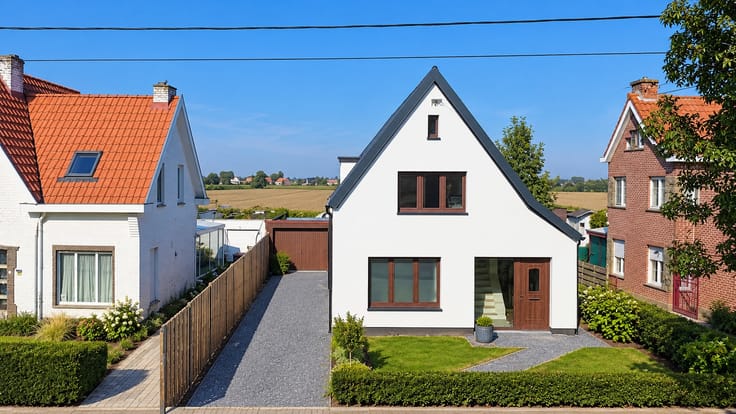
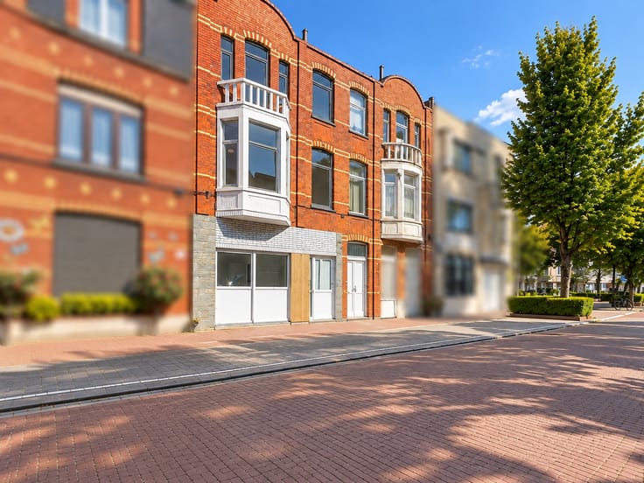
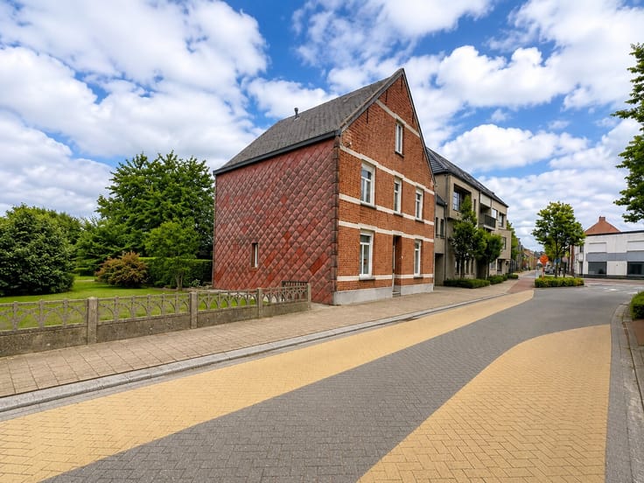
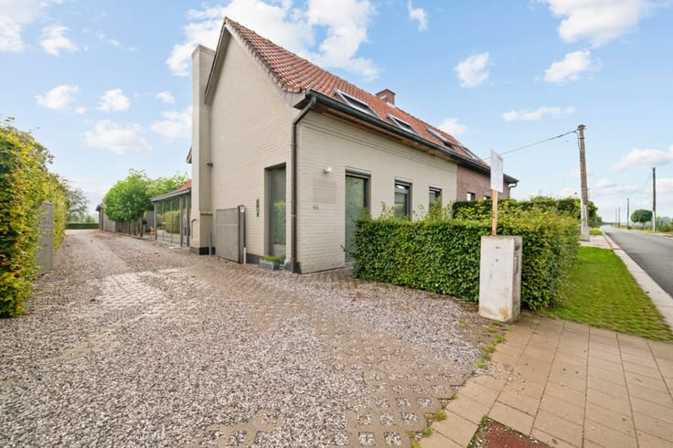
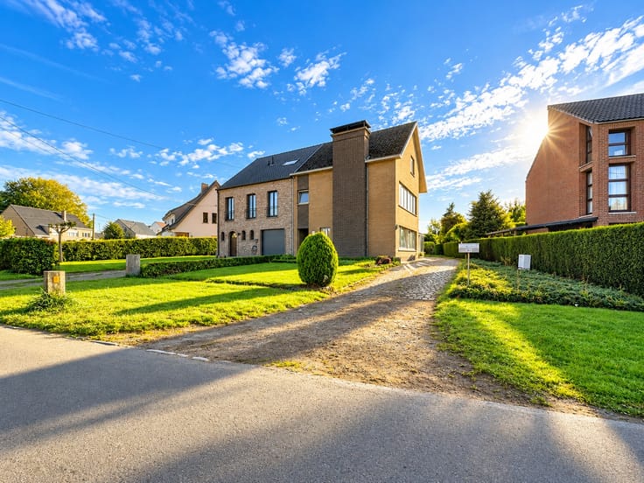
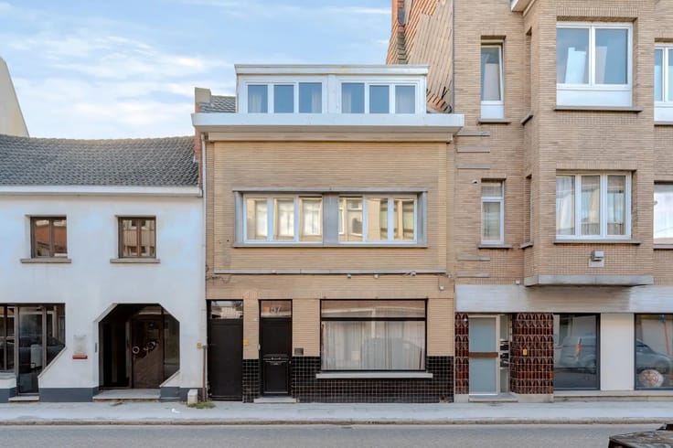
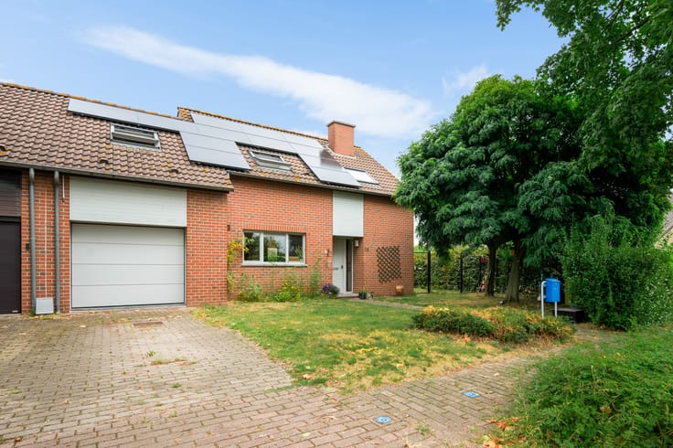
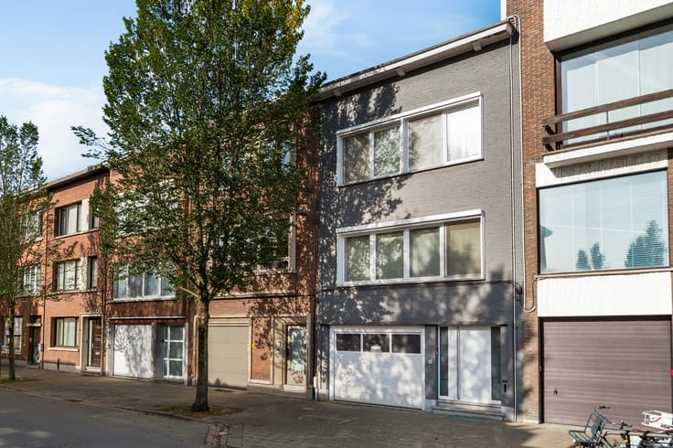
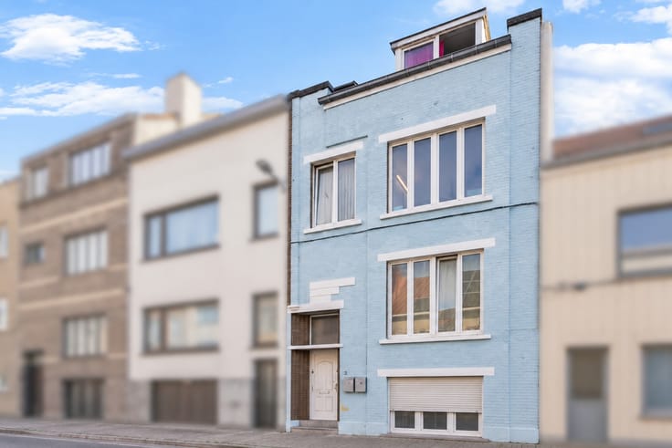
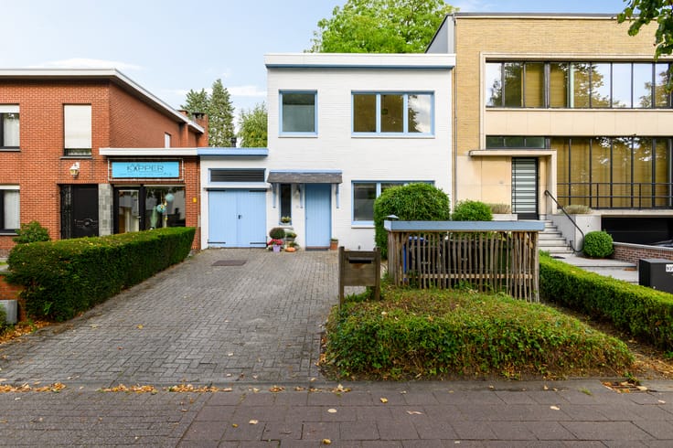
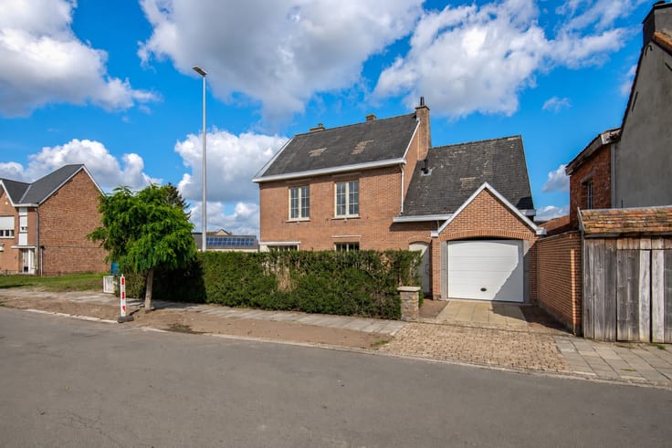
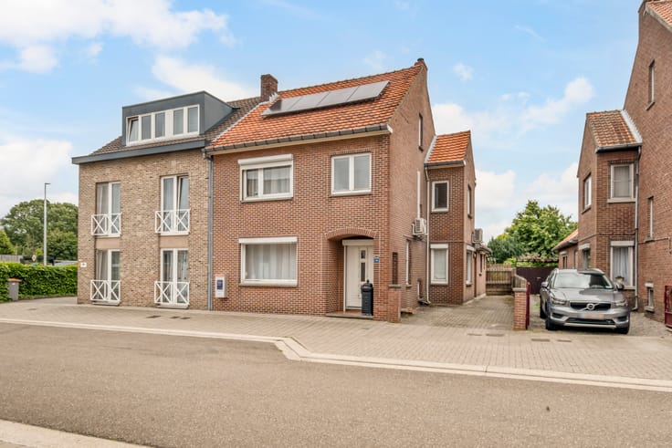
Are you looking for a property for sale in Lauwe that you can renovate entirely to your own taste? This renovation property with a habitable surface area of 169 m² features four bedrooms, a garden, and a garage box. In addition, there are already approved building plans available, giving you an immediate and clear picture of the possibilities.
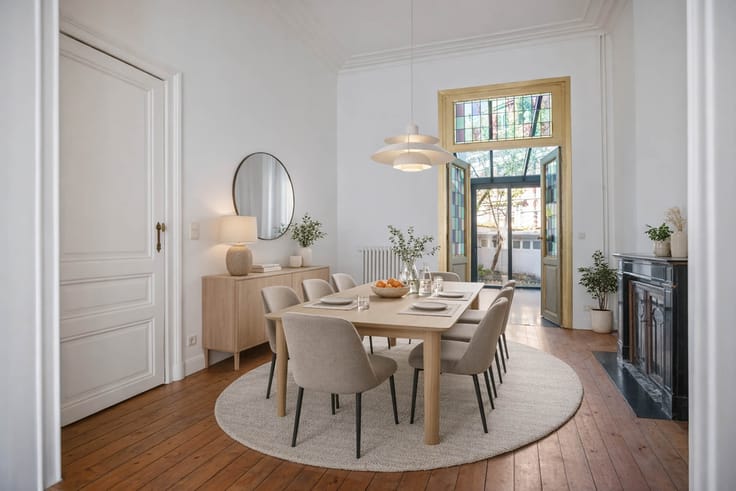
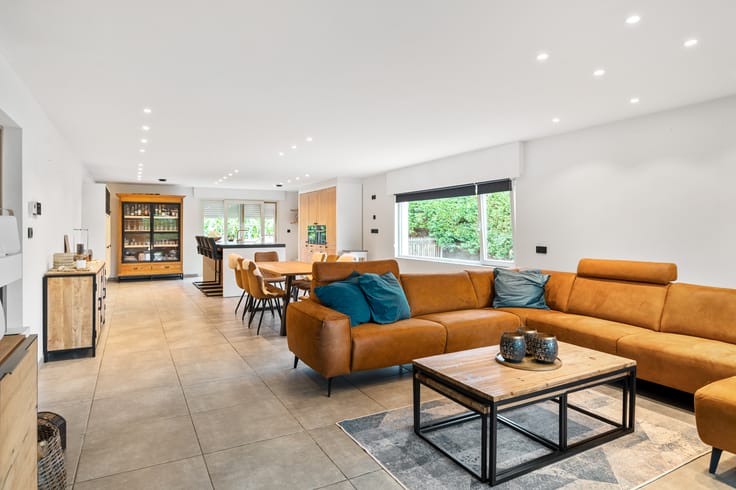
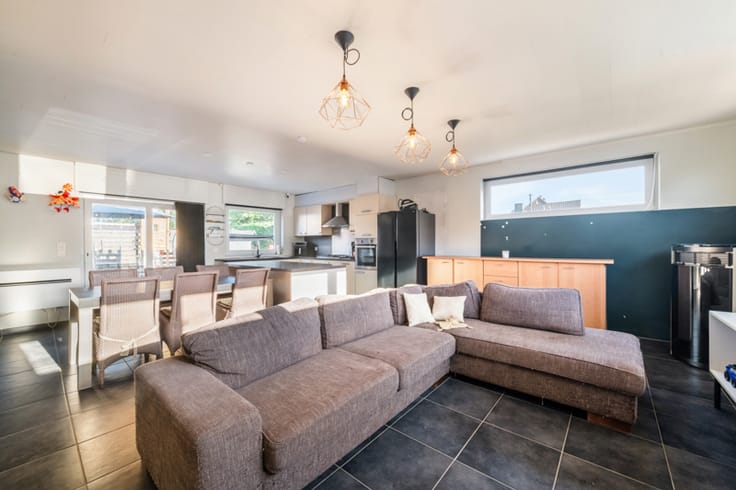
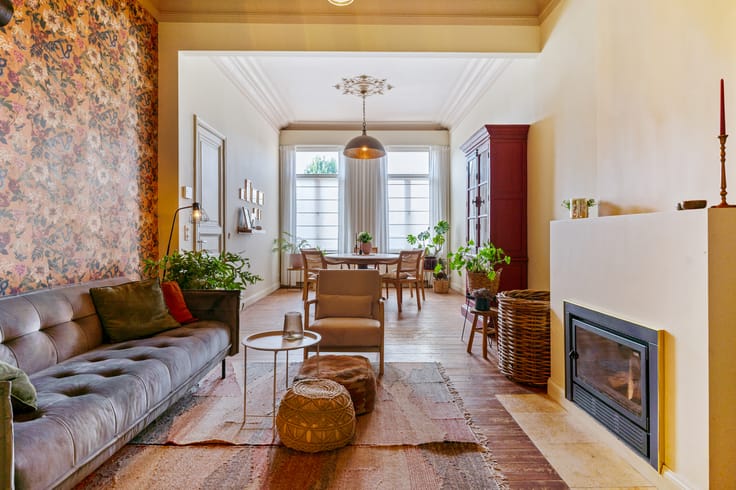
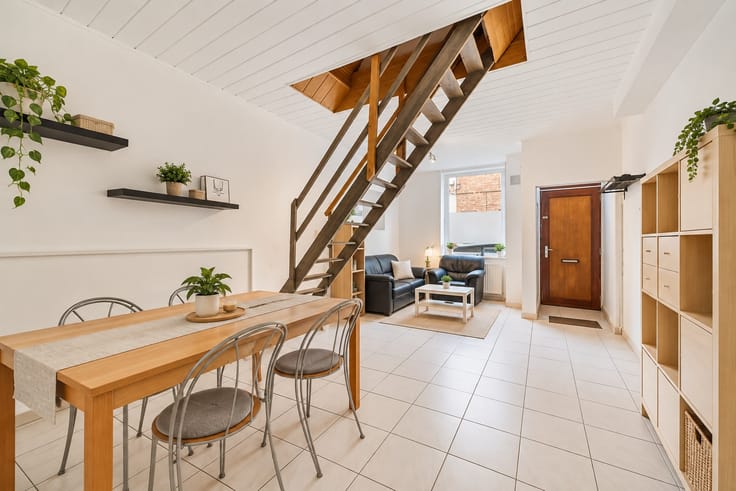
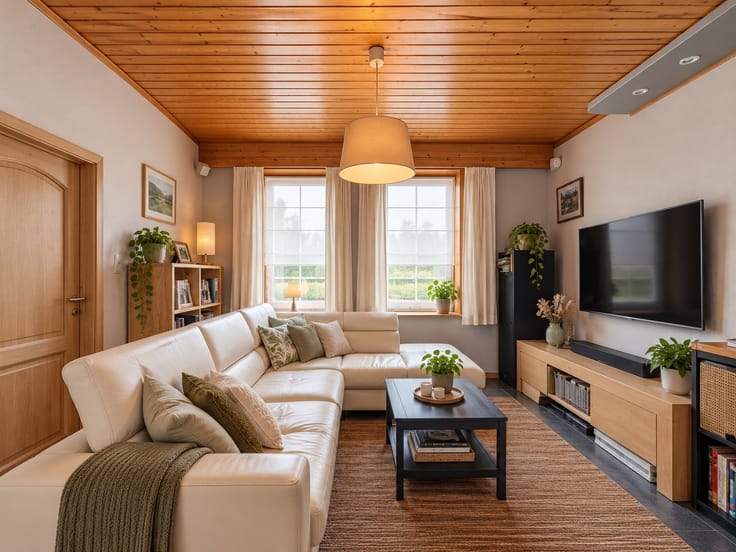
Through the entrance hall, you enter the living room and the adjacent dining room with a characterful fireplace. Adjacent are the kitchen and a veranda.
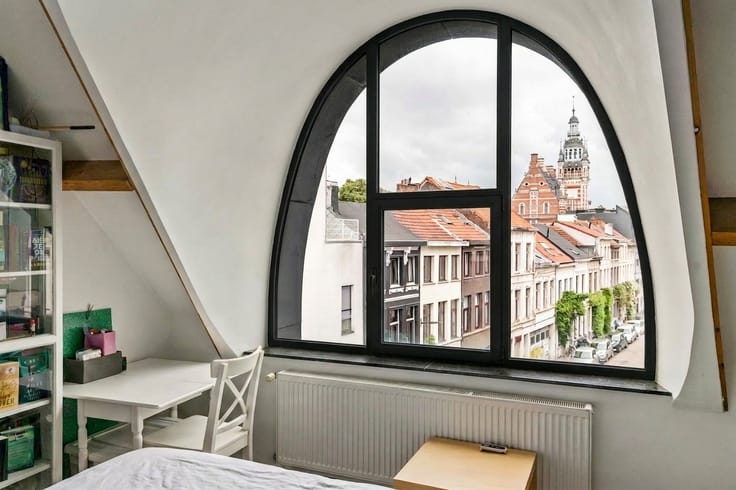
On the first floor, the night hall leads to two bedrooms, a bathroom, and a toilet. The second floor features another two bedrooms. At the very top, there is an attic space that you can finish according to your own wishes.
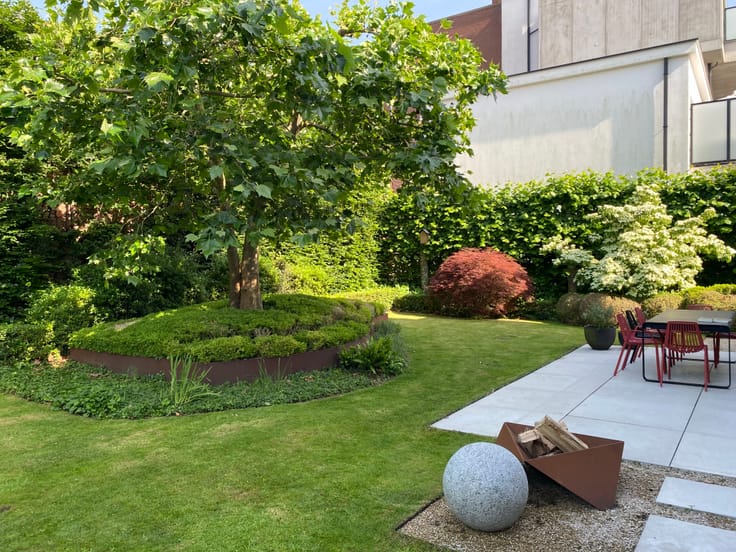
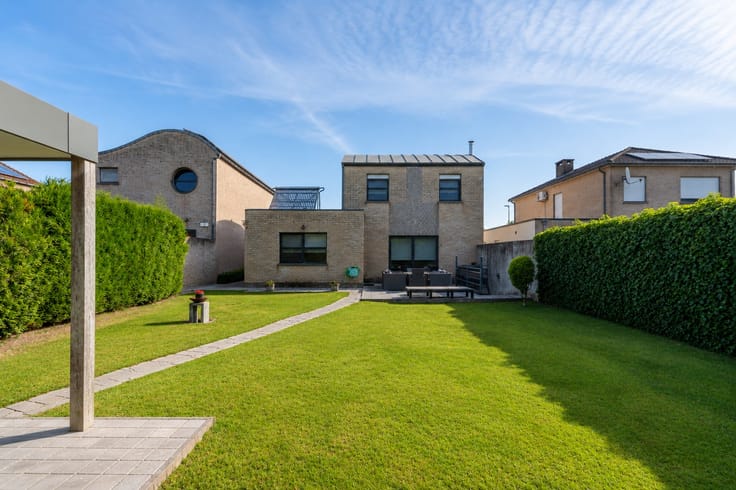
At the rear, the property features a fully enclosed garden, where you can enjoy the outdoors in complete privacy. The garden also has a practical rear access via a gate.
Additionally, the house features a cellar for extra storage space and a separate garage box.
The property is subject to the renovation obligation, but thanks to the approved building plans, it offers plenty of potential to turn it into your own home.
Are you looking for a renovation project with potential in Menen? Then this property offers a great opportunity to make your living plans a reality!
Everything close by in Menen
This property is centrally located in Lauwe, with shops, schools, and public transport within easy reach. The cozy village center with its local businesses and dining options is also easily accessible. For relaxation, you can enjoy beautiful walking and cycling tours along the Leie or seek out nature in the green Preshoekbos. In addition, the Ter Leie sports hall and the Het Applauws community center offer various options for sports and leisure. Thanks to its favorable location, you can also easily reach Kortrijk, Wevelgem, Menen, and the French border. Thus, you combine daily amenities with nature and excellent accessibility here.
| Construction year | 1950 |
|---|---|
| Number of floors | 4 |
| Building condition | To renovate |
| Immovable heritage | No |
| Street frontage width | 5.05 m |
| Number of frontages | 2 |
| Surroundings type | Living area (residential, urban or rural) |
| Asbestos certificate is available | Not specified |
| Usable floor area | 169 square meters |
|---|---|
| Kitchen type | Not installed |
| Bedrooms | 4 |
| Dressing room | No |
| Bathrooms | 1 |
| Toilets | 1 |
| Furnished | No |
| Surface of the plot | 183 square meters |
|---|---|
| Land is facing street | Yes |
| Wooded land | No |
| Plot at rear | No |
| Flat land | Yes |
| Connection to sewer network | Connected |
| Gas, water & electricity | Yes |
| Primary energy consumption | 591 kilowatt hour per square meters |
|---|---|
| EPC/EPC label | F |
| Renovation works mandatory | Yes |
| Unique code EPB certificate | 20261026-0003984399-RES-1 |
| CO₂ emission | Not specified |
| Yearly theoretical total energy consumption | Not specified |
| Valid electricity inspection certificate | Yes |
| Summons: No judicial remedy or administrative measure imposed | Not specified |
|
Flemish register of measures consulted
|
Yes |
| Valid flood certificate | Yes |
| Building permit | Not specified |
|---|---|
| Type of building | House |
| Cadastral Plan | Yes |
| Right of first refusal for the tenant | No |
| Allotment permit | Not specified |
| Preemption right | No |
| Most recent urban development zoning | Not specified |
| Flood zone type | Non flood zone |
|
P-score
|
A |
|
G-score
|
A |
Asked price excluding notary fees (excluding eventual registration fees)
| Price | Make an offer starting from 185000 € |
|---|---|
| Cadastral income | 460 € |
| Tenement building | No |
|
|
|






| Address |
51 Molenstraat
9820 - Merelbeke-Melle |
|---|
Get in touch