


375000€
3 bedrooms 175 square meters

House
Peaceful living in a green, wooded setting, with all amenities within easy reach!
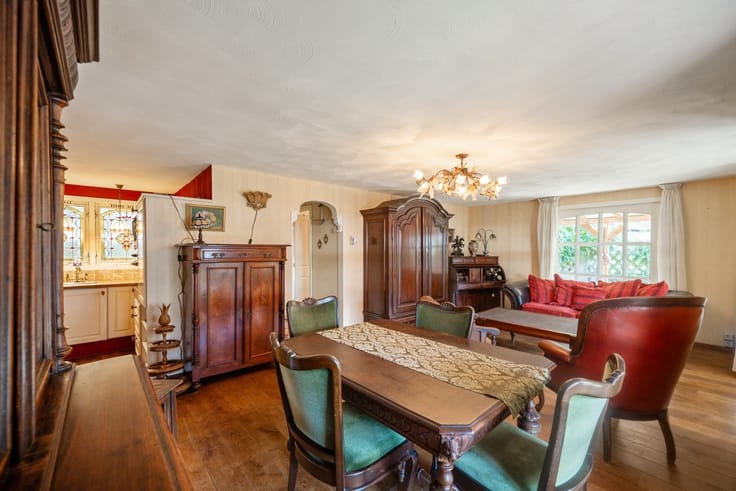
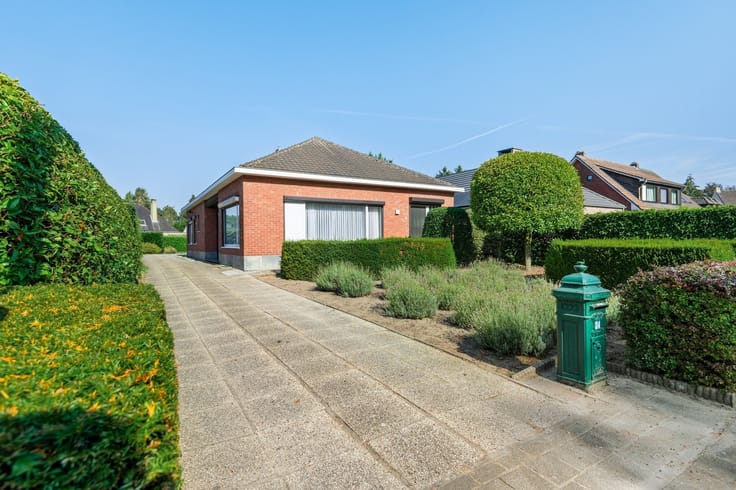
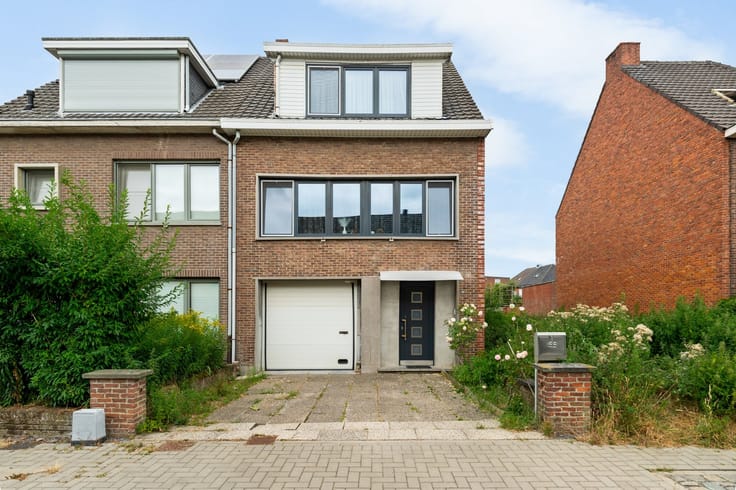
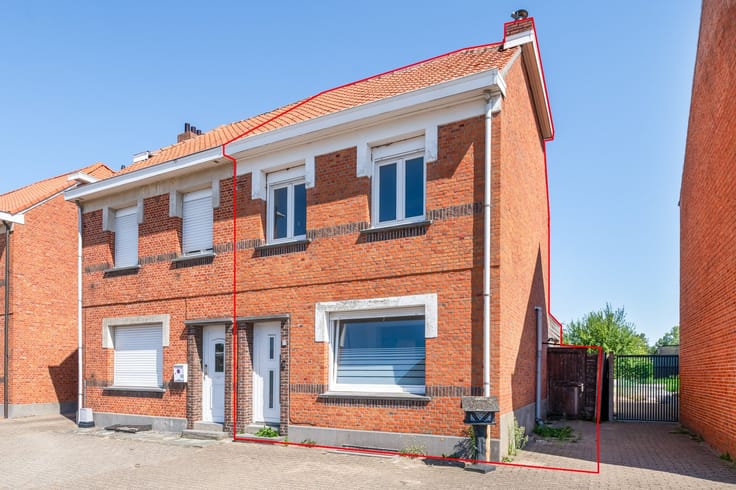
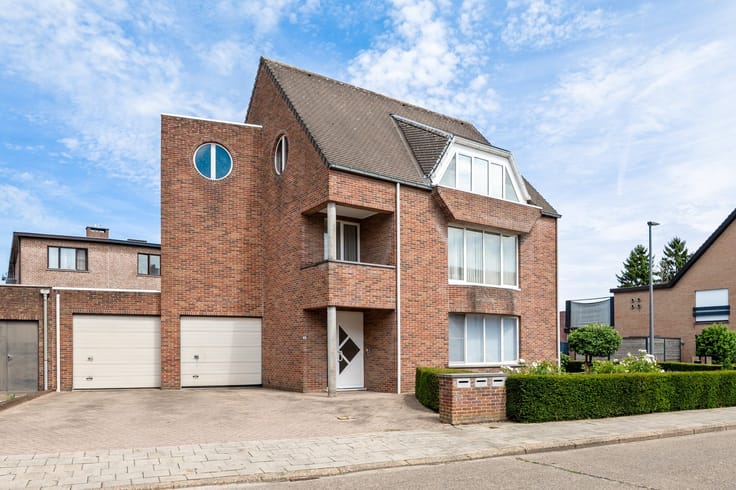
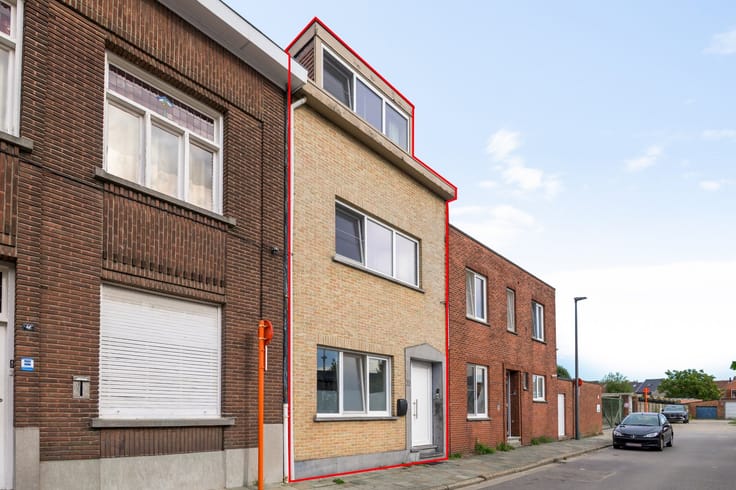
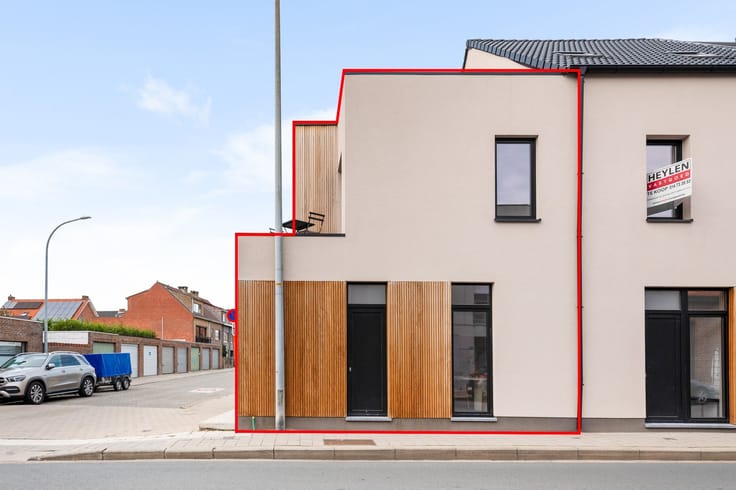
Looking for a move-in-ready home where peace, greenery, and comfort come together perfectly? Then this cozy home is definitely worth a visit!
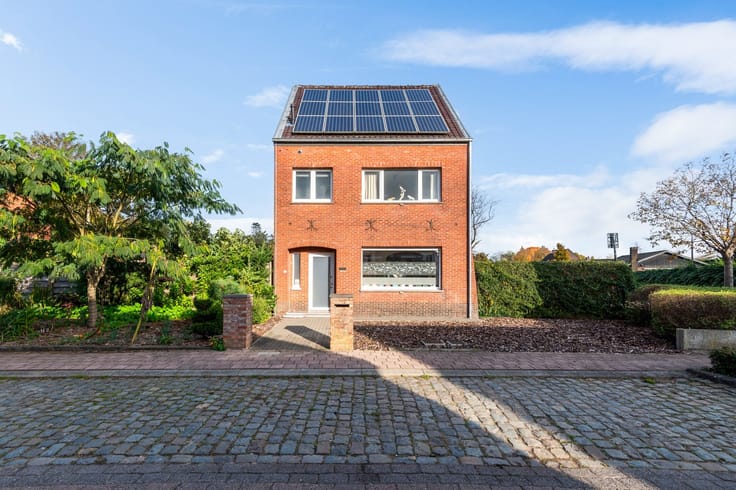
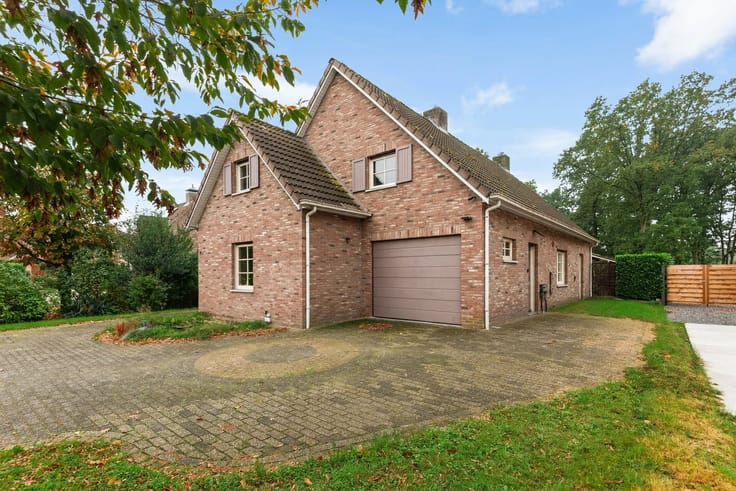
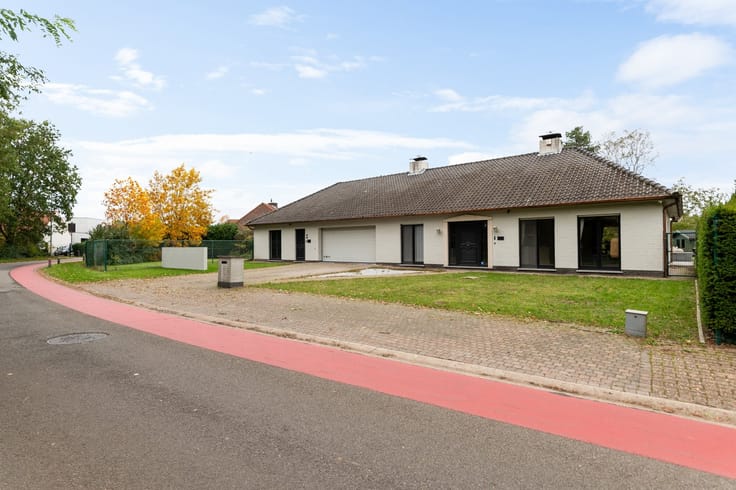
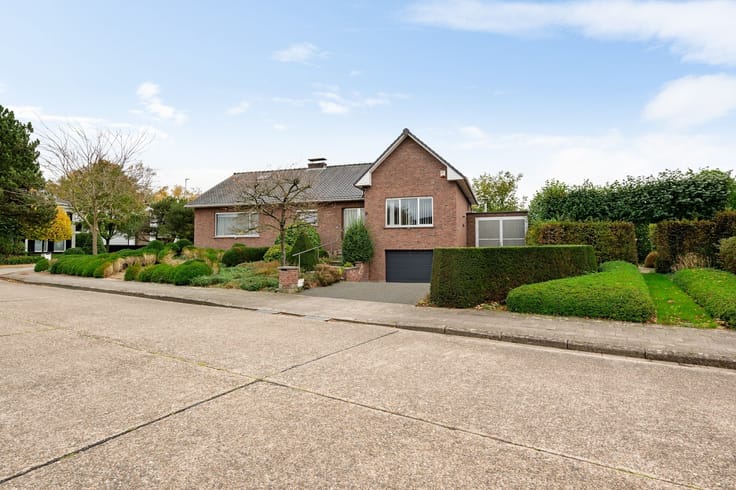
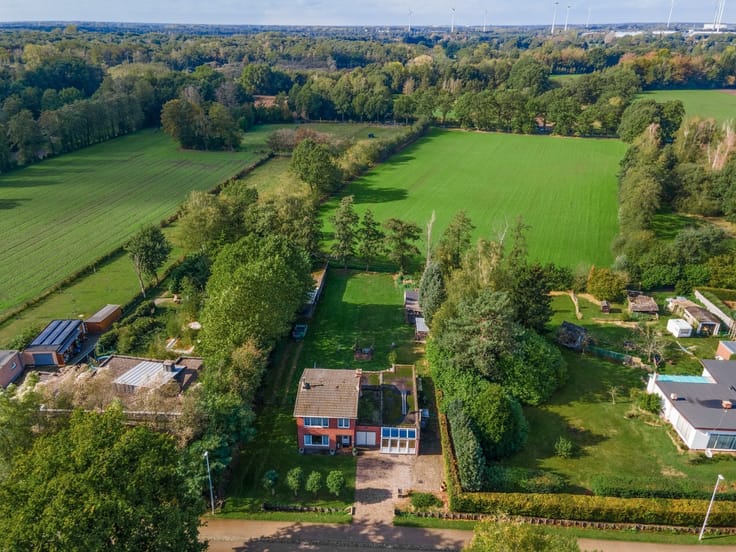
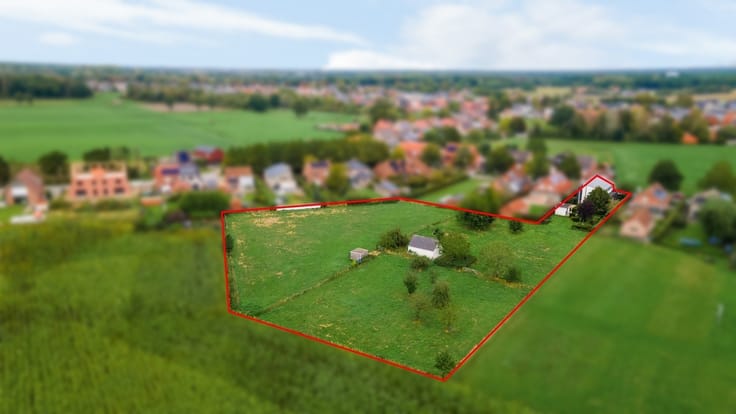
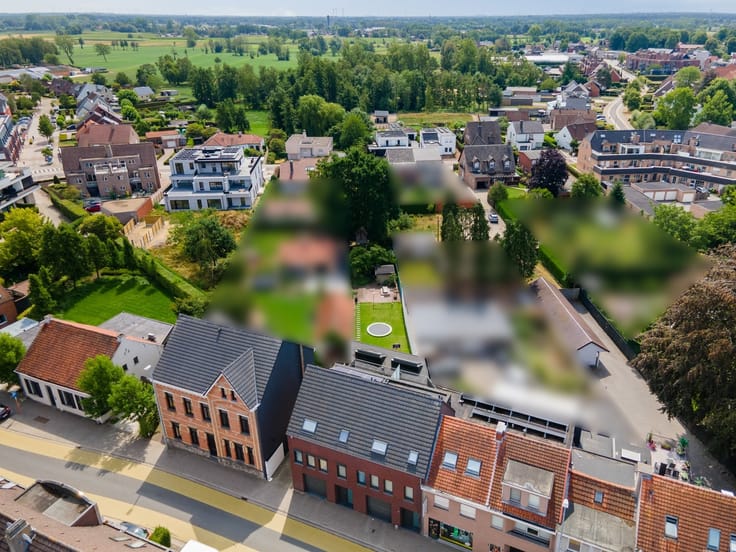
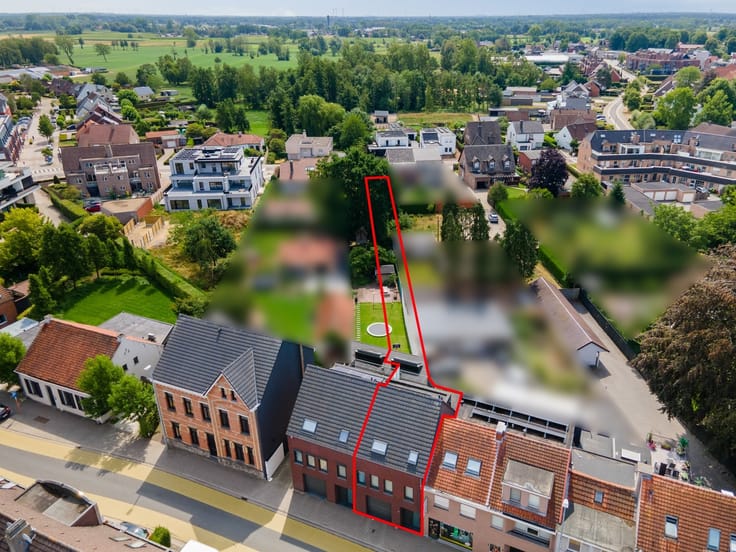
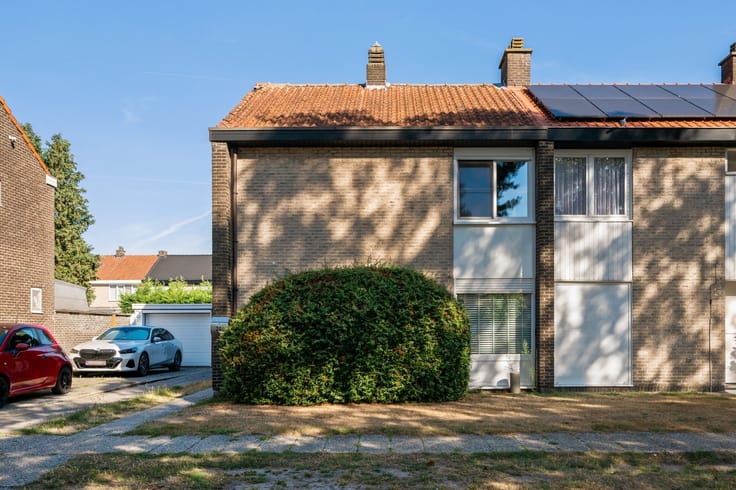
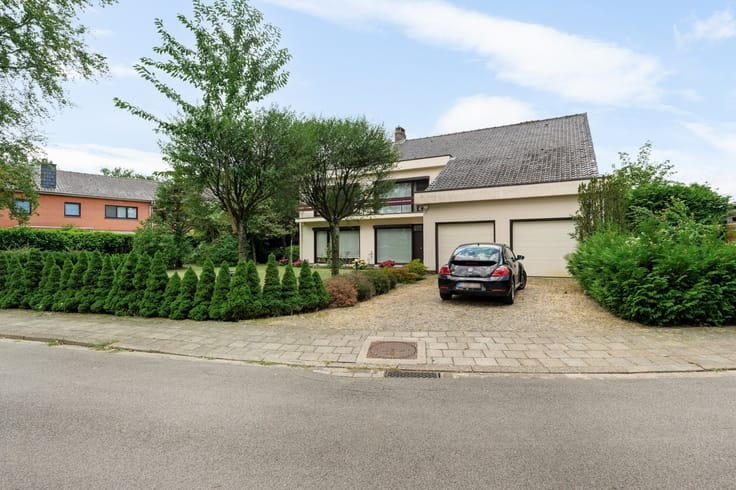
Located on a cul-de-sac, right in the middle of a pleasant, wooded area, you’ll enjoy a particularly peaceful living environment here. Plus, there’s plenty of parking on the street. Schools, shops, and public transportation are just a short distance away, giving you the ideal combination of peaceful living and easy access to everything.
Layout of the home:
Ground floor:
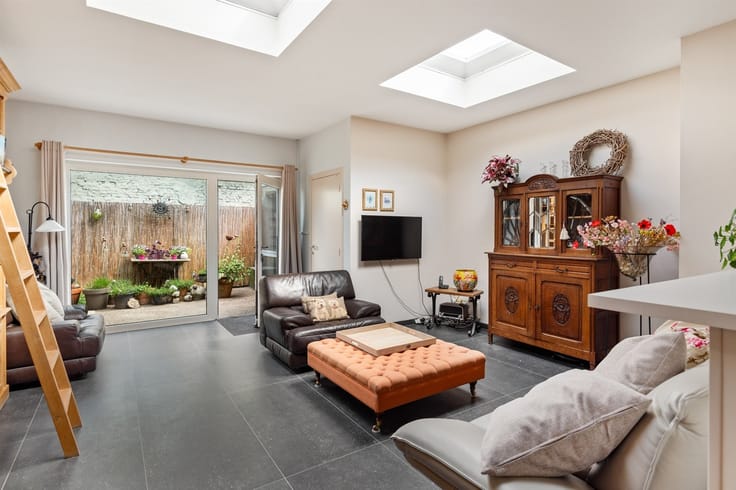
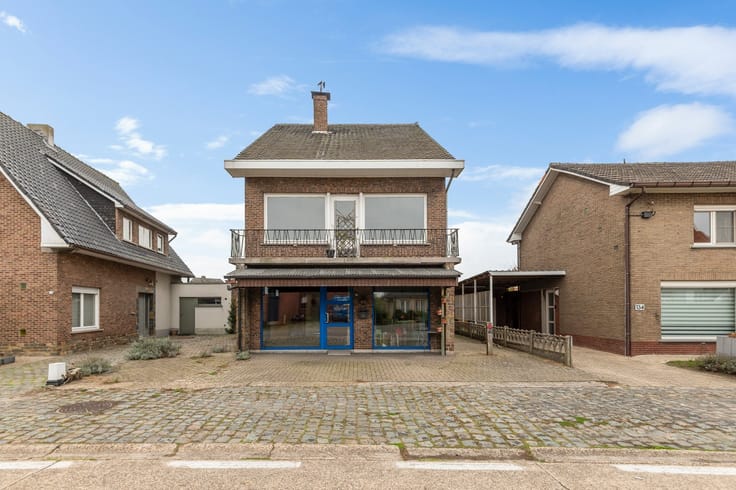
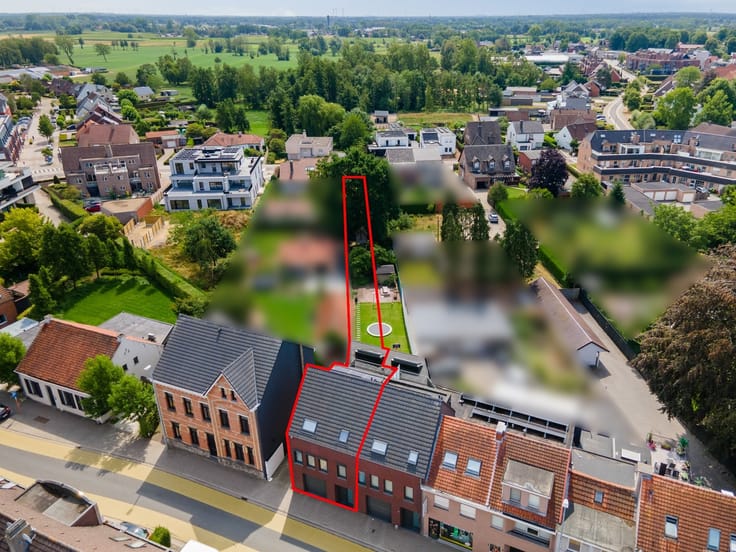
The entryway provides access to the garage, living room, and basement. Adjacent to this is the spacious kitchen, which, thanks to its view of the cozy city garden, is a pleasant place to gather. The garden also features a covered and heated terrace, ideal for enjoying the outdoors in peace and quiet.
First floor:
The night hall leads to a spacious bedroom, a bathroom equipped with a bathtub/shower, toilet, and double sink, and a separate office or walk-in closet.
Second floor:
A fixed staircase leads to the night hall, followed by two additional full-sized bedrooms.
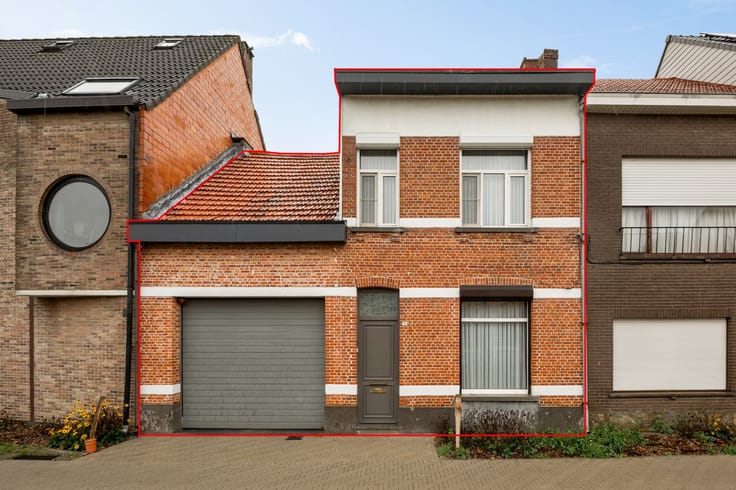
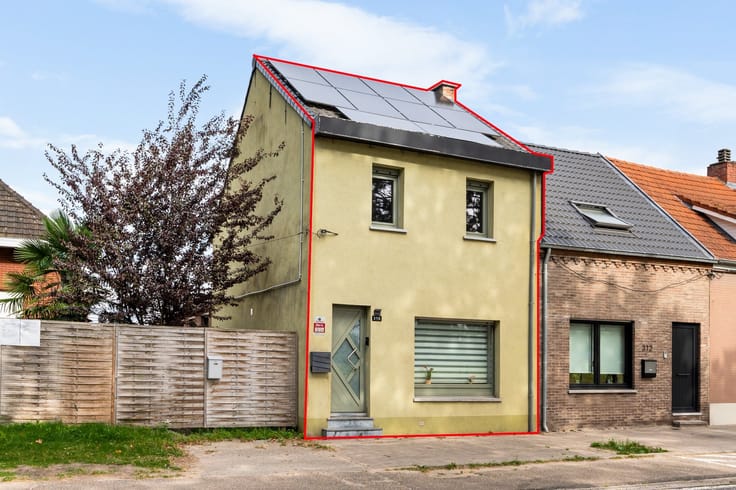
In short: a move-in-ready home with a practical layout, featuring three bedrooms, private parking, a garage, and a cozy garden, situated in a quiet location within a particularly green and wooded area. The ideal home for those who love nature and tranquility, yet still want all daily amenities nearby!
* Listed square footage/dimensions are approximate. Square footage per EPC.
* Urban planning information pending. GMO and MVO pending.
Special features:
- Unique location.
- Ample street parking.
- Wooded surroundings.
- Move-in ready
| Construction year | 1950 |
|---|---|
| Building condition | Good |
| Immovable heritage | Not specified |
| Street frontage width | 5 m |
| Number of frontages | 2 |
| Covered parking spaces | 2 |
| Outdoor parking spaces | 1 |
| Asbestos certificate is available | Yes |
| Usable floor area | 175 square meters |
|---|---|
| Kitchen type | Not installed |
| Kitchen surface | 24 square meters |
| Bedrooms | 3 |
| Bedroom 1 surface | 15 square meters |
| Bedroom 2 surface | 15 square meters |
| Bedroom 3 surface | 12 square meters |
| Dressing room | No |
| Bathrooms | 1 |
| Toilets | 2 |
| Professional space | No |
| Basement surface | 8 square meters |
| Furnished | No |
| Armored door | No |
| Surface of the plot | 315 square meters |
|---|---|
| Width of the lot on the street | meters |
| Gas, water & electricity | No |
| Terrace surface | 30 square meters |
| Terrace orientation | South |
| Primary energy consumption | 300 kilowatt hour per square meters |
|---|---|
| EPC/EPC label | C |
| Renovation works mandatory | No |
| Unique code EPB certificate | 0003991182-RES-1 |
| CO₂ emission | Not specified |
| Yearly theoretical total energy consumption | Not specified |
| Valid electricity inspection certificate | Not specified |
| Conformity certification for fuel tanks | Not specified |
| Summons: No judicial remedy or administrative measure imposed | Not specified |
|
Flemish register of measures consulted
|
Not specified |
| Valid flood certificate | Not specified |
| Heat pump | No |
| Double glazing | Yes |
| Building permit | Yes |
|---|---|
| Cadastral Plan | Not specified |
| Right of first refusal for the tenant | Not specified |
| Allotment permit | No |
| Preemption right | No |
| Most recent urban development zoning | |
| Flood zone type | Non flood zone |
|
P-score
|
A |
|
G-score
|
A |
| Latest land use designation | Living area (residential, urban or rural) |
Asked price excluding notary fees (excluding eventual registration fees)
| Price | 375000 € |
|---|---|
| Cadastral income | 409 € |
| Tenement building | No |
|
|
|





| Address |
Kempenlaan 32
2300 - Turnhout |
|---|---|
| Website |
|
| External reference | 351902 - TUR-26-GME-196 |
Get in touch