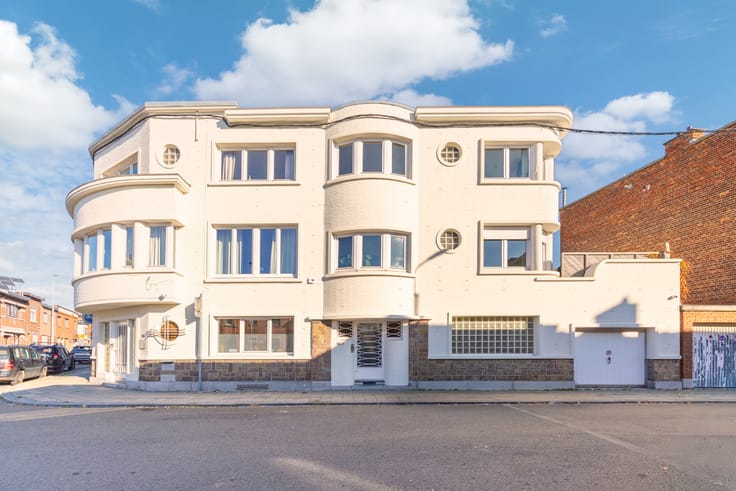



650000€
5 bedrooms 298 square meters

Magnificent single-family home in Heusy
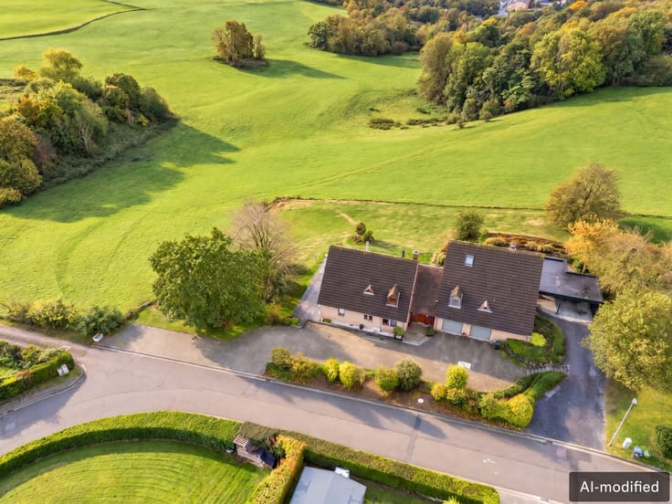
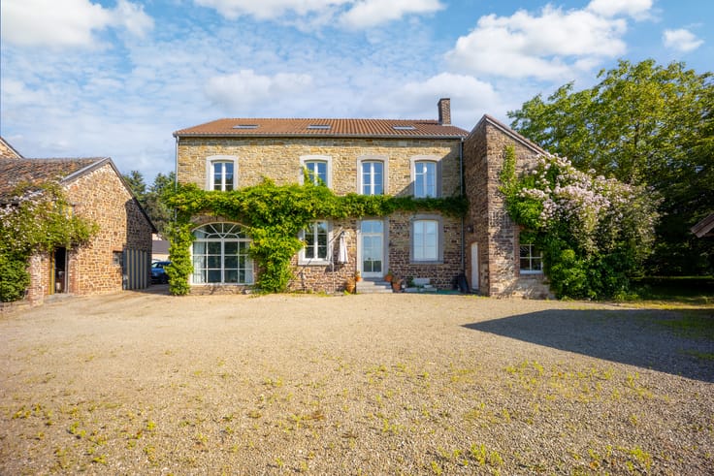
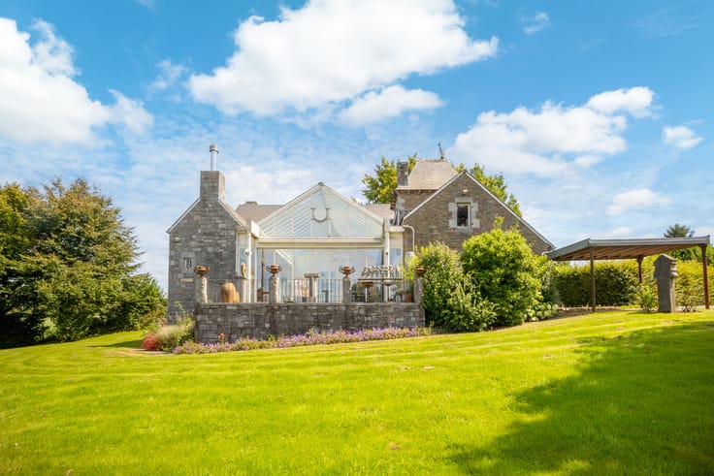
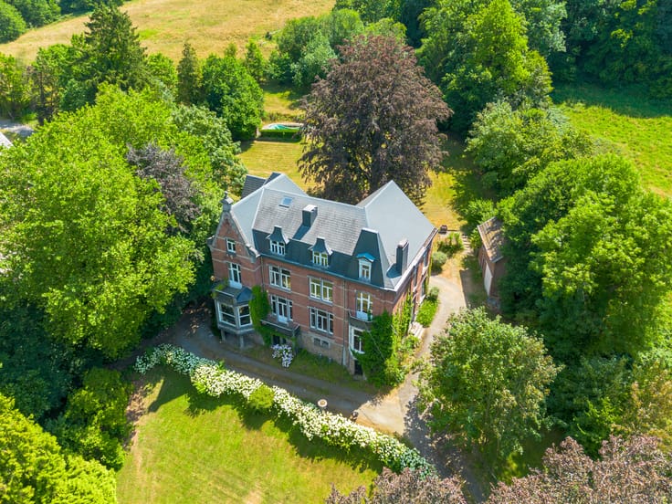
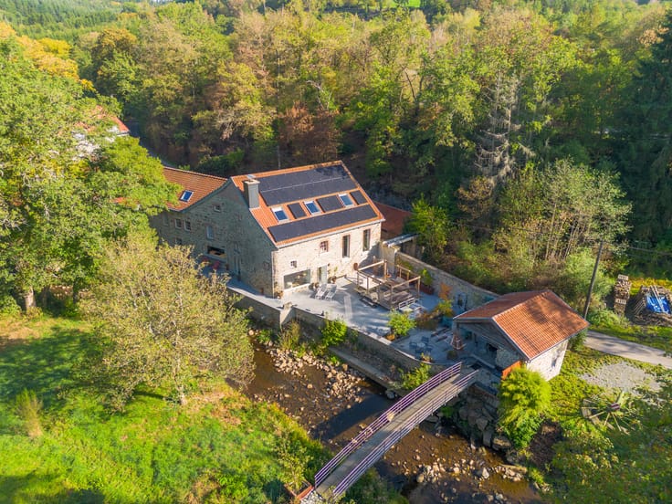
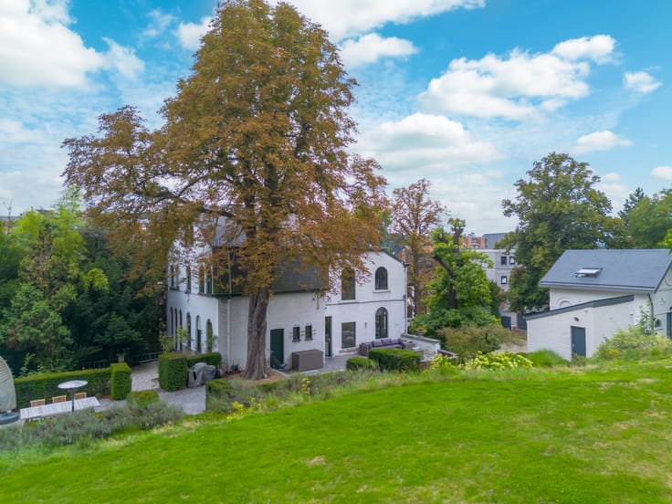
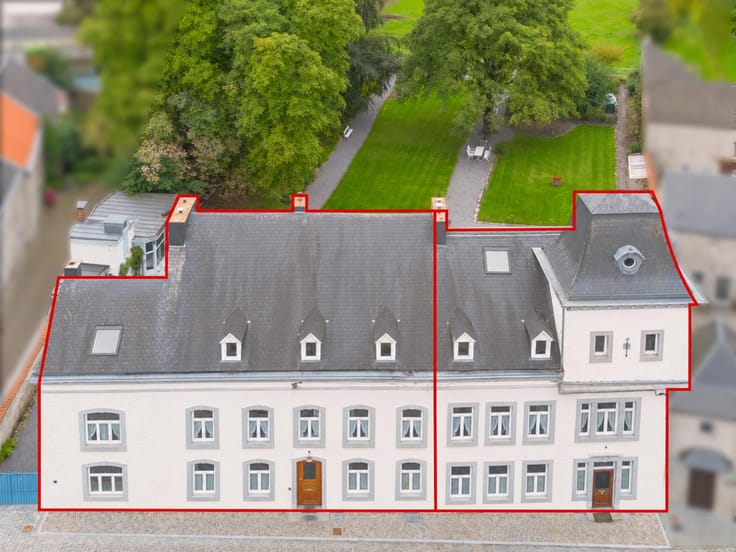
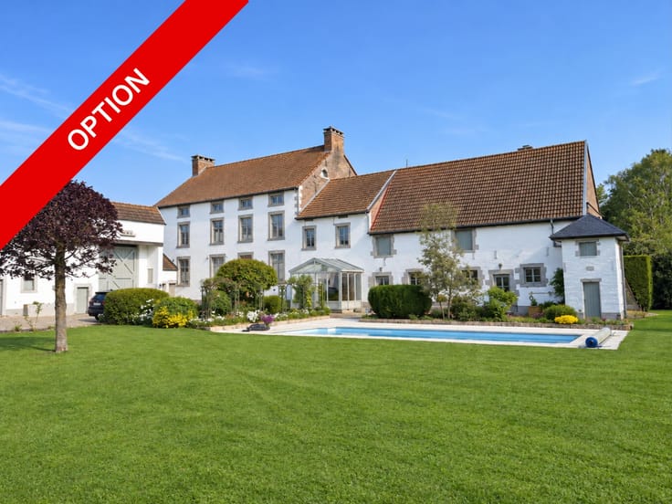
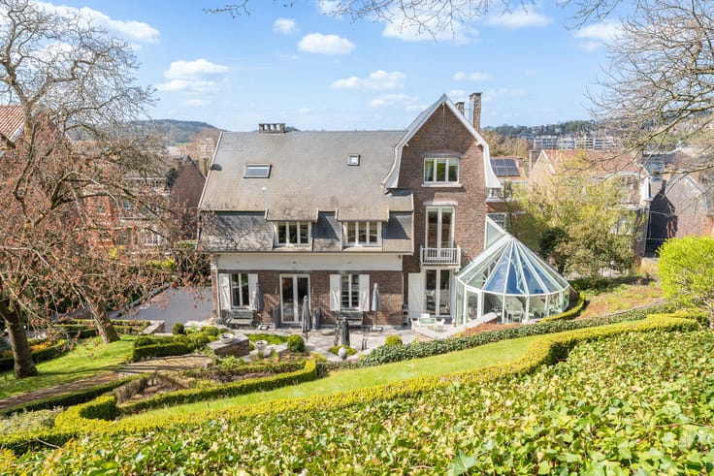
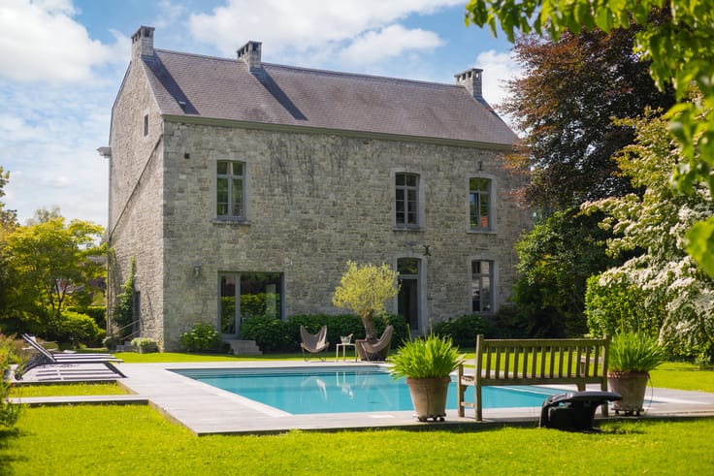
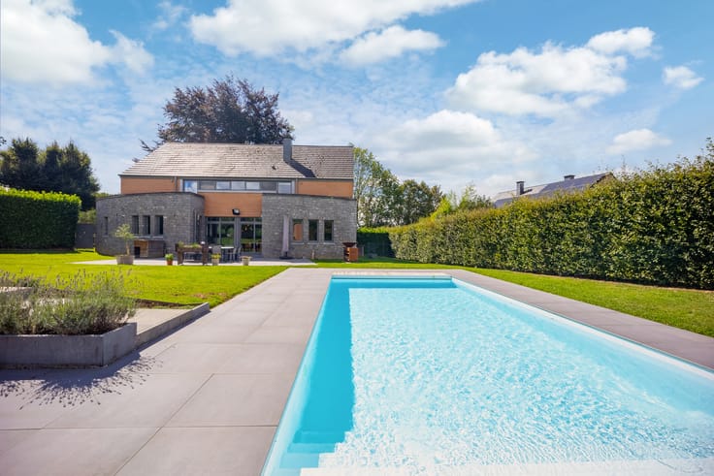
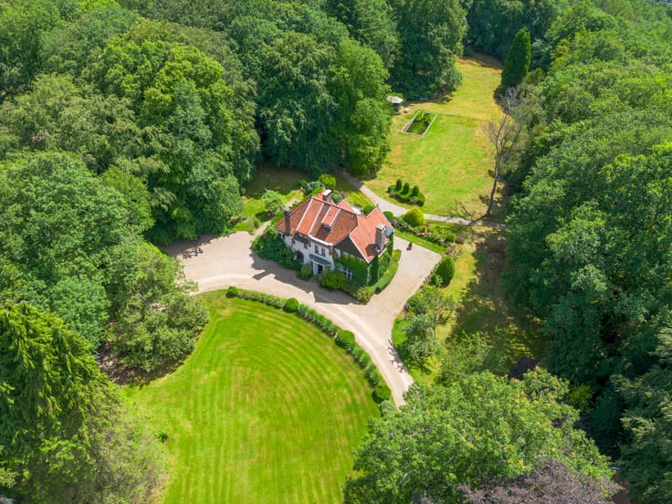
Located in a peaceful, green setting just steps from the centre of Heusy and its amenities — shops, schools and public transport — this attractive house, renovated in 1998, impresses with its generous proportions, natural light and privileged surroundings.
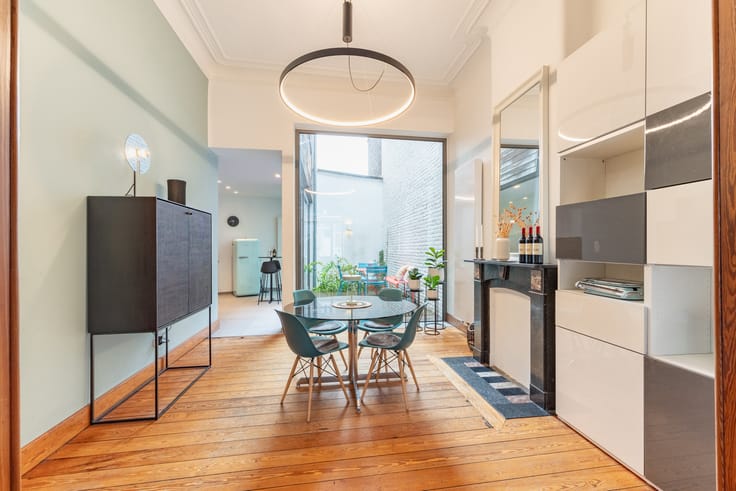
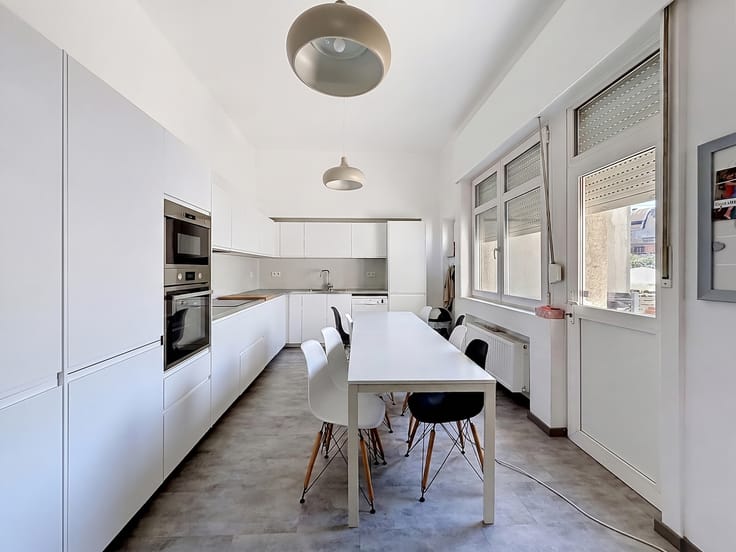
From the entrance, the living areas reveal a warm and welcoming atmosphere. The house features a spacious living room with an open fireplace, a large dining room and a fully renovated kitchen. A laundry room completes this floor. The large windows offer magnificent views over the surrounding countryside, giving the property the appearance of a true picture-postcard setting.
The split-level floor also includes an office, a bedroom and a bathroom, providing a particularly practical layout for everyday living.
Upstairs, the night hall leads to four beautiful bedrooms and a second bathroom. The generous spaces allow for various layouts according to the needs and profiles of the future occupants.
The owners have also paid particular attention to the house’s technical and energy-related features. It benefits from double-glazed window frames, external insulation, an alarm system, photovoltaic panels and roof insulation — all elements demonstrating a commitment to sustainably enhancing the property’s comfort.
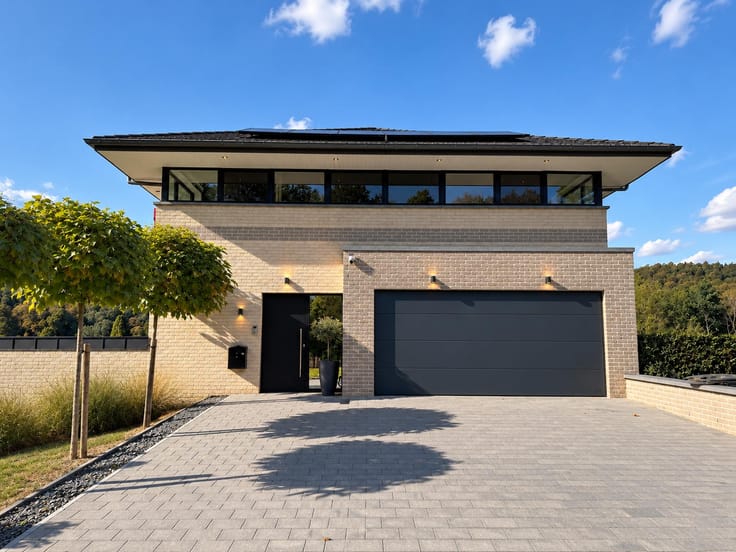
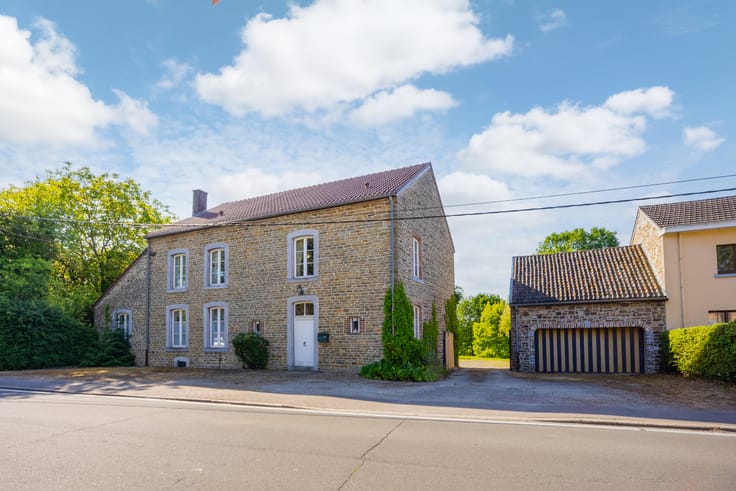
The basement is a genuine additional asset, with deep, practical cellars and two garages, offering ample storage and parking options.
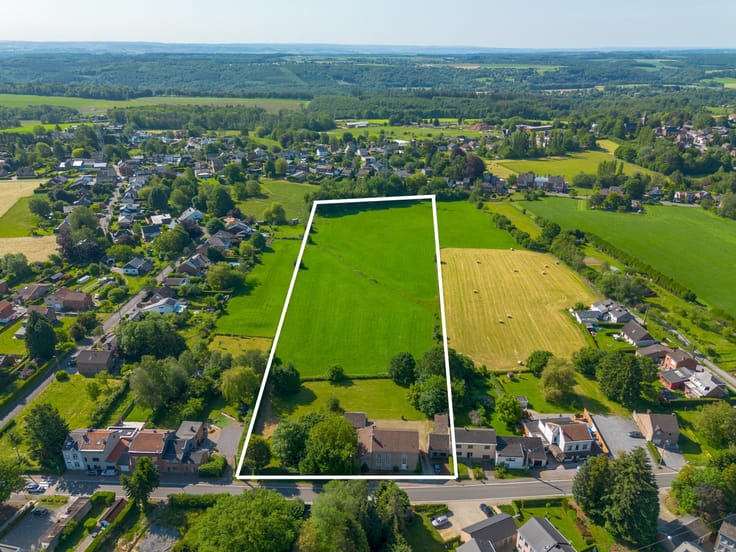
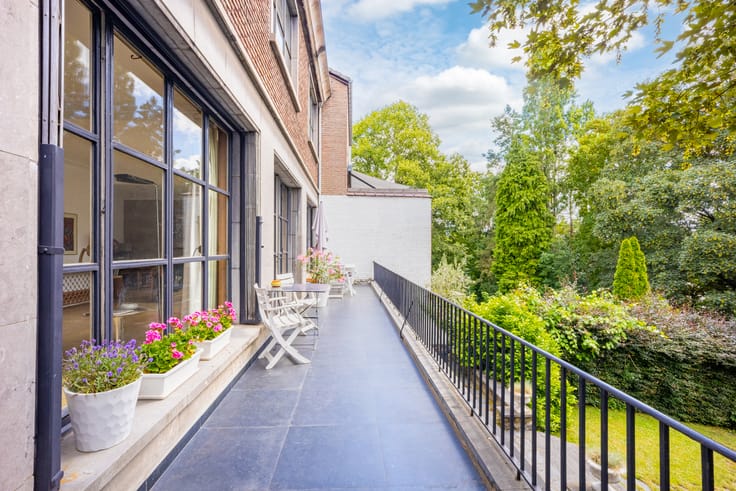
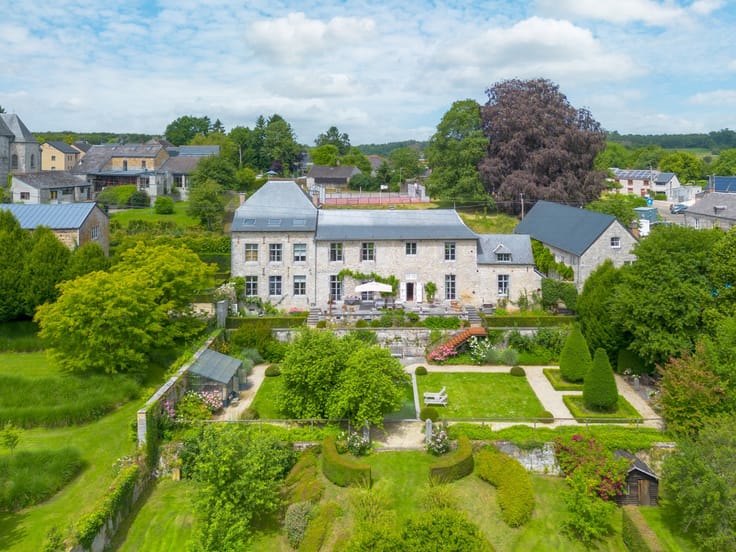
Set on a plot of approximately 1,500 m², the property fully benefits from its natural surroundings. The terrace, directly accessible from the kitchen, provides a pleasant space for relaxation, while the rear of the plot opens onto a verdant panorama, with unobstructed views over the countryside as far as the eye can see.
This property is ideally suited to a family seeking a pleasant living environment, but could also meet the needs of a liberal profession or a home-based professional activity, thanks to its various spaces.
EPC C – Specific primary energy consumption: 219 kWh/m².year – Total energy consumption: 65,301 kWh/year – Certificate no.: 20260227016906
| Number of floors | 2 |
|---|---|
| Building condition | As new |
| Immovable heritage | Not specified |
| Number of frontages | 3 |
| Covered parking spaces | 2 |
| Surroundings type | Countryside |
| Asbestos certificate is available | Not specified |
| Usable floor area | 298 square meters |
|---|---|
| Kitchen type | Installed |
| Bedrooms | 5 |
| Bedroom 1 surface | 20 square meters |
| Bedroom 2 surface | 18 square meters |
| Bedroom 3 surface | 16 square meters |
| Bathrooms | 2 |
| Shower rooms | 2 |
| Laundry room | Yes |
| Office | Yes |
| Basement | Yes |
| Furnished | No |
| Surface of the plot | 1588 square meters |
|---|---|
| Connection to sewer network | Connected |
| Gas, water & electricity | No |
| Garden surface | 1500 square meters |
| Terrace surface | 40 square meters |
| Terrace orientation | South East |
| Elevator | No |
|---|---|
| Accessible for disabled people | No |
| Intercom | No |
| Secure access / alarm | Yes |
| TV cable | Yes |
| Visio phone | No |
| Jacuzzi | No |
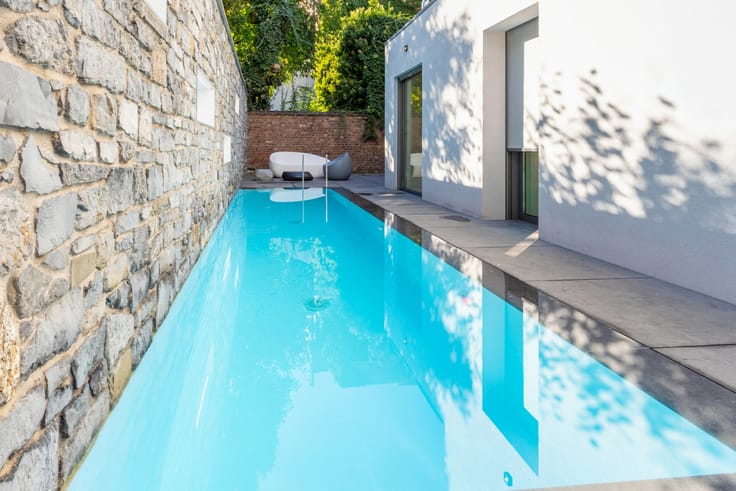
| Swimming pool | No |
| Primary energy consumption | 219 kilowatt hour per square meters |
|---|---|
| EPC/EPC label | C |
| Renovation works mandatory | Not specified |
| Unique code EPB certificate | 20260227016906 |
| CO₂ emission | 54 kg CO₂/m² |
| Yearly theoretical total energy consumption | 65301 kWh/year |
| Valid electricity inspection certificate | Not specified |
| Summons: No judicial remedy or administrative measure imposed | Not specified |
| Valid flood certificate | Not specified |
| Heating type | Fuel oil |
| Photovoltaic solar panels | Yes |
| Double glazing | Yes |
| Building permit | Not specified |
|---|---|
| Cadastral Plan | Not specified |
| Right of first refusal for the tenant | Not specified |
| Allotment permit | Not specified |
| Preemption right | Not specified |
| Most recent urban development zoning | Not specified |
| Flood zone type | Non flood zone |
|
P-score
|
Not specified |
|
G-score
|
Not specified |
Asked price excluding notary fees (excluding eventual registration fees)
| Price | 650000 € |
|---|---|
| Tenement building | No |
|
|
|





| Address |
Rue Bonne Fortune 9
4000 - Liège |
|---|---|
| Website |
|
| External reference | 7942345 |