


399000€
3 bedrooms 135 square meters

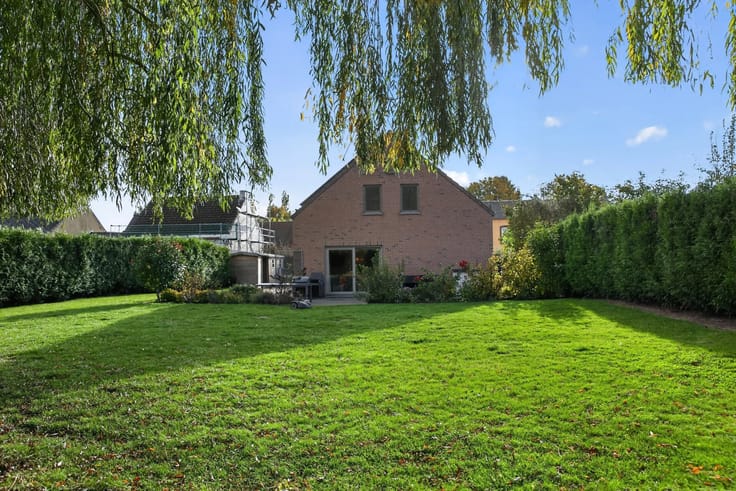
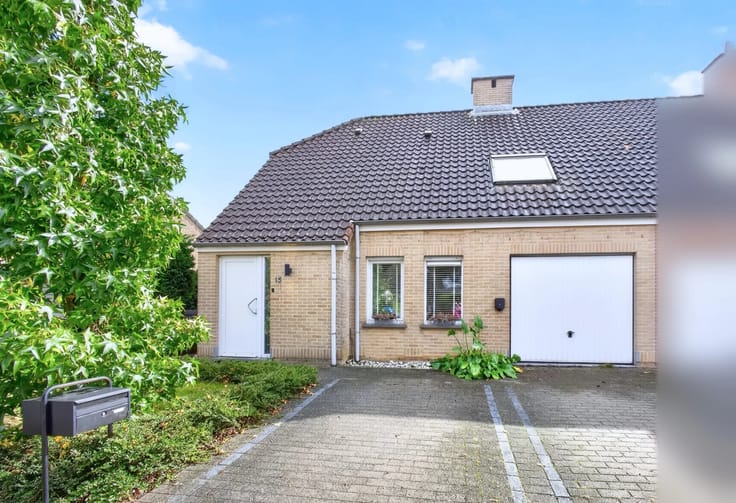
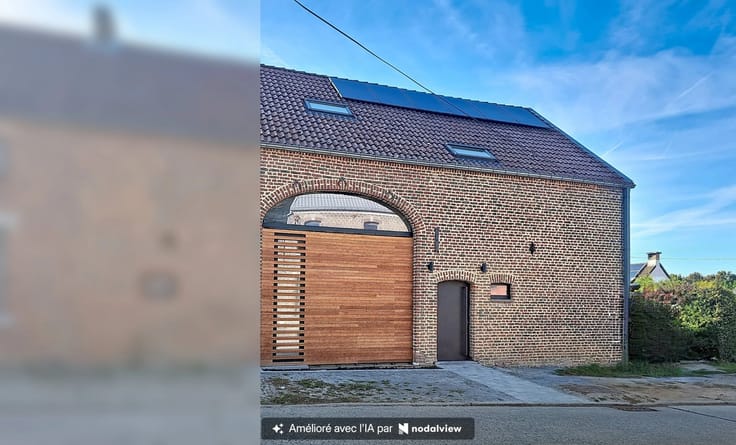
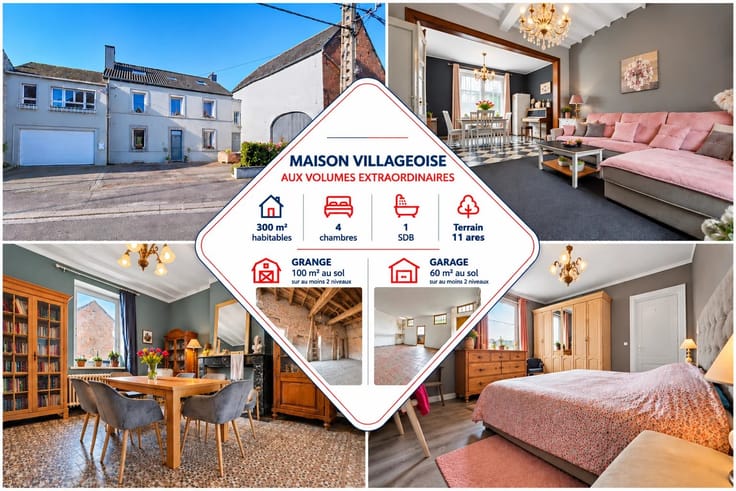
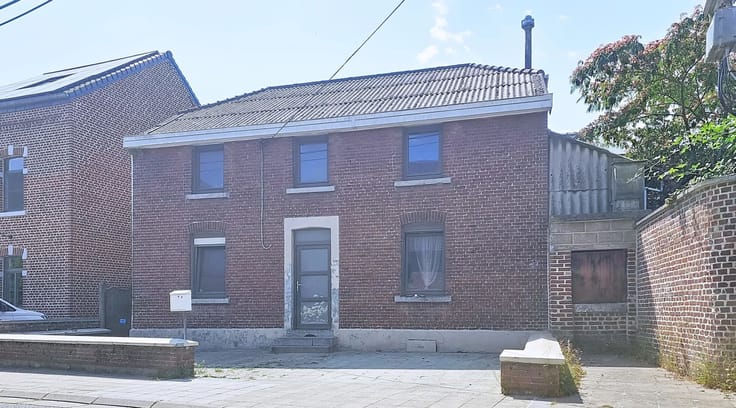
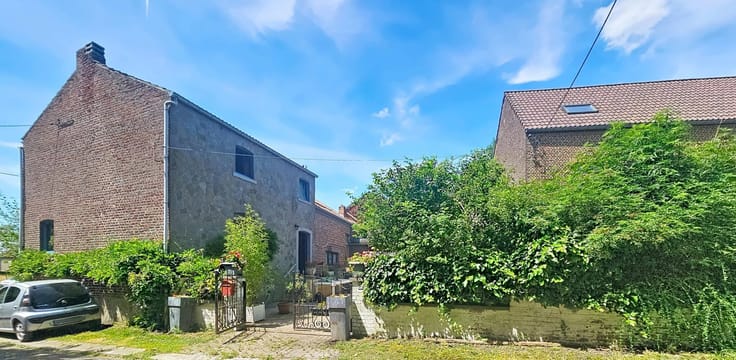
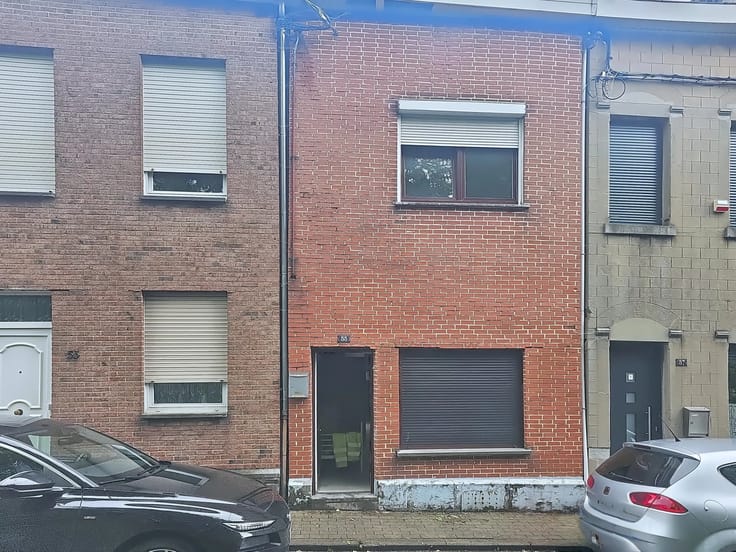
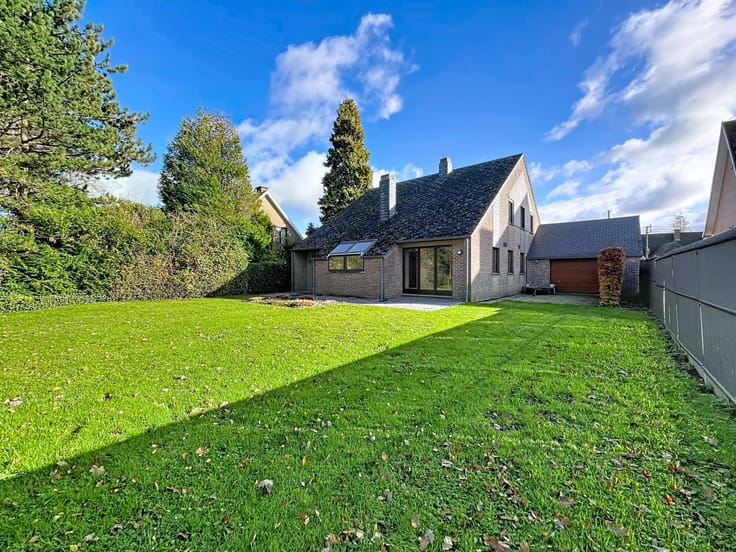
Modern 3-Bedroom Home with Pool in Ville-en-Hesbaye
Discover this contemporary 135 m² house nestled in the peaceful village of Ville-en-Hesbaye, Belgium. Featuring a generous and naturally bright living space, the ground floor opens onto a stylish lounge and dining area, adorned with large PVC windows and double glazing, ensuring optimal comfort and energy efficiency. The home is equipped with a water softener, simple flow ventilation, and an alarm system for added security and quality of living.
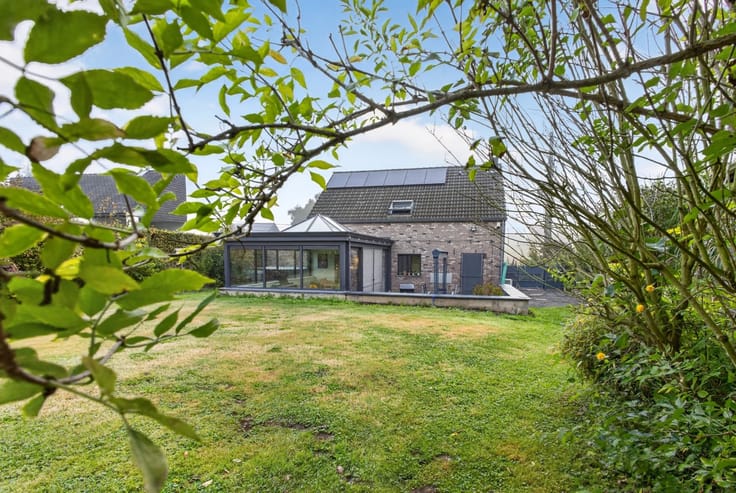
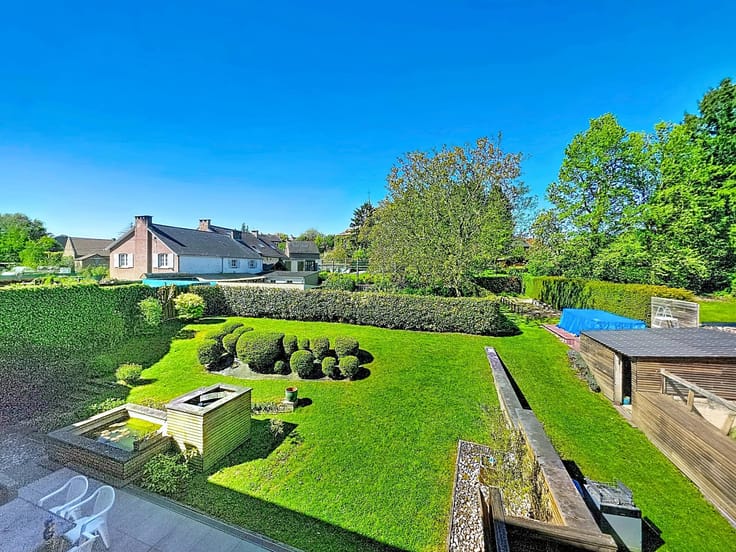
Step outside to a private oasis fitted with a sparkling swimming pool, perfect for relaxation and entertainment. The spacious terrace boasts a built-in barbecue, making it ideal for summer gatherings with friends and family. The beautifully landscaped, fenced garden is highlighted by professional outdoor lighting, offering both safety and ambiance during the evenings.
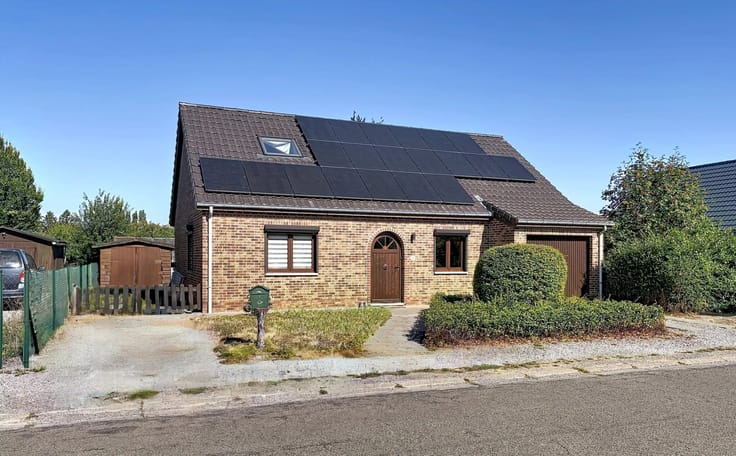
Eco-conscious buyers will appreciate the photovoltaic panels that provide sustainable energy solutions. With three well-sized bedrooms, this home seamlessly blends modern convenience, eco-friendliness, and refined outdoor living, creating the perfect haven for your family in a tranquil Belgian setting.
| Building condition | As new |
|---|---|
| Immovable heritage | No |
| Number of frontages | 3 |
| Asbestos certificate is available | No |
| Usable floor area | 135 square meters |
|---|---|
| Living room surface | 30 square meters |
| Kitchen type | Not installed |
| Kitchen surface | 9 square meters |
| Bedrooms | 3 |
| Bedroom 1 surface | 15 square meters |
| Bedroom 2 surface | 9 square meters |
| Bedroom 3 surface | 9 square meters |
| Dressing room | No |
| Bathrooms | 1 |
| Laundry room | Yes |
| Office | No |
| Professional space | No |
| Furnished | No |
| Armored door | No |
| Land is facing street | No |
|---|---|
| Wooded land | No |
| Plot at rear | No |
| Connection to sewer network | Not connected |
| Gas, water & electricity | No |
| Caretaker | No |
|---|---|
| Elevator | No |
| Accessible for disabled people | No |
| Intercom | No |
| Secure access / alarm | Yes |
| Armored door | No |
| Air conditioning | No |
| TV cable | No |
| Visio phone | No |
| Jacuzzi | No |
| Sauna | No |
| Swimming pool | Yes |
| Internet | No |
| Primary energy consumption | 103 kilowatt hour per square meters |
|---|---|
| EPC/EPC label | B |
| Renovation works mandatory | Not specified |
| Unique code EPB certificate | RWPEB-083082 |
| CO₂ emission | Not specified |
| Yearly theoretical total energy consumption | 13753 kWh/year |
| Valid electricity inspection certificate | Yes |
| Conformity certification for fuel tanks | Not specified |
| Summons: No judicial remedy or administrative measure imposed | Not specified |
| Separate meter for electricity | Yes |
| Separate meter for gas | Yes |
| Separate meter for water | Yes |
| Valid flood certificate | Not specified |
| Heating type | Gas |
| Heat pump | Yes |
| Photovoltaic solar panels | Yes |
| Thermic solar panels | No |
| Common water heater | No |
| Double glazing | Yes |
| Building permit | Yes |
|---|---|
| Total ground floor buildable | 135 square meters |
| Cadastral Plan | Not specified |
| Right of first refusal for the tenant | Not specified |
| Allotment permit | No |
| Preemption right | No |
| Proceedings for breach of planning regulations | No |
| Most recent urban development zoning | Not specified |
| Flood zone type | Property partially or completely located in a possible flood zone and located in a circumscribed waterside zone |
|
P-score
|
Not specified |
|
G-score
|
Not specified |
Asked price excluding notary fees (excluding eventual registration fees)
| Price | 399000 € |
|---|---|
| Tenement building | No |
|
|
|






| Address |
Rue de Landen 35
4280 - Hannut |
|---|---|
| Website |
|
| Agent's name | Christel FERON |
| [email protected] | |
| Phone number |
|
| External reference | 87574029 |
Get in touch