
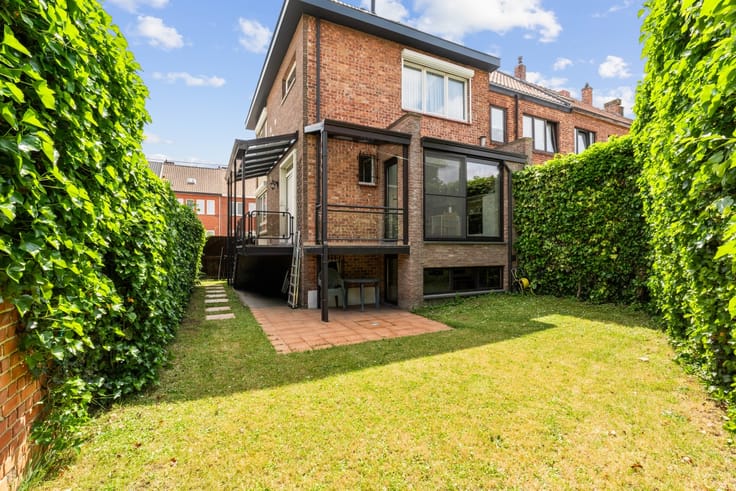


399000€
2 bedrooms 250 square meters

Renovated house with large garage/hangar in Vilvoorde
House in the centre of Vilvoorde, close to public transport and amenities.
This house dating from 1932 has been completely renovated. The impressive 113 m² garage/workshop on the ground floor creates many possibilities for storage, hobbies or professional activities. With an EPC label B, the property is also energy efficient and ready for comfortable living. Its central location near public transport, shops and the hospital makes this property particularly attractive in Vilvoorde.
Main rooms:
• Spacious living room (46.6 m²) with plenty of natural light
• Modern equipped kitchen (13.1m²) equipped
• Practical storage/laundry room (3.2 m²) with washing machine and dryer connections
• Bathroom (7.9 m²) with shower, bathtub and double washbasin unit
• Two bedrooms of 10.7 m² and 15 m²
• Large garage/workshop (113 m²) with multiple possibilities
• Cellar (32 m²) ideal for additional storage
Highlights:
• Fully renovated with modern finishing
• Bright appartment on the 1st floor
• Large 113 m² garage/workshop on the ground floor
• Energy-efficient home with EPC label B
• Compliant electrical installation
Contact Maïthé Carrasco on 02 270 90 75 today to arrange a visit.
YOUR DREAM HOUSE. FOUND!
| Construction year | 1932 |
|---|---|
| Number of floors | 1 |
| Building condition | First occupation |
| Immovable heritage | Not specified |
| Street frontage width | 7 m |
| Number of frontages | 2 |
| Covered parking spaces | 1 |
| Virtual visit |
|
| Asbestos certificate is available | Not specified |
| Usable floor area | 250 square meters |
|---|---|
| Living room surface | 47 square meters |
| Kitchen type | Hyper equipped |
| Kitchen surface | 13 square meters |
| Bedrooms | 2 |
| Bedroom 1 surface | 11 square meters |
| Bedroom 2 surface | 15 square meters |
| Bathrooms | 1 |
| Office | No |
| Basement surface | 32 square meters |
| Furnished | No |
| Armored door | No |
| Surface of the plot | 122 square meters |
|---|---|
| Connection to sewer network | Connected |
| Gas, water & electricity | Yes |
| Elevator | Yes |
|---|---|
| Accessible for disabled people | No |
| Secure access / alarm | No |
| Armored door | No |
| TV cable | No |
| Jacuzzi | No |
| Sauna | No |
| Swimming pool | No |
| Primary energy consumption | 187 kilowatt hour per square meters |
|---|---|
| EPC/EPC label | B |
| Renovation works mandatory | Not specified |
| Unique code EPB certificate | 20250624-0003628998-RES-1 |
| CO₂ emission | Not specified |
| Yearly theoretical total energy consumption | Not specified |
| Valid electricity inspection certificate | Yes |
| E-level (overall energy performance) | 187 |
| Conformity certification for fuel tanks | Not specified |
| Summons: No judicial remedy or administrative measure imposed | Not specified |
|
Flemish register of measures consulted
|
Not specified |
| Valid flood certificate | Not specified |
| Heating type | Gas |
| Heat pump | No |
| Photovoltaic solar panels | No |
| Thermic solar panels | No |
| Common water heater | No |
| Double glazing | Yes |
| Building permit | No |
|---|---|
| Type of building | House |
| Cadastral Plan | Not specified |
| Right of first refusal for the tenant | Not specified |
| Allotment permit | No |
| Preemption right | No |
| Proceedings for breach of planning regulations | No |
| Most recent urban development zoning | Not specified |
| Flood zone type | Non flood zone |
|
P-score
|
A |
|
G-score
|
A |
| Latest land use designation | Another type of area |
Asked price excluding notary fees (excluding eventual registration fees)
| Price | 399000 € |
|---|---|
| Cadastral income | 788 € |
| Tenement building | No |
|
|
|
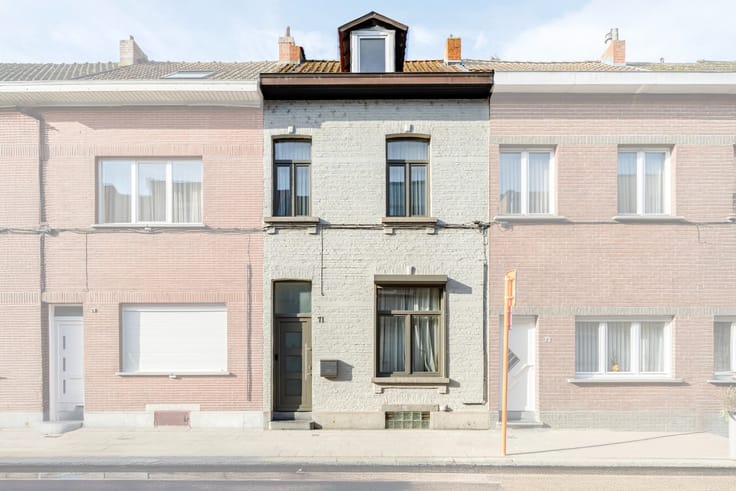
| Address |
14 Jean Baptiste Nowélei
1800 - Vilvoorde |
|---|---|
| External reference | a0iTs000009HrdpIAC |
Get in touch