
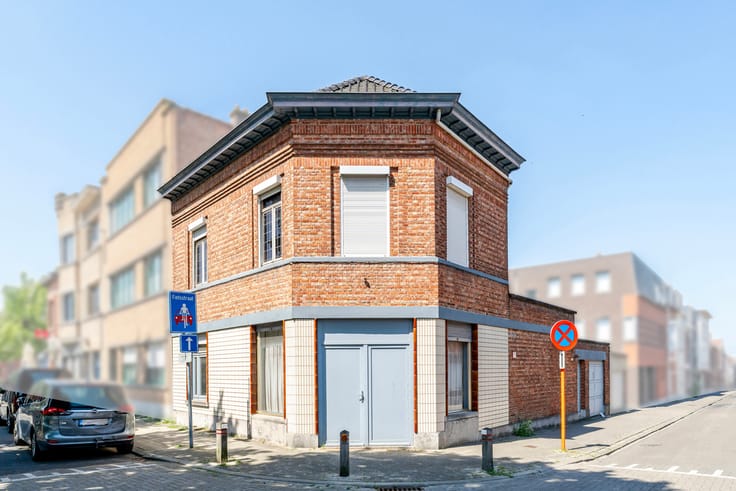


415000€
4 bedrooms 195 square meters

House with 4 bedrooms, garage and garden
Full description: https://www.homerun.immo/en/for-sale
VALUATION: https://www.homerun.immo/en/estimation
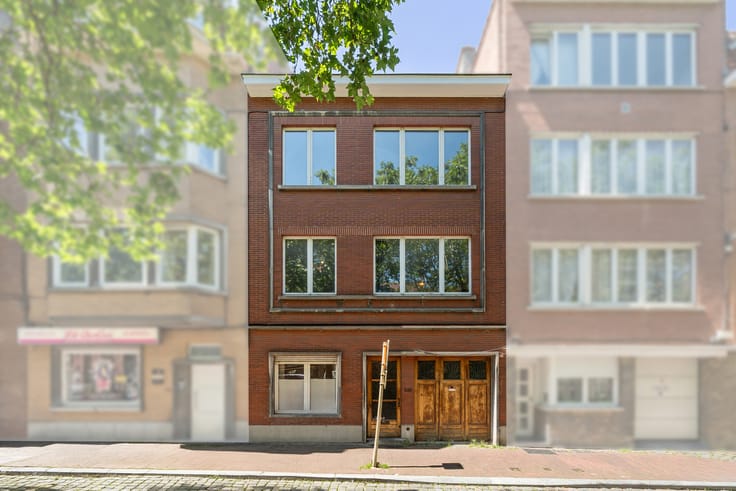
Spacious family home with first-floor living accommodation, situated in a residential neighbourhood in sought-after Koningslo, close to the Brussels border.
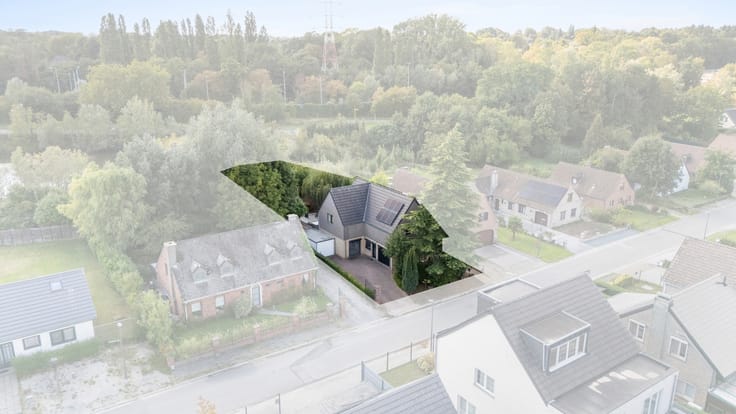
With 4 bedrooms, an integral garage and a south-facing garden, this property offers plenty of space.
LAYOUT:
The ground floor comprises an entrance hall with cloakroom area, a separate toilet, an integral garage, a boiler room, storage space and a utility room with access to the garden.
On the first floor, the spacious living room features a sitting area at the front and a dining area with a wood-burning stove overlooking the garden, with access to the sunny terrace.
The separate fitted kitchen overlooks the garden.
The second floor comprises 3 bedrooms and a bathroom with a bathtub and double washbasin.
A fourth bedroom is located on the top floor, beneath the roof.
KEY FEATURES:
✅ 4 bedrooms
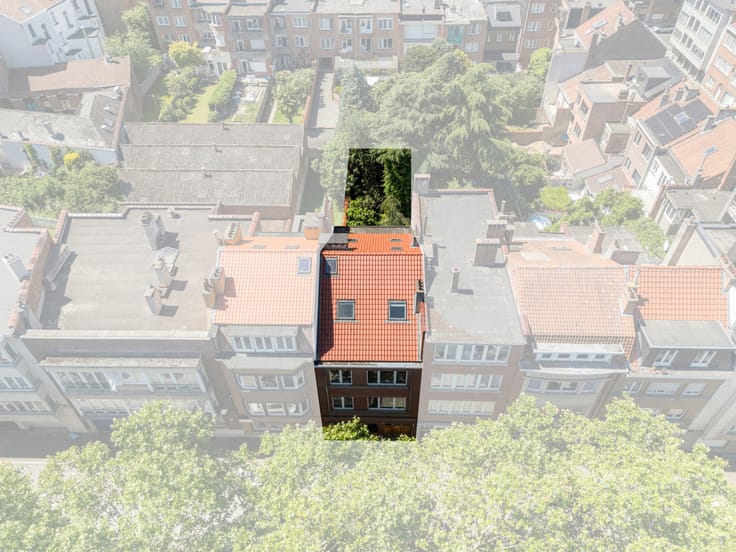
✅ South-facing garden and terrace
✅ Integral garage + driveway
✅ Insulated roof and condensing boiler (2020)
✅ New roof installed in 2024
✅ Excellent EPC rating B
✅ Sought-after neighbourhood: Koningslo
✅ Close to Brussels and the ring road
| Construction year | 1963 |
|---|---|
| Immovable heritage | No |
| Street frontage width | 6 m |
| Number of frontages | 2 |
| Covered parking spaces | 1 |
| Outdoor parking spaces | 1 |
| Surroundings type | Living area (residential, urban or rural) |
| Asbestos certificate is available | Yes |
| Usable floor area | 195 square meters |
|---|---|
| Living room surface | 24 square meters |
| Dining room surface | 10 square meters |
| Kitchen type | Installed |
| Kitchen surface | 7 square meters |
| Bedrooms | 4 |
| Bedroom 1 surface | 13 square meters |
| Bedroom 2 surface | 10 square meters |
| Bedroom 3 surface | 7 square meters |
| Bathrooms | 1 |
| Toilets | 2 |
| Laundry room | Yes |
| Attic | Yes |
| Furnished | No |
| Surface of the plot | 155 square meters |
|---|---|
| Width of the lot on the street | meters |
| Connection to sewer network | Connected |
| Gas, water & electricity | Yes |
| Terrace | Yes |
| Elevator | No |
|---|---|
| Accessible for disabled people | No |
| Intercom | No |
| TV cable | Yes |
| Visio phone | No |
| Swimming pool | No |
| Primary energy consumption | 162 kilowatt hour per square meters |
|---|---|
| EPC/EPC label | B |
| Renovation works mandatory | No |
| Unique code EPB certificate | 20260827-0003931487-RES-1 |
| CO₂ emission | Not specified |
| Yearly theoretical total energy consumption | Not specified |
| Valid electricity inspection certificate | No |
| Summons: No judicial remedy or administrative measure imposed | Not specified |
|
Flemish register of measures consulted
|
No |
| Valid flood certificate | Not specified |
| Heating type | Gas |
| Thermic solar panels | No |
| Double glazing | Yes |
| Building permit | Yes |
|---|---|
| Cadastral Plan | Not specified |
| Right of first refusal for the tenant | Not specified |
| Allotment permit | No |
| Preemption right | Yes |
| Proceedings for breach of planning regulations | No |
| Most recent urban development zoning | Not specified |
|
P-score
|
A |
|
G-score
|
A |
| Latest land use designation | Living area (residential, urban or rural) |
Asked price excluding notary fees (excluding eventual registration fees)
| Price | 415000 € |
|---|---|
| Cadastral income | 1472 € |
| Tenement building | No |
|
|
|



| Address |
Molenstraat 93
1851 - Humbeek |
|---|---|
| Website |
|
| External reference | 7922858 |
Get in touch