
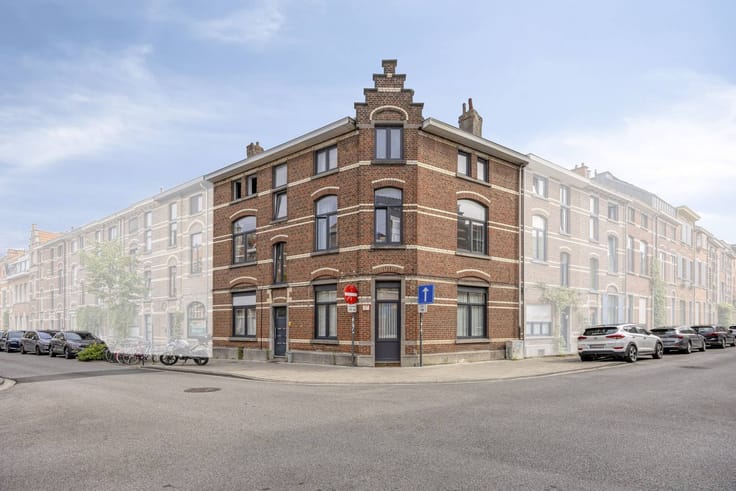


290000€
3 bedrooms 149 square meters

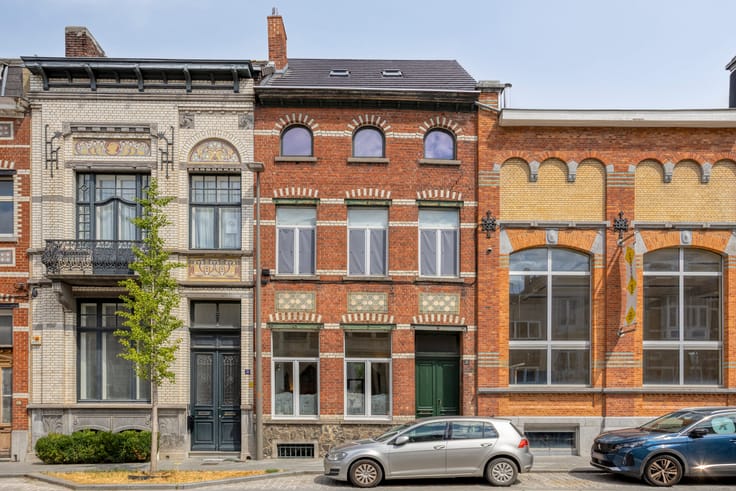
House to renovate with potential in the heart of Vilvoorde!
Are you looking for a spacious home that you can completely modernize according to your own taste and wishes? This characterful closed building in the Lange Molenstraat offers plenty of opportunities for a family, starters or handy investors!
The layout of the house is as follows:
1. Basement
2. Ground floor
- Entrance hall
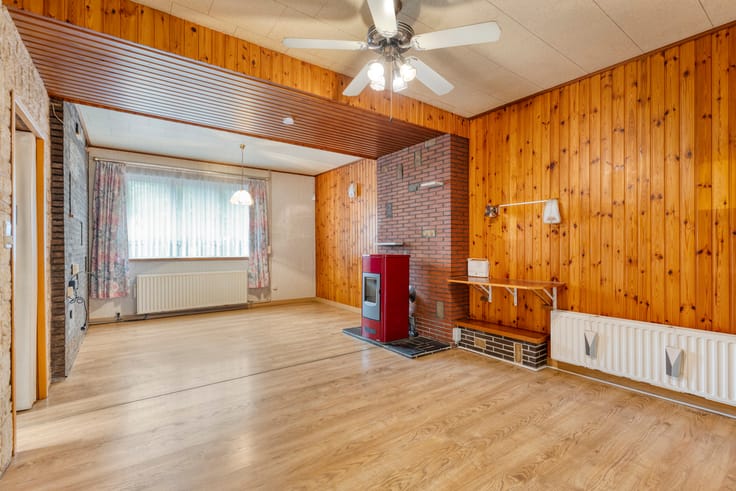
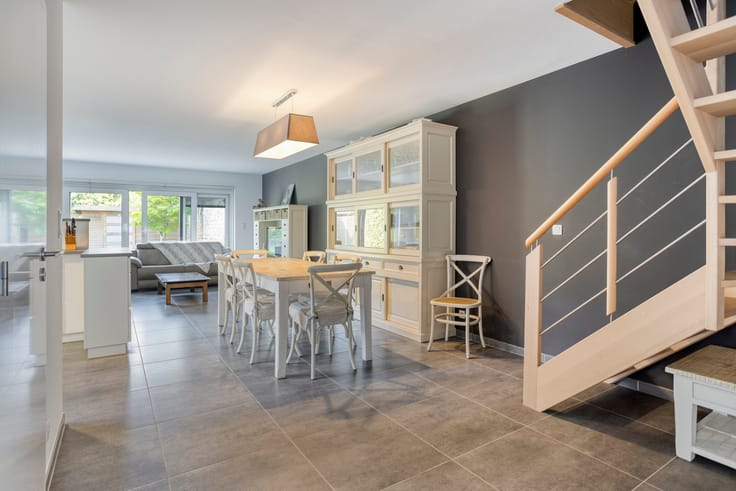
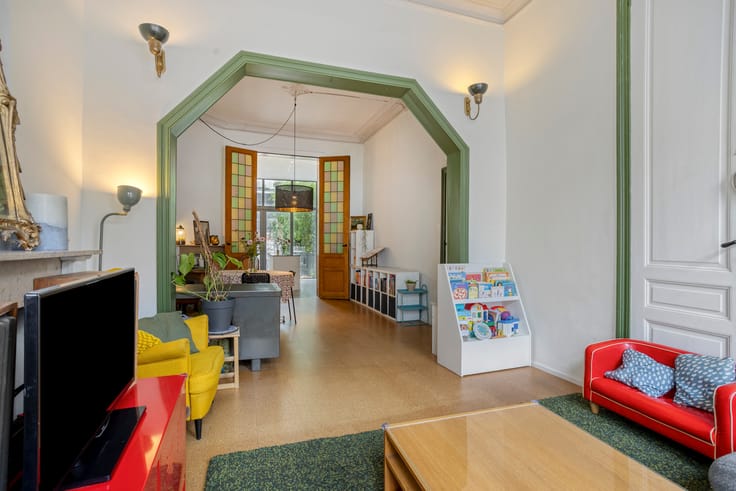
- Very spacious and deep living room/dining area
- Kitchen area
- Large storage space
3. First floor:
- Bathroom with bath, sink and toilet
- Very spacious bedrooms with large windows
4. Second floor/Attic floor with fixed staircase to the first floor
- Extra (bedroom) room
- Large attic space with enormous potential for furnishing additional rooms or hobby space
Would you like more information or a visit?
Please contact Vicky ([email protected]) and she'll be happy to help.
Register of measures: no
| Construction year | 1930 |
|---|---|
| Number of floors | 4 |
| Building condition | To renovate |
| Immovable heritage | No |
| Street frontage width | 6 m |
| Number of frontages | 2 |
| Surroundings type | Urban |
| Asbestos certificate is available | Yes |
| Usable floor area | 149 square meters |
|---|---|
| Living room | Yes |
| Dining room | Yes |
| Kitchen type | Installed |
| Bedrooms | 3 |
| Dressing room | No |
| Bathrooms | 1 |
| Office | No |
| Basement | Yes |
| Attic | Yes |
| Furnished | No |
| Surface of the plot | 93 square meters |
|---|---|
| Width of the lot on the street | meters |
| Connection to sewer network | Connected |
| Primary energy consumption | 548 kilowatt hour per square meters |
|---|---|
| EPC/EPC label | F |
| Renovation works mandatory | Yes |
| Unique code EPB certificate | 3984726 |
| CO₂ emission | Not specified |
| Yearly theoretical total energy consumption | Not specified |
| Valid electricity inspection certificate | No |
| Summons: No judicial remedy or administrative measure imposed | No |
|
Flemish register of measures consulted
|
Not specified |
| Separate meter for electricity | Yes |
| Separate meter for gas | Yes |
| Separate meter for water | Yes |
| Valid flood certificate | Yes |
| Heating type | Fuel oil |
| Photovoltaic solar panels | No |
| Thermic solar panels | No |
| Common water heater | No |
| Double glazing | Yes |
| Building permit | Yes |
|---|---|
| Type of building | House |
| Cadastral Plan | Yes |
| Right of first refusal for the tenant | Not specified |
| Allotment permit | No |
| Preemption right | Yes |
| Proceedings for breach of planning regulations | No |
| Most recent urban development zoning | Not specified |
| Flood zone type | Non flood zone |
|
P-score
|
A |
|
G-score
|
A |
| Latest land use designation | Living area (residential, urban or rural) |
Asked price excluding notary fees (excluding eventual registration fees)
| Price | 290000 € |
|---|---|
| Cadastral income | 629 € |
| Tenement building | No |
|
|
|


| Address |
37A Jean Baptiste Nowélei
1800 - Vilvoorde |
|---|---|
| Website |
|
| External reference | D1800-26087-K |