


310000€
2 bedrooms 97 square meters

House
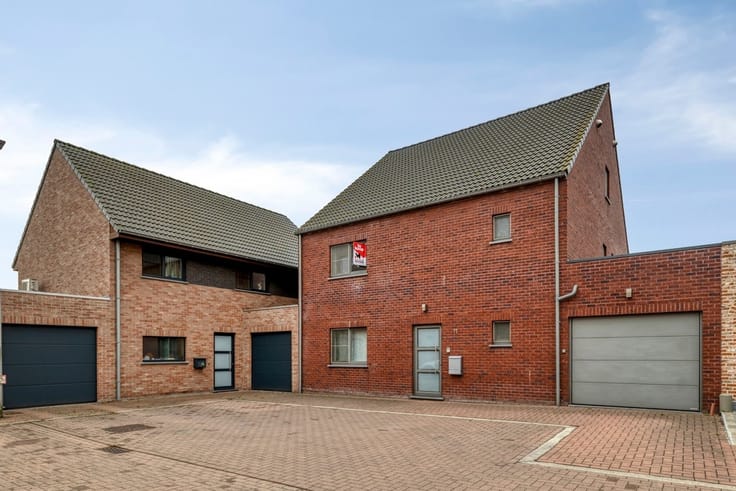
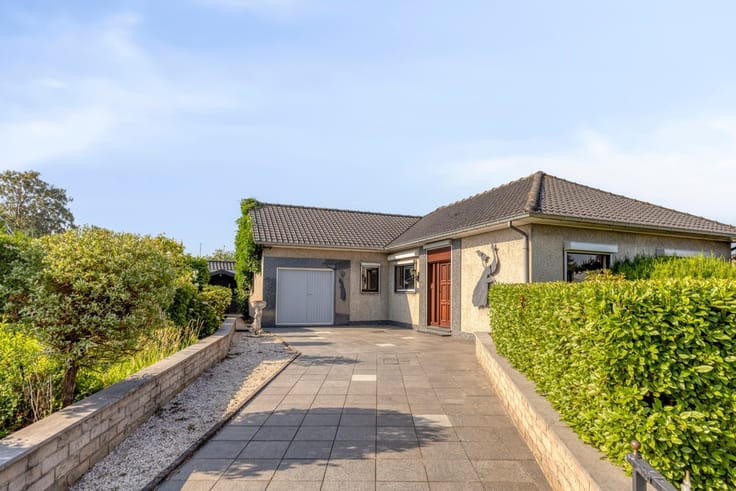
A charming, fully renovated home in idyllic Overslag (Wachtebeke), where modern living comfort, energy efficiency, and rural tranquility come together. This move-in-ready home was thoroughly gutted and renovated with high-quality materials and features a contemporary look.
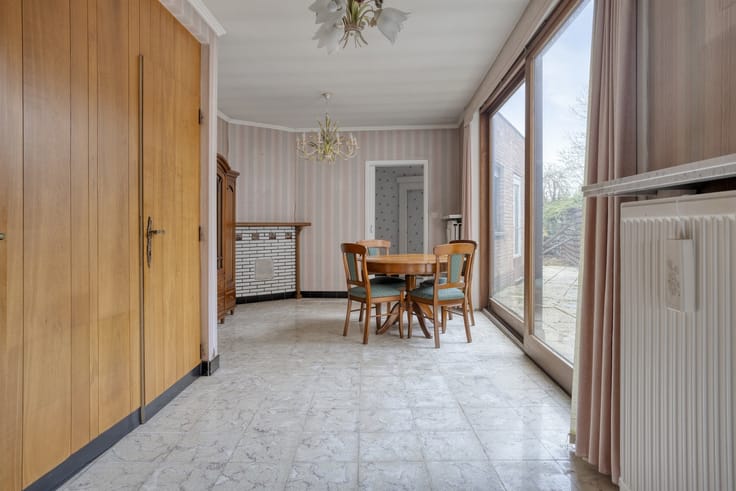
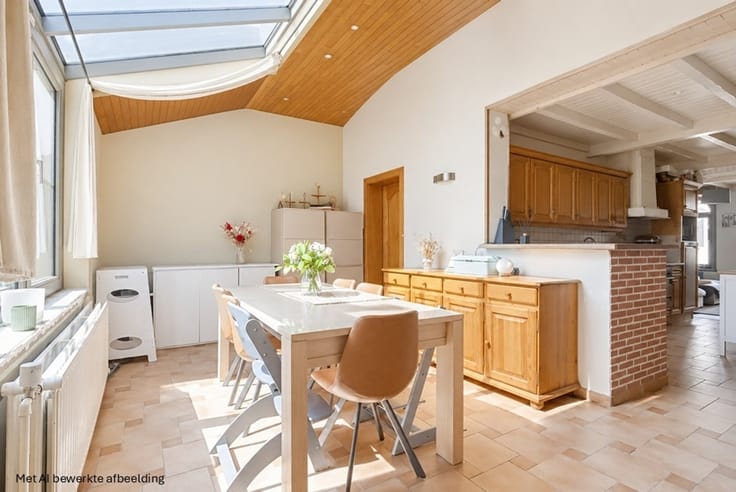
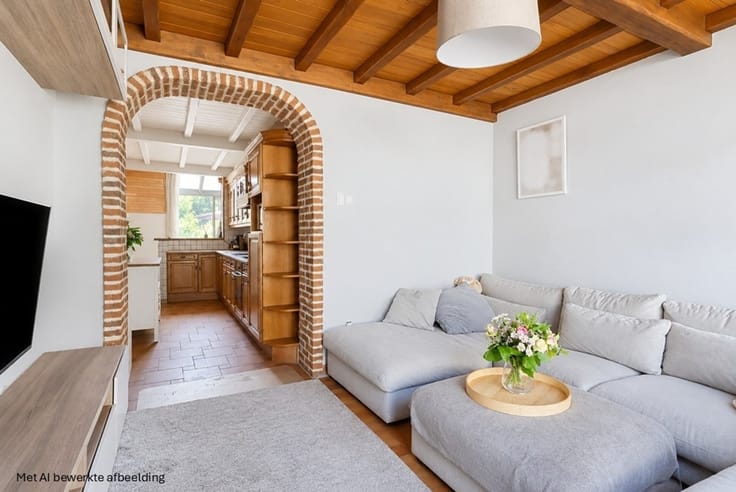
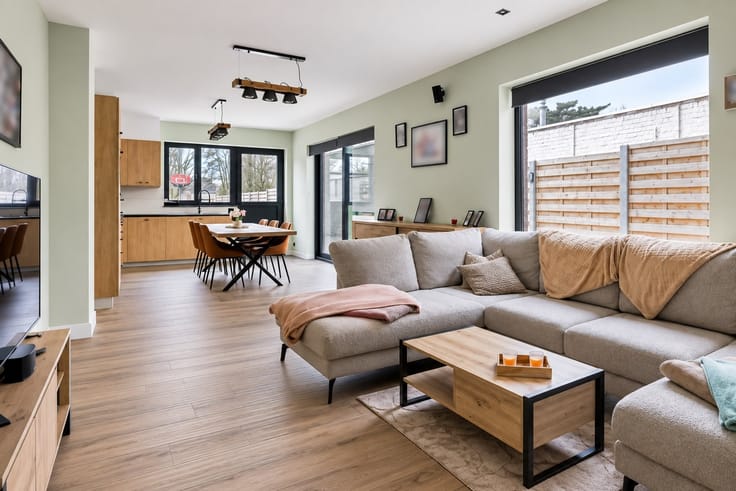
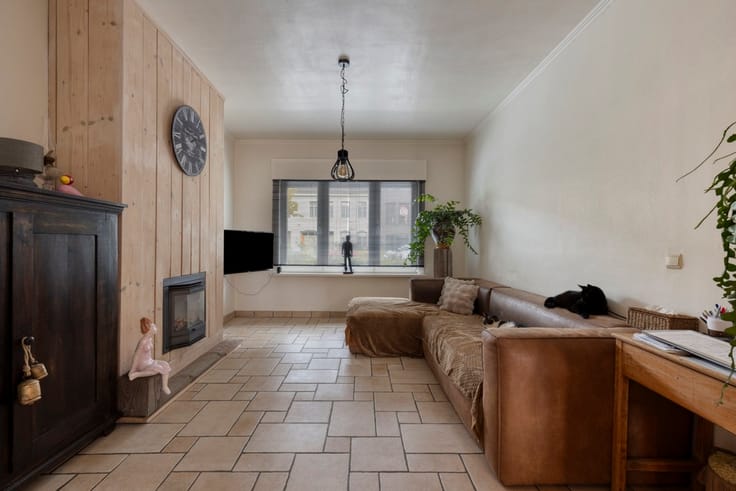
Upon entering, there is an entryway with a guest restroom and a built-in closet. Thanks to a practical sliding partition, the pleasant living area offers a flexible extra space—ideal for a desk, a hobby corner, or storage. The open kitchen forms the heart of the home and flows seamlessly into the living area. There is also a handy utility room with a washing machine hookup.
On the first floor, there are two bedrooms and a well-maintained bathroom with a shower. The second bedroom is accessible through the bathroom. An attic hatch provides additional storage space.
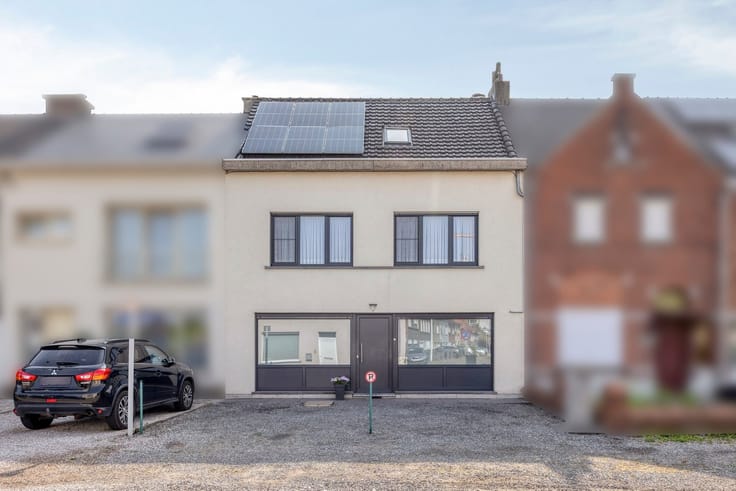
The outdoors is also a pleasant place to spend time thanks to the cozy garden with a back gate—ideal for relaxing, gardening, or dining al fresco. The home has an EPC rating of B. Solar panels have already been ordered and are currently being installed; the home will therefore be sold with solar panels, which will further improve its energy efficiency.
The quiet, rural location in Overslag is a major asset. Directly across from the house is a newly landscaped square next to the church, featuring a bench and playground equipment. Free parking is also available right outside the front door.
An ideal, charming starter home for those who want to enjoy comfort, atmosphere, energy efficiency, and a peaceful setting without having to undertake major renovations.
| Building condition | Good |
|---|---|
| Immovable heritage | Not specified |
| Number of frontages | 2 |
| Asbestos certificate is available | Not specified |
| Usable floor area | 97 square meters |
|---|---|
| Kitchen type | Installed |
| Bedrooms | 2 |
| Dressing room | No |
| Bathrooms | 1 |
| Toilets | 1 |
| Professional space | No |
| Furnished | No |
| Armored door | No |
| Surface of the plot | 109 square meters |
|---|---|
| Width of the lot on the street | meters |
| Gas, water & electricity | No |
| Primary energy consumption | 173 kilowatt hour per square meters |
|---|---|
| EPC/EPC label | B |
| Renovation works mandatory | No |
| Unique code EPB certificate | 20260820-0003937522-RES-1 |
| CO₂ emission | Not specified |
| Yearly theoretical total energy consumption | Not specified |
| Valid electricity inspection certificate | Not specified |
| Conformity certification for fuel tanks | Not specified |
| Summons: No judicial remedy or administrative measure imposed | Not specified |
|
Flemish register of measures consulted
|
Not specified |
| Valid flood certificate | Not specified |
| Heating type | Gas |
| Heat pump | No |
| Double glazing | Yes |
| Building permit | Not specified |
|---|---|
| Cadastral Plan | Not specified |
| Right of first refusal for the tenant | Not specified |
| Allotment permit | Not specified |
| Preemption right | Not specified |
| Most recent urban development zoning | Not specified |
| Flood zone type | Non flood zone |
|
P-score
|
Not specified |
|
G-score
|
Not specified |
Asked price excluding notary fees (excluding eventual registration fees)
| Price | 310000 € |
|---|---|
| Tenement building | No |
|
|
|



| Address |
103 Molenstraat
9900 - Eeklo |
|---|---|
| Website |
|
| External reference | 509 - |
Get in touch
