



Make an offer starting from 709999€
3 bedrooms 467 square meters

English
Agency Reference: V6031-1843
VIRTUAL TOUR: ........
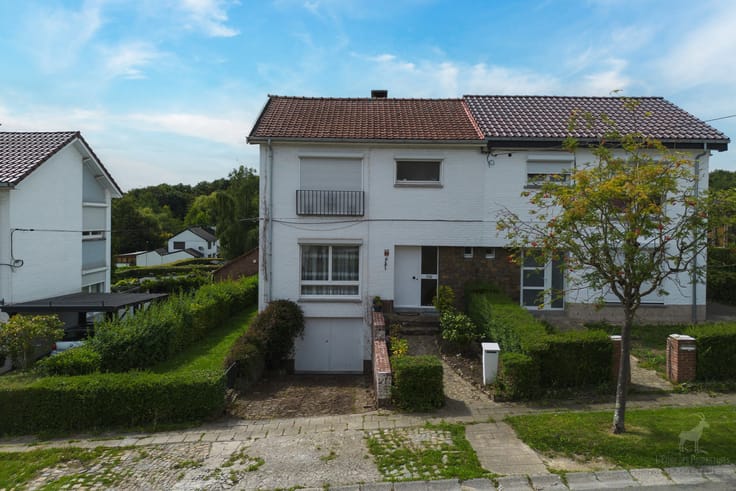
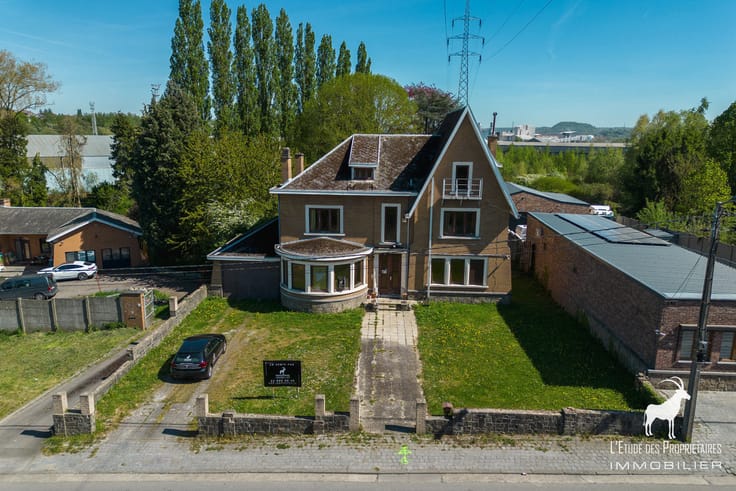
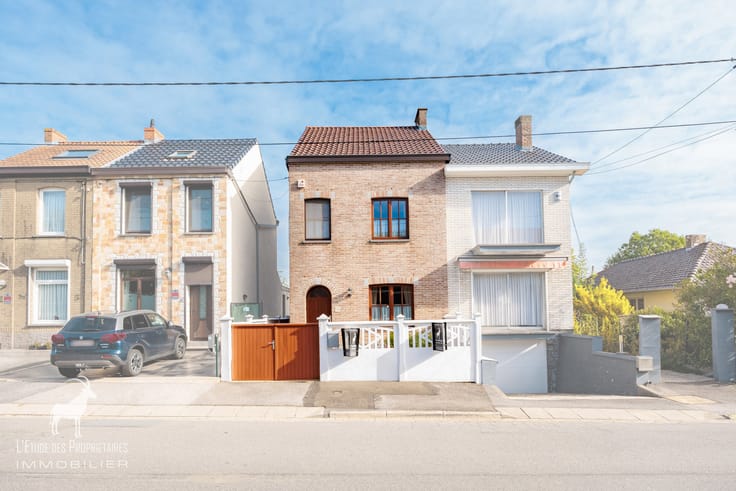
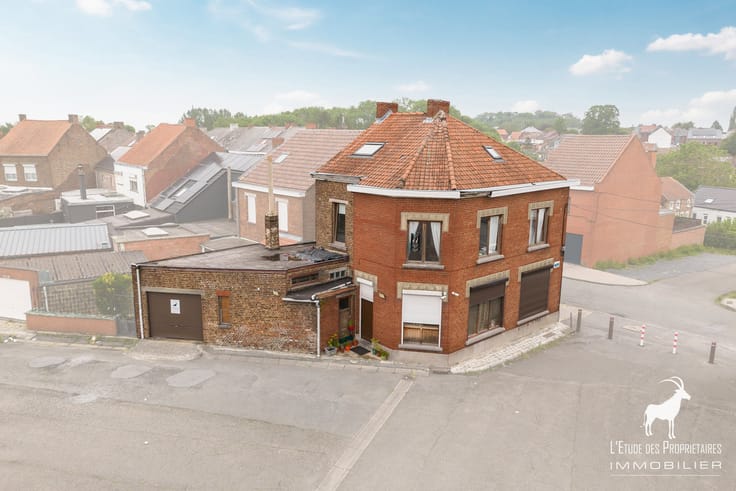
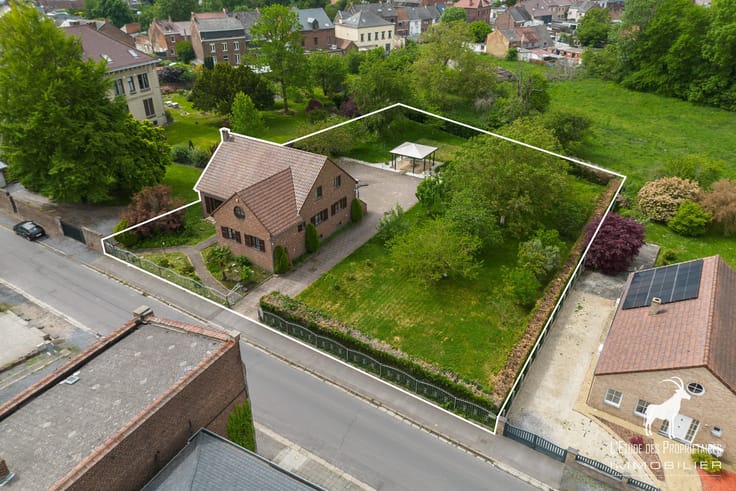
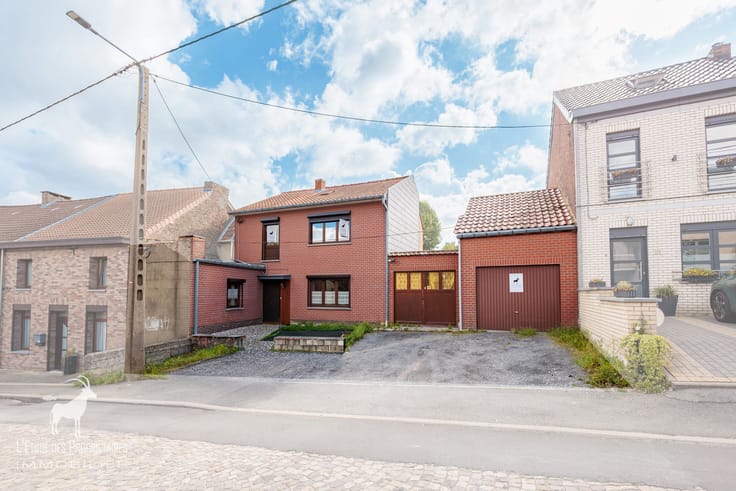
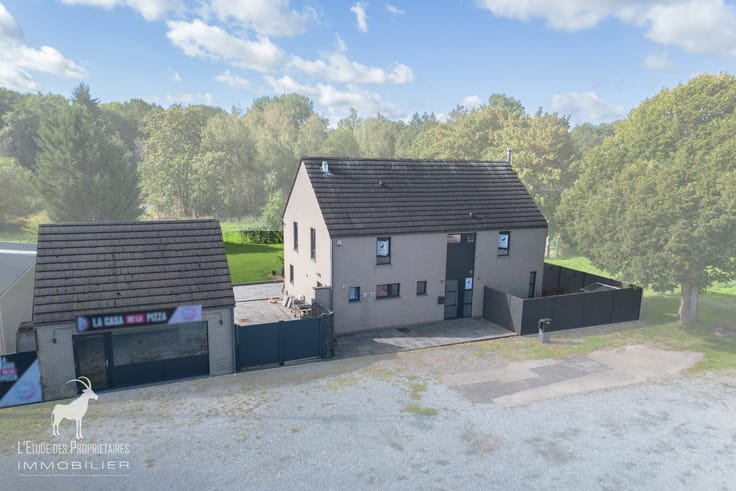
Discover this property in Walcourt, a farmhouse-style residence comprising three distinct and independent sections.
The property consists of a 3-bedroom home, a space suitable for a liberal profession, a Wellness area with studio, as well as a workshop and warehouse of approximately 231 m².
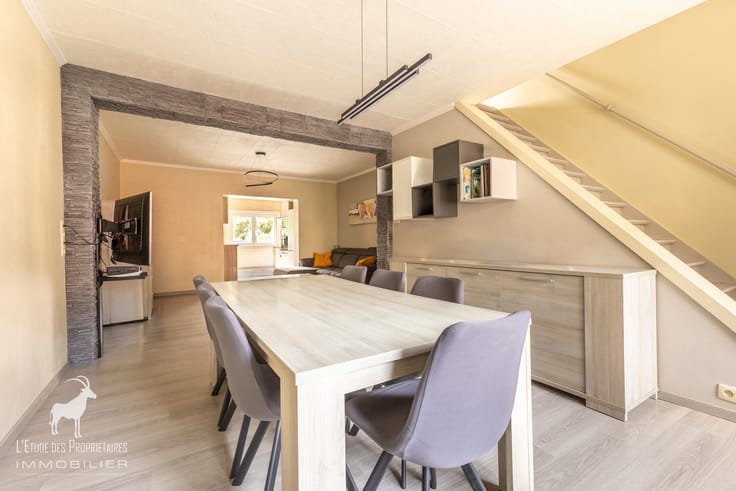
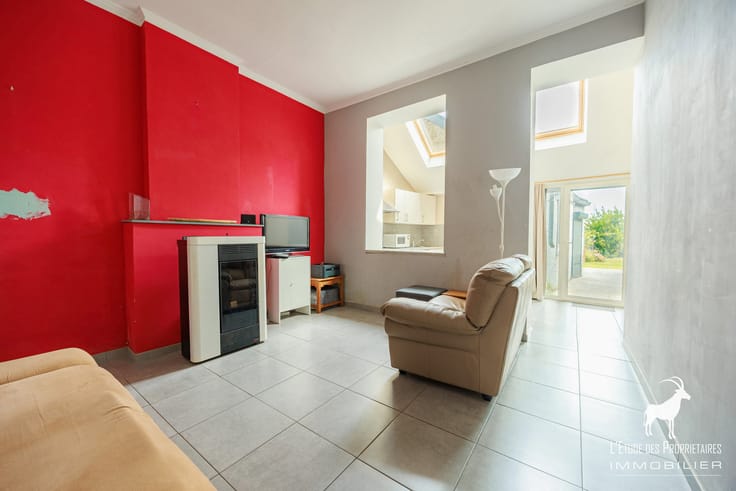
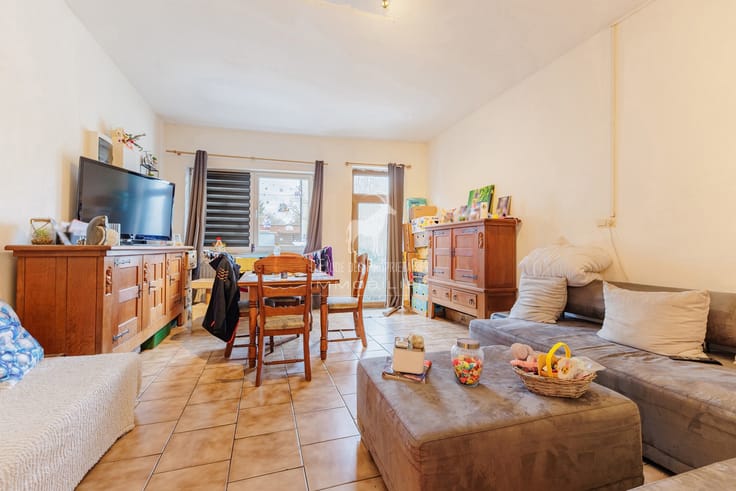
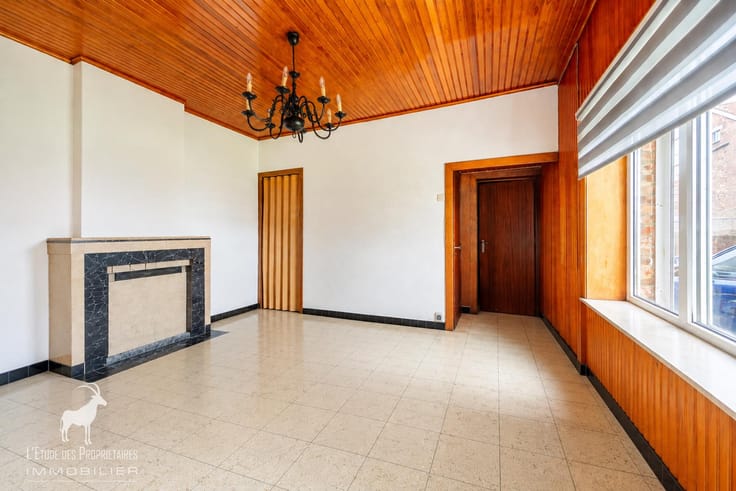
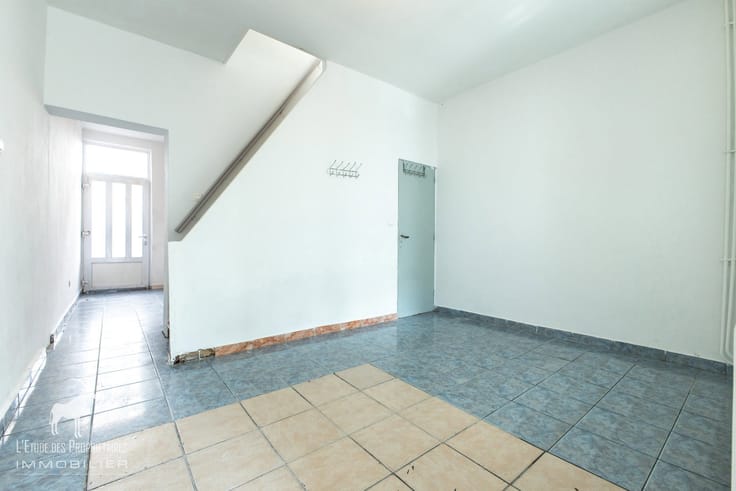
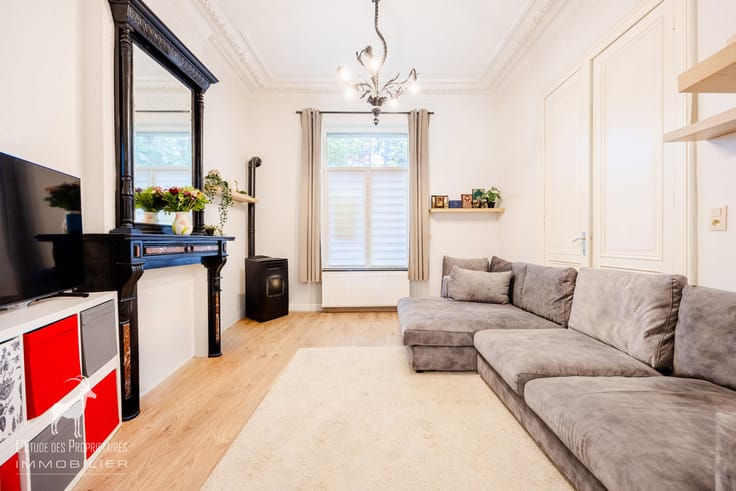
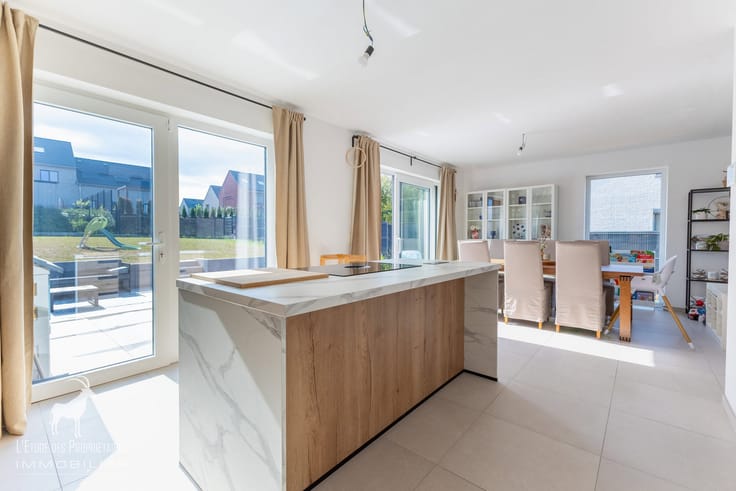
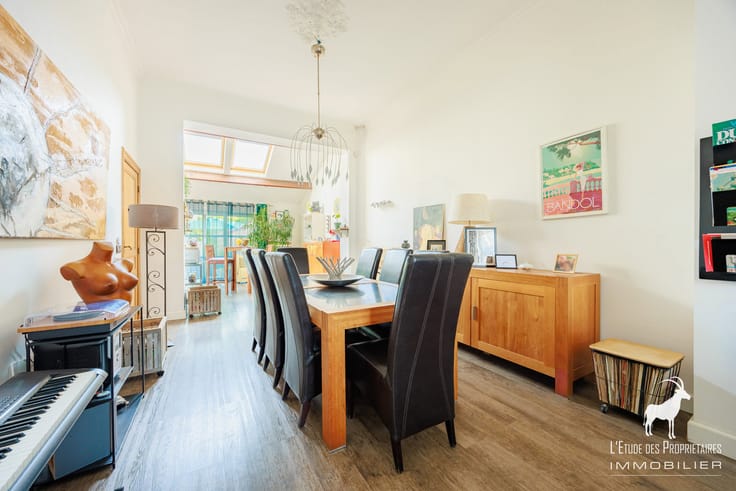
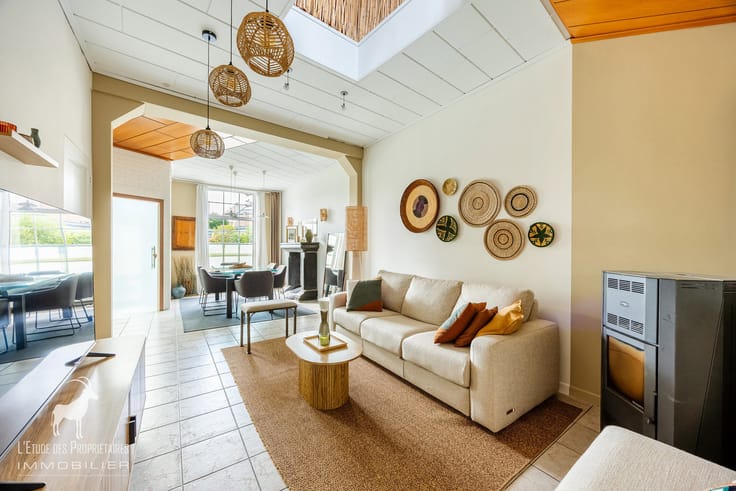
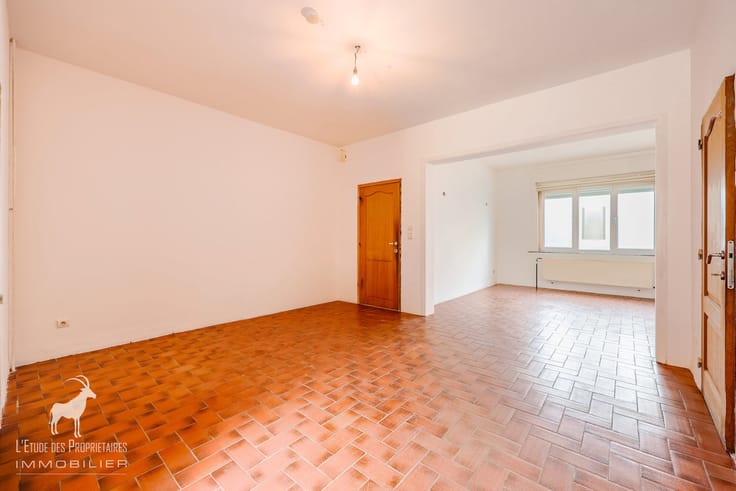
The house opens onto a large entrance hall leading to a living room, dining room, kitchen, laundry room and WC.
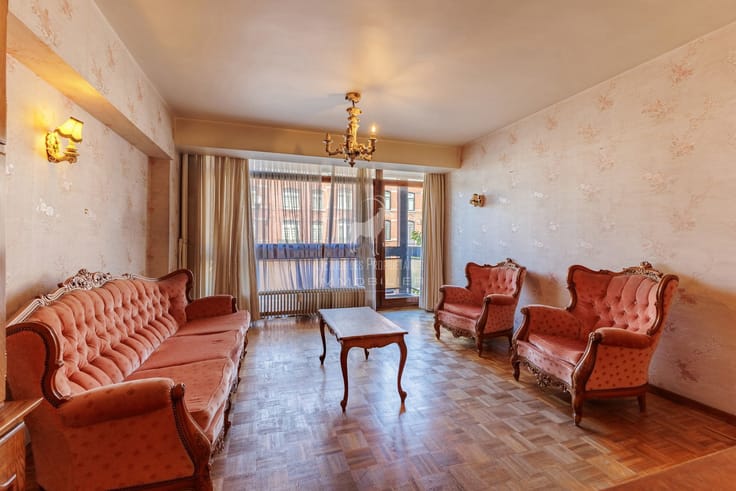
On the first floor, a spacious night hall of approximately 50 m², which could be converted into an office, leads to two shower rooms, a dressing room of approximately 16 m², a second living room and two bedrooms of approximately 23 m² each, both with their own mezzanine.
The second floor comprises a third bedroom of approximately 19 m².
The property also includes a professional space of approximately 35 m², comprising a main room, waiting room and toilet, ideal for a liberal profession or self-employed activity, subject to the necessary authorisations.
Wellness Area
A second section of the property, measuring approximately 104 m², is dedicated to a Wellness project and is complemented by a studio of approximately 43 m².
The swimming pool has already been excavated, and several facilities are already in place, including a sauna and jacuzzi.
Workshop & Warehouse
Finally, the property benefits from a large workshop and warehouse complex of approximately 231 m², including an area suitable for vehicle parking.
Property Features
Generous volumes
Photovoltaic panels
Professional space suitable for a liberal profession
Wellness area
Workshop and warehouse
Don’t miss this unique opportunity!
All documents relating to this property can be downloaded from our website: www.immoproprio.be
Offers starting from €709,999, subject to the owners' acceptance.
The living areas stated in our listings correspond to the heated floor areas communicated in the Energy Performance Certificate (PEB).
This description is provided for information purposes only and is non-contractual and subject to change.
The owner/seller of the property retains the right, entirely freely and independently, to sell or not to sell the property. Should the owner decide to sell, they are under no obligation to accept the highest offer and may choose the offer that best suits their own criteria (offer amount, suspensive conditions, signing deadline, etc.).
| Construction year | 1950 |
|---|---|
| Number of floors | 2 |
| Building condition | Good |
| Immovable heritage | Not specified |
| Number of frontages | 4 |
| Virtual visit |
|
| Asbestos certificate is available | Not specified |
| Usable floor area | 467 square meters |
|---|---|
| Living room surface | 28 square meters |
| Dining room surface | 31 square meters |
| Kitchen type | Installed |
| Kitchen surface | 30 square meters |
| Bedrooms | 3 |
| Bedroom 1 surface | 23 square meters |
| Bedroom 2 surface | 19 square meters |
| Bedroom 3 surface | 23 square meters |
| Bathrooms | 2 |
| Shower rooms | 11 |
| Toilets | 3 |
| Laundry room | Yes |
| Office | Yes |
| Attic | Yes |
| Furnished | No |
| Armored door | No |
| Surface of the plot | 311 square meters |
|---|---|
| Connection to sewer network | Connected |
| Gas, water & electricity | Yes |
| Terrace | Yes |
| Caretaker | No |
|---|---|
| Elevator | No |
| Accessible for disabled people | No |
| Intercom | No |
| Secure access / alarm | Yes |
| Armored door | No |
| TV cable | Yes |
| Visio phone | Yes |
| Swimming pool | Yes |
| Primary energy consumption | 85 kilowatt hour per square meters |
|---|---|
| EPC/EPC label | A |
| Renovation works mandatory | Not specified |
| Unique code EPB certificate | 20241114026724 |
| CO₂ emission | 18 kg CO₂/m² |
| Yearly theoretical total energy consumption | 39502 kWh/year |
| Valid electricity inspection certificate | Yes |
| Summons: No judicial remedy or administrative measure imposed | Not specified |
| Valid flood certificate | Not specified |
| Thermic solar panels | Yes |
| Double glazing | Yes |
| Building permit | Not specified |
|---|---|
| Cadastral Plan | Not specified |
| Right of first refusal for the tenant | Not specified |
| Allotment permit | Not specified |
| Preemption right | Not specified |
| Most recent urban development zoning | Not specified |
| Flood zone type | Non flood zone |
|
P-score
|
Not specified |
|
G-score
|
Not specified |
Asked price excluding notary fees (excluding eventual registration fees)
| Price | Make an offer starting from 709999 € |
|---|---|
| Tenement building | No |
|
|
|





| Address |
Place Sabatier 4
6031 - Charleroi |
|---|---|
| External reference | 7791772 |
Get in touch