



Make an offer starting from 799000€
5 bedrooms 384 square meters

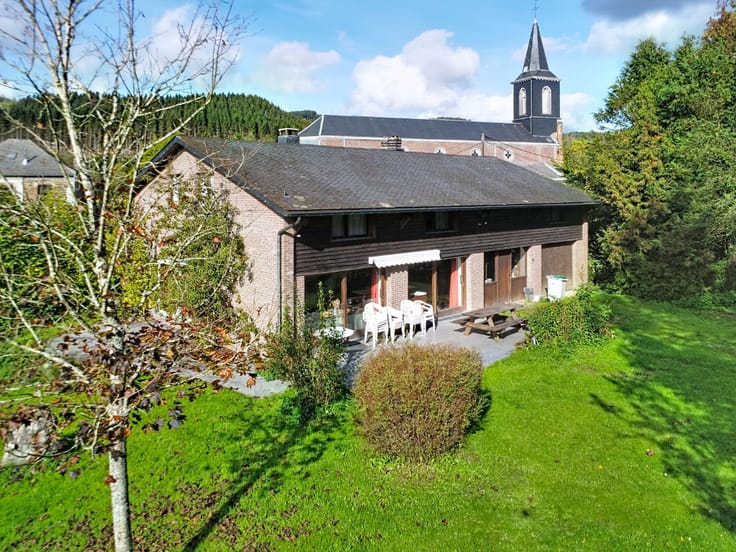
5-bedroom manor house for sale - Waremme
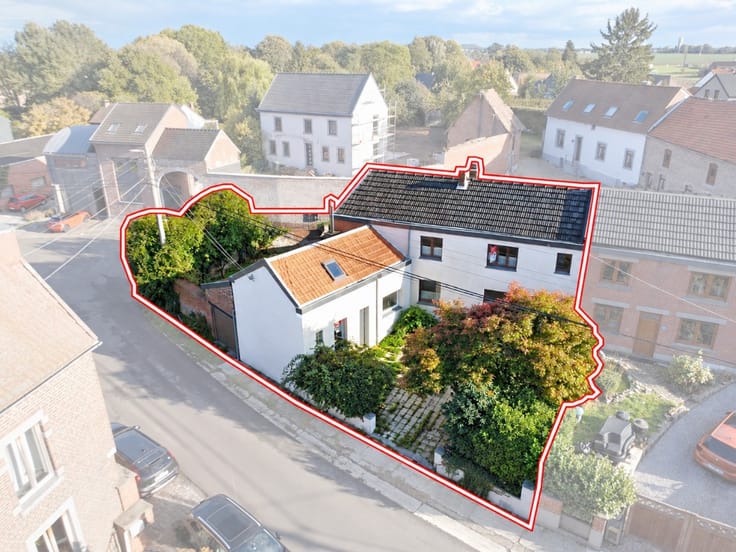
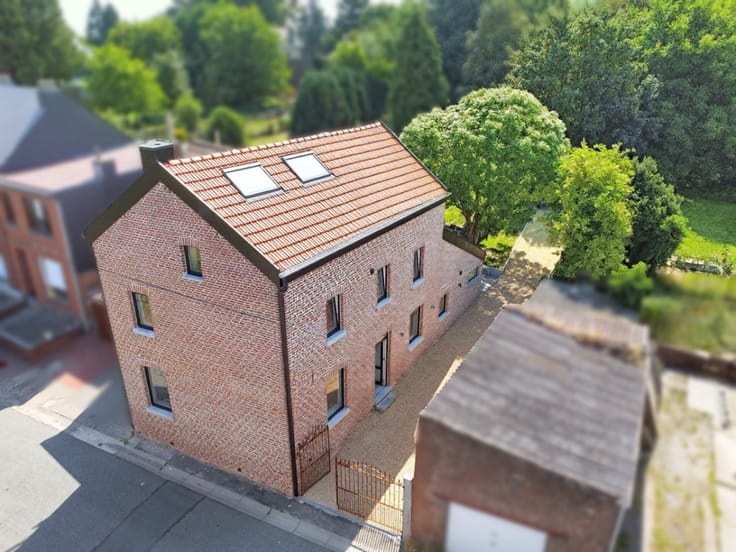
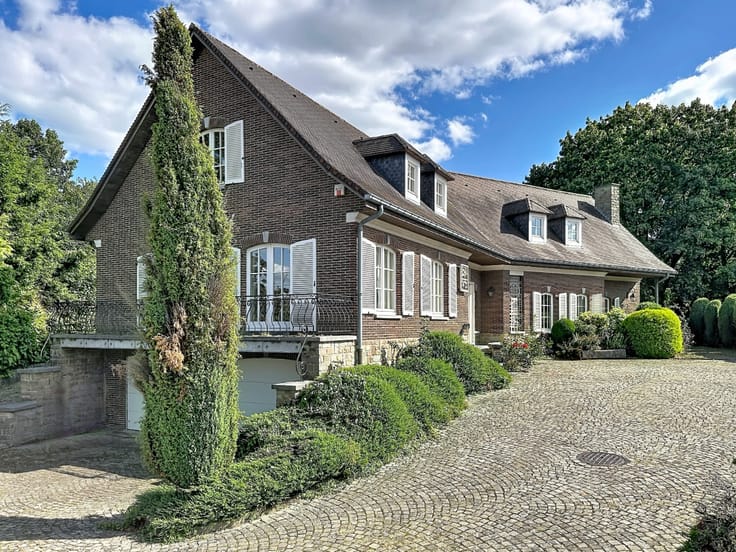
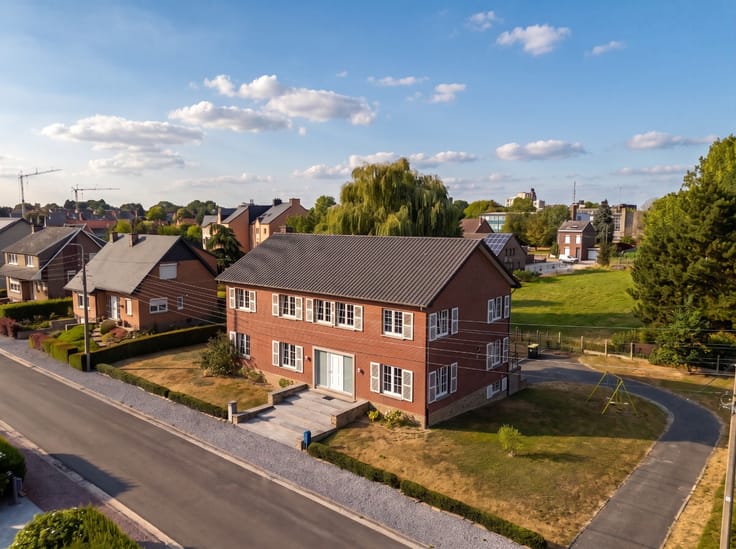
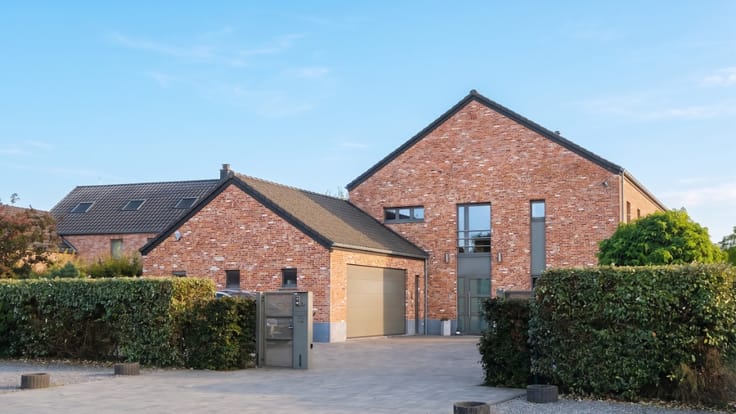
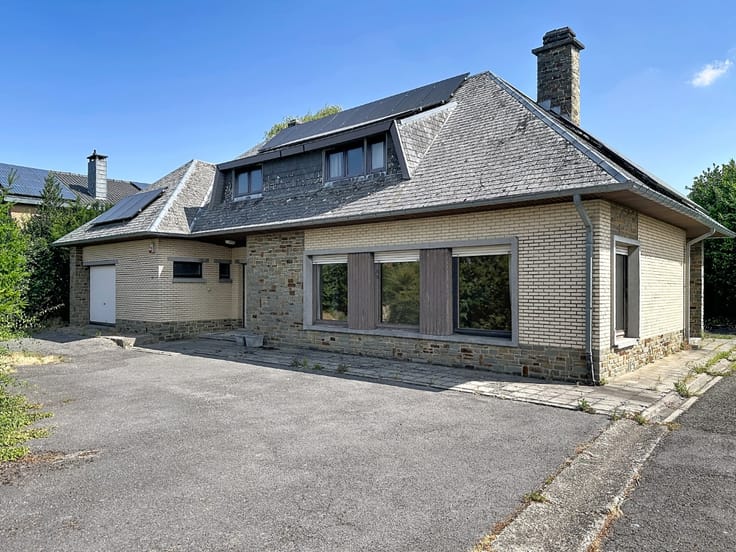
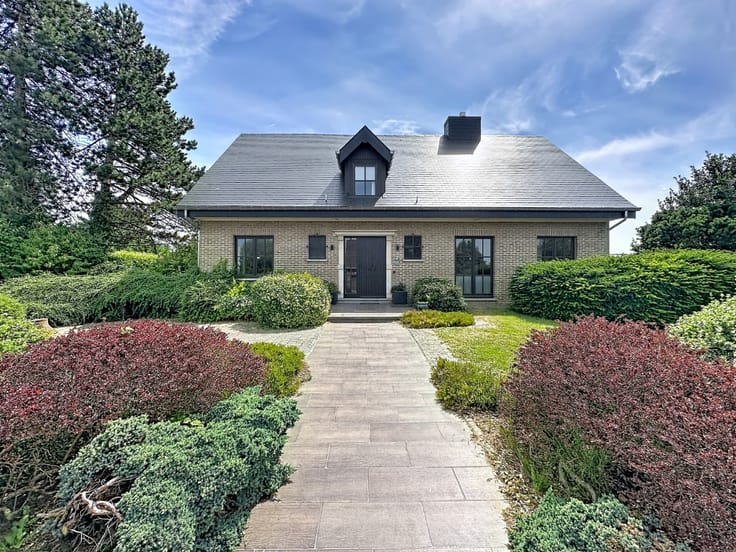
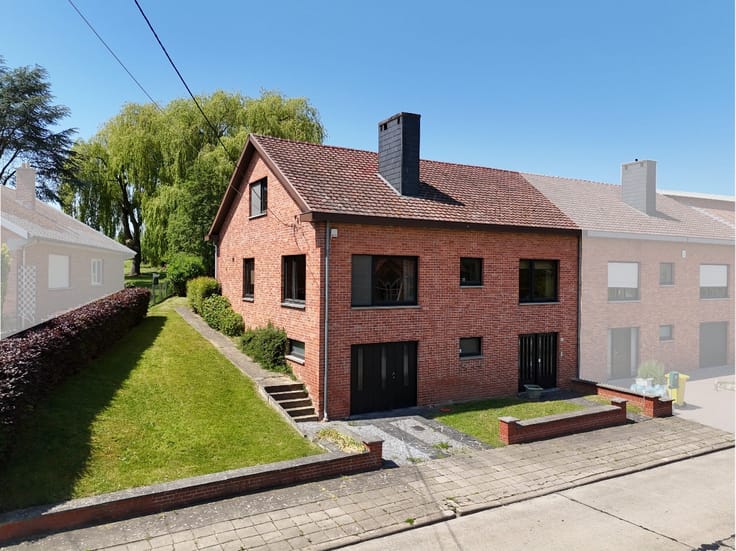
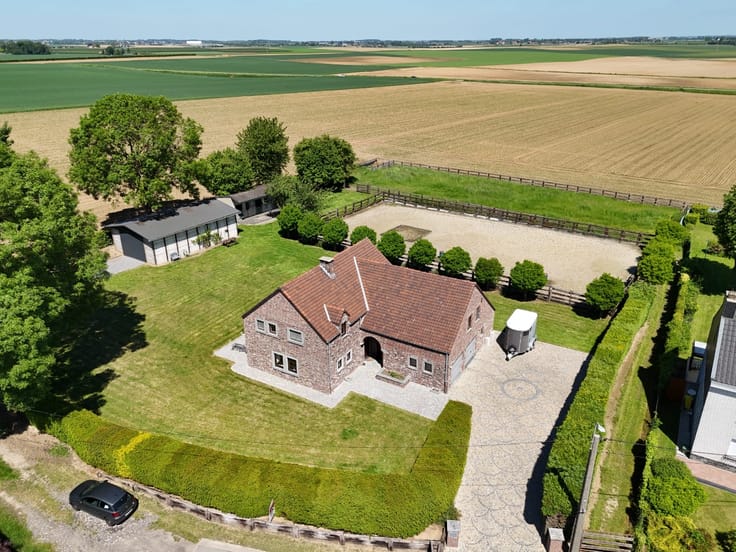
Christophe Grognard of ERA Labelimmo presents this superb manor house, ideally situated in Waremme, in a quiet and sought-after residential neighbourhood.
Ideally situated close to major motorways, public transport, schools and all amenities.
This characterful property offers generous space with 5 bedrooms (potential to convert into up to 7), 3 living rooms, 3 kitchens and 4 bathrooms, featuring high ceilings.
It also features cellars, a double garage and a carport.
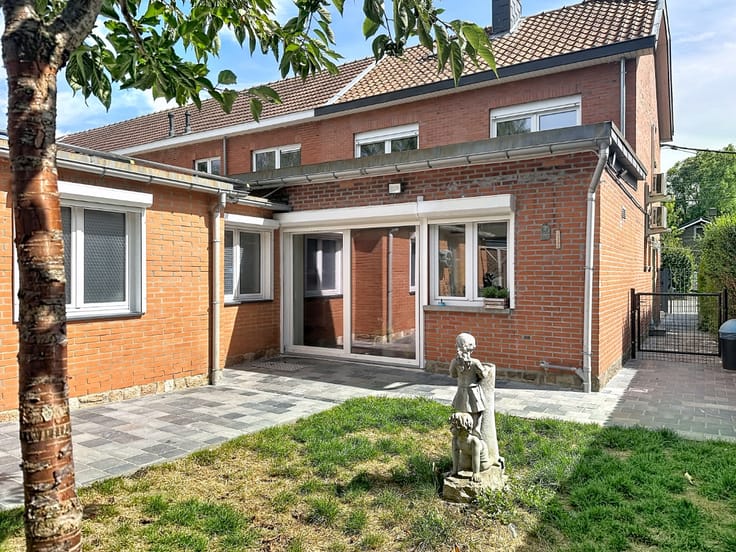
The conservatory, integrated into the living space, adds over 60 m² of additional space, flooding the whole property with natural light.
An exceptional living environment, combining space, charm and light.
This manor house has retained all the charm and authenticity of its 1913 origins, whilst benefiting from gradual renovations from 2004 to the present day.
Technical details:
Year of construction: 1913
Living area: 384 m²
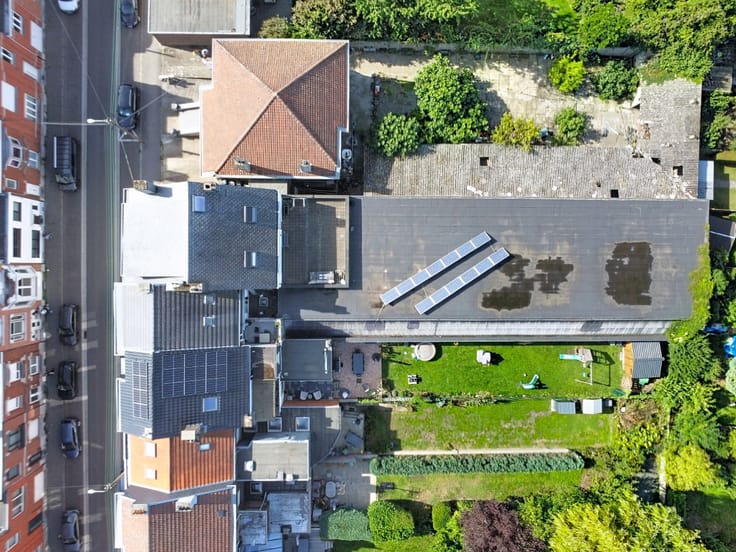
Land: 35 ares 65 centiares
Cadastral income: €1,496
Heating: oil + several wood-burning stoves
PEB D - 324 kWh/m²/year - number: 20260414002511
Are you looking for an exceptional property with character?
Contact us now on 0491/05.78.82 or 04 372 07 20
| Construction year | 1918 |
|---|---|
| Building condition | Good |
| Immovable heritage | Not specified |
| Street frontage width | 13 m |
| Number of frontages | 4 |
| Asbestos certificate is available | Not specified |
| Usable floor area | 384 square meters |
|---|---|
| Living room surface | 70 square meters |
| Dining room surface | 21 square meters |
| Kitchen surface | 76 square meters |
| Bedrooms | 5 |
| Bedroom 1 surface | 20 square meters |
| Bedroom 2 surface | 20 square meters |
| Bedroom 3 surface | 13 square meters |
| Bedroom 4 surface | 14 square meters |
| Bedroom 5 surface | 20 square meters |
| Bathrooms | 4 |
| Office surface | 13 square meters |
| Office | Yes |
| Furnished | No |
| Armored door | No |
| Surface of the plot | 3565 square meters |
|---|---|
| Width of the lot on the street | meters |
| Connection to sewer network | Connected |
| Gas, water & electricity | Yes |
| Primary energy consumption | 324 kilowatt hour per square meters |
|---|---|
| EPC/EPC label | D |
| Renovation works mandatory | Not specified |
| Unique code EPB certificate | 20260414002511 |
| CO₂ emission | Not specified |
| Yearly theoretical total energy consumption | 112128 kWh/year |
| Valid electricity inspection certificate | No |
| E-level (overall energy performance) | 324 |
| Conformity certification for fuel tanks | No |
| Summons: No judicial remedy or administrative measure imposed | Not specified |
| Valid flood certificate | Not specified |
| Heating type | Fuel oil |
| Heat pump | No |
| Photovoltaic solar panels | No |
| Thermic solar panels | No |
| Common water heater | No |
| Double glazing | Yes |
| Building permit | No |
|---|---|
| Cadastral Plan | Not specified |
| Right of first refusal for the tenant | Not specified |
| Allotment permit | No |
| Preemption right | No |
| Proceedings for breach of planning regulations | No |
| Most recent urban development zoning | Not specified |
| Flood zone type | Non flood zone |
|
P-score
|
Not specified |
|
G-score
|
Not specified |
| Latest land use designation | Living area (residential, urban or rural) |
Asked price excluding notary fees (excluding eventual registration fees)
| Price | Make an offer starting from 799000 € |
|---|---|
| Cadastral income | 1496 € |
| Tenement building | No |
|
|
|







| Address |
Rue de l'Yser 425
4430 - Ans |
|---|---|
| Website |
|
| External reference | a0iTs0000079BrRIAU |
Get in touch