
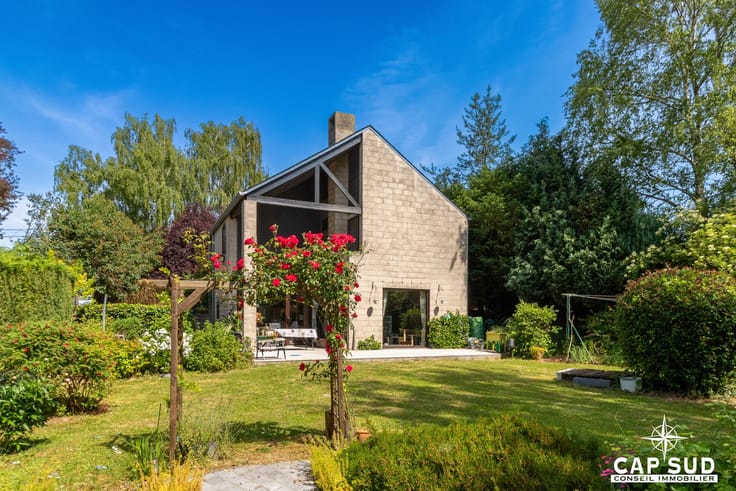



299000€
3 bedrooms 175 square meters

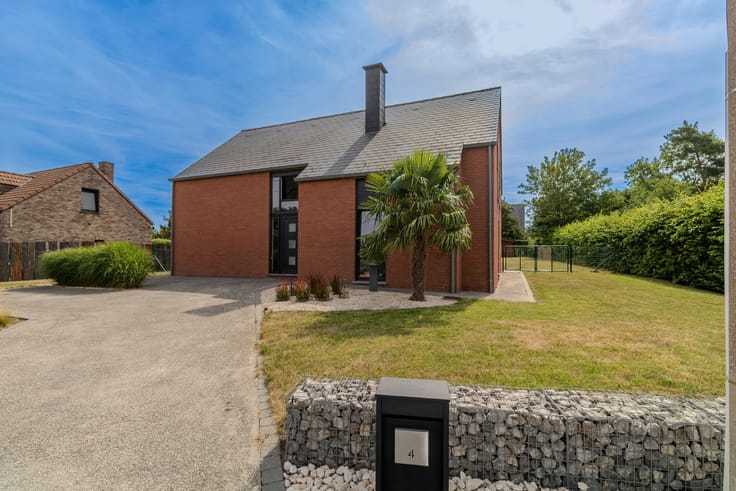
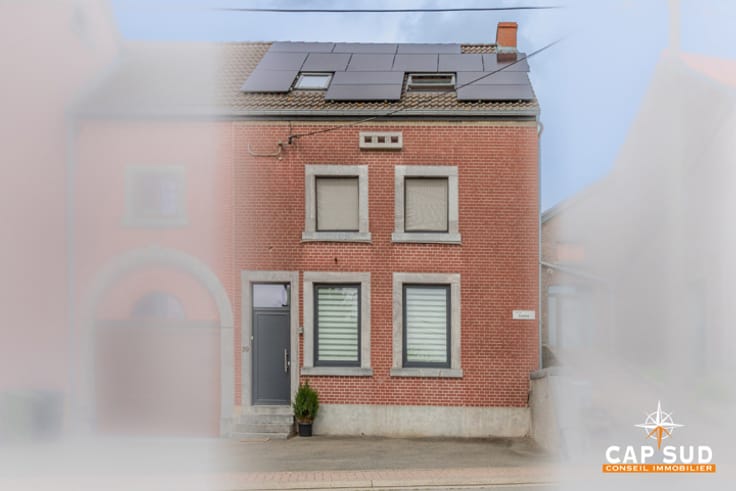
Welcoming home in Oleye, located in a small cul-de-sac
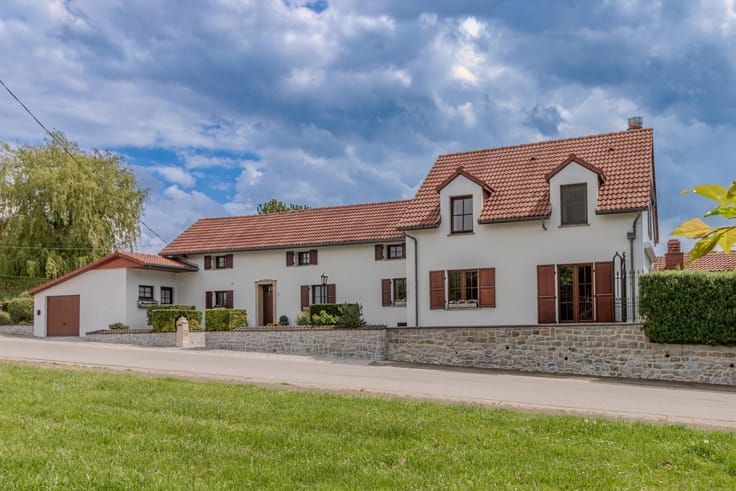
UNDER OFFER - Located in a quiet cul-de-sac in Oleye, on the edge of open fields, this welcoming home stands out for its generous interior volumes and warm, friendly atmosphere.
It features a bright living area, a large contemporary kitchen, three bedrooms—including one fitted out in the attic—an office, and a spacious 18 m² bathroom. The layout is well designed and functional, with quality fittings that combine comfort and practicality.
The house is equipped with two pellet stoves and double-glazed windows with electric shutters. The attic benefits from a hot/cold air-conditioning system.
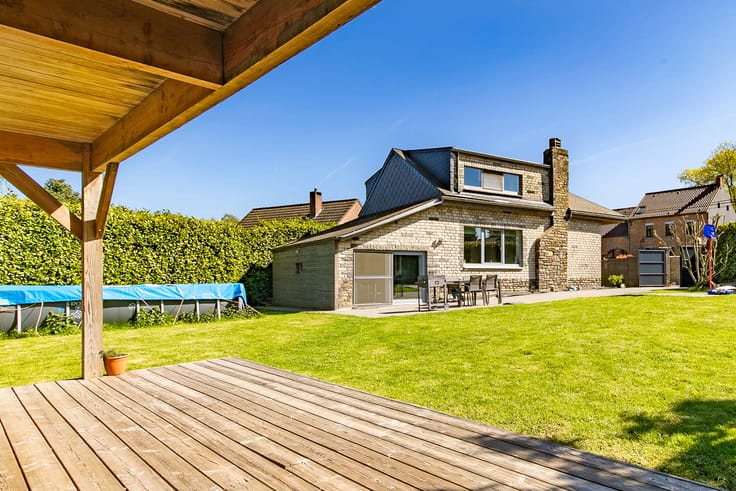
To the rear, a terrace and a deep garden pleasantly complete the property. Some interior and exterior finishes still need to be completed, offering the opportunity to tailor the home to your own tastes.
A pleasant place to live, more spacious than it appears, set in a green environment with easy access.
| Available date | June 30 2026 |
|---|---|
| Neighbourhood or locality | Hesbaye |
| Construction year | 1951 |
| Number of floors | 3 |
| Building condition | Good |
| Immovable heritage | Not specified |
| Number of frontages | 3 |
| Covered parking spaces | 1 |
| Outdoor parking spaces | 1 |
| Surroundings type | Countryside |
| Asbestos certificate is available | Not specified |
| Usable floor area | 175 square meters |
|---|---|
| Living room surface | 29 square meters |
| Kitchen type | Installed |
| Kitchen surface | 18 square meters |
| Bedrooms | 3 |
| Bedroom 1 surface | 13 square meters |
| Bedroom 2 surface | 13 square meters |
| Bedroom 3 surface | 36 square meters |
| Bathrooms | 1 |
| Shower rooms | 1 |
| Toilets | 2 |
| Laundry room | Yes |
| Office surface | 7 square meters |
| Office | Yes |
| Basement | Yes |
| Furnished | No |
| Surface of the plot | 645 square meters |
|---|---|
| Width of the lot on the street | meters |
| Gas, water & electricity | No |
| Garden surface | 400 square meters |
| Terrace surface | 30 square meters |
| Terrace orientation | East |
| Primary energy consumption | 453 kilowatt hour per square meters |
|---|---|
| EPC/EPC label | F |
| Renovation works mandatory | Not specified |
| Unique code EPB certificate | 20260206025757 |
| CO₂ emission | 58 kg CO₂/m² |
| Yearly theoretical total energy consumption | 92144 kWh/year |
| Valid electricity inspection certificate | No |
| Summons: No judicial remedy or administrative measure imposed | Not specified |
| Valid flood certificate | Not specified |
| Heating type | Pellet |
| Double glazing | Yes |
| Building permit | Not specified |
|---|---|
| Total ground floor buildable | 130 square meters |
| Cadastral Plan | Not specified |
| Right of first refusal for the tenant | Not specified |
| Allotment permit | Not specified |
| Preemption right | No |
| Proceedings for breach of planning regulations | No |
| Most recent urban development zoning | Not specified |
| Flood zone type | Non flood zone |
|
P-score
|
Not specified |
|
G-score
|
Not specified |
| Latest land use designation | Living area (residential, urban or rural) |
Asked price excluding notary fees (excluding eventual registration fees)
| Price | 299000 € |
|---|---|
| Cadastral income | 448 € |
| Tenement building | No |
|
|
|




| Address |
Rue du Bois aux Pirettes 2
4280 - Hannut |
|---|---|
| Website |
|
| External reference | 7553993 |
Get in touch