


Make an offer starting from 449000€
4 bedrooms 180 square meters

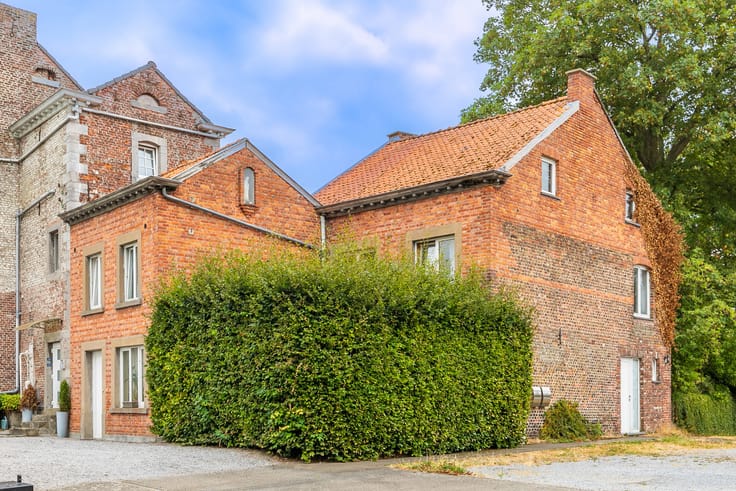
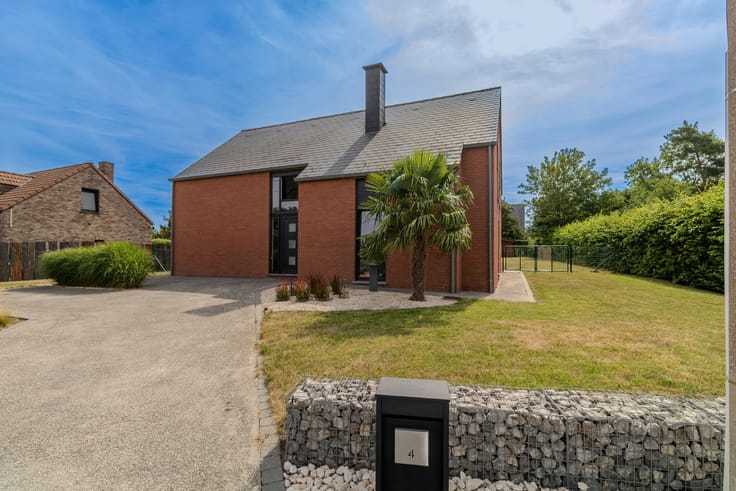
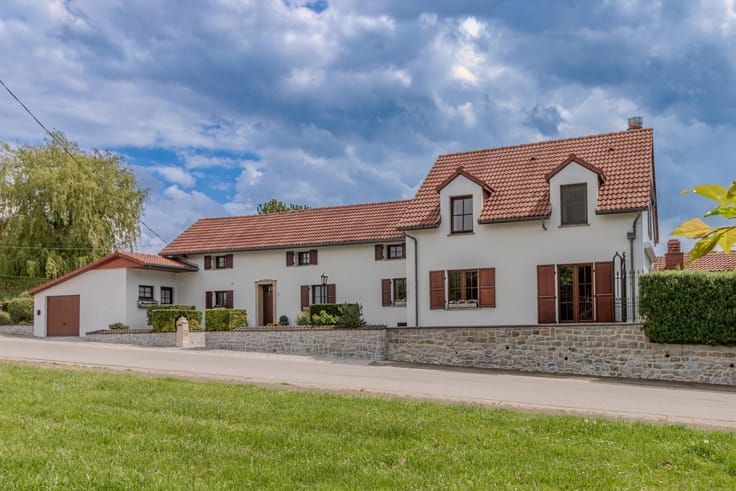
Architect-Designed Villa in a Green and Private Setting
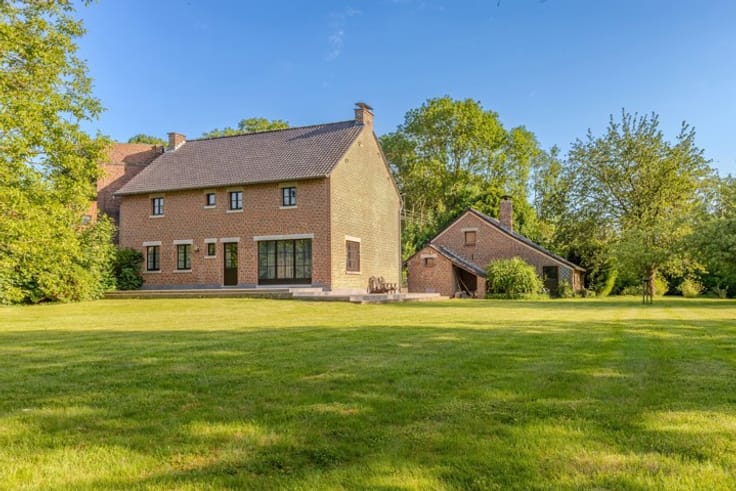
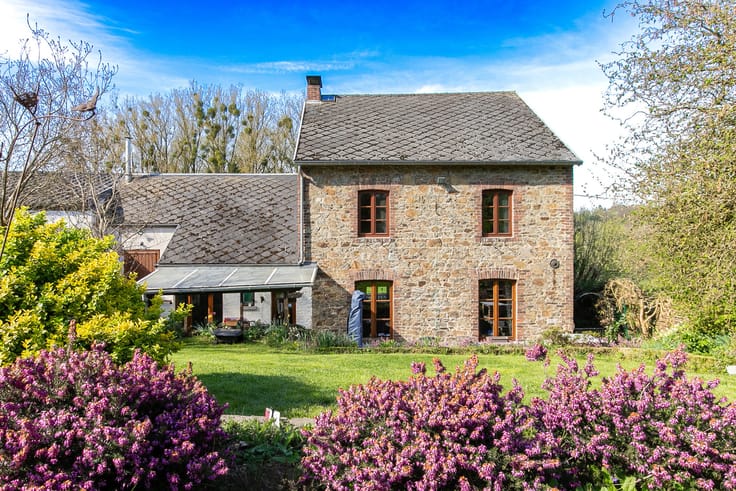
Set on a beautifully landscaped plot of approximately 1,800 m², this architect-designed villa stands out for its distinctive character, abundant natural light and exceptional green surroundings.
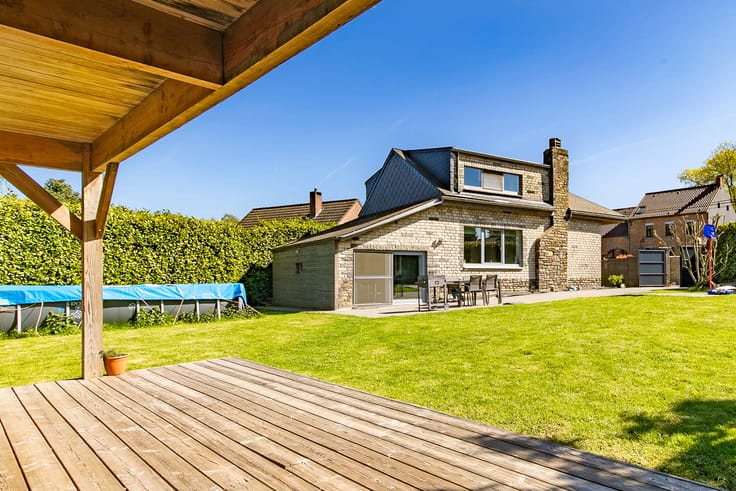
From the moment you enter, the property reveals bright and welcoming living spaces. Large floor-to-ceiling windows create a seamless connection with the garden and offer beautiful views over the terrace and landscaped grounds.
The living room and dining area form a spacious and convivial living environment, opening generously onto the garden. A wood-burning insert adds warmth and character to the main living space. The fully equipped kitchen completes the ground floor.
The first floor accommodates three comfortable bedrooms, a family bathroom and a separate shower room. The upper level, converted under the roof, provides a charming fourth bedroom with generous proportions.
Outside, the property benefits from a beautifully mature garden featuring flowering beds, ornamental shrubs and impressive trees. The large terrace overlooking the garden offers the perfect setting to enjoy the peace, privacy and natural surroundings.
The property also includes a spacious integrated garage, cellars and technical/storage areas in the basement.
Key features:
• Distinctive architect-designed villa
• Landscaped plot of approximately 1,800 m²
• 4 bedrooms
• Bathroom and separate shower room
• Excellent natural light throughout
• Large windows opening onto the garden
• Spacious integrated garage
• Photovoltaic panels and thermodynamic water heater
• EPC rating: C
Located within the Burdinale-Mehaigne Nature Park, the property enjoys a high-quality residential environment while remaining within easy reach of the E40 and E42 motorways.
Availability: to be agreed.
| Construction year | 1988 |
|---|---|
| Number of floors | 3 |
| Building condition | Good |
| Immovable heritage | Not specified |
| Number of frontages | 4 |
| Covered parking spaces | 1 |
| Outdoor parking spaces | 4 |
| Surroundings type | Isolated |
| Virtual visit |
|
| Asbestos certificate is available | Not specified |
| Usable floor area | 180 square meters |
|---|---|
| Living room surface | 23 square meters |
| Dining room surface | 16 square meters |
| Kitchen type | Installed |
| Kitchen surface | 10 square meters |
| Bedrooms | 4 |
| Bedroom 1 surface | 15 square meters |
| Bedroom 2 surface | 17 square meters |
| Bedroom 3 surface | 22 square meters |
| Bedroom 4 surface | 25 square meters |
| Bathrooms | 2 |
| Shower rooms | 2 |
| Toilets | 2 |
| Laundry room | Yes |
| Basement | Yes |
| Furnished | No |
| Surface of the plot | 1849 square meters |
|---|---|
| Width of the lot on the street | meters |
| Gas, water & electricity | No |
| Garden surface | 1400 square meters |
| Terrace surface | 60 square meters |
| Terrace orientation | South East |
| Primary energy consumption | 230 kilowatt hour per square meters |
|---|---|
| EPC/EPC label | C |
| Renovation works mandatory | Not specified |
| Unique code EPB certificate | 20260520031287 |
| CO₂ emission | 57 kg CO₂/m² |
| Yearly theoretical total energy consumption | 54779 kWh/year |
| Valid electricity inspection certificate | Not specified |
| Summons: No judicial remedy or administrative measure imposed | Not specified |
| Valid flood certificate | Not specified |
| Heating type | Fuel oil |
| Photovoltaic solar panels | Yes |
| Double glazing | Yes |
| Building permit | Yes |
|---|---|
| Total ground floor buildable | 125 square meters |
| Cadastral Plan | Not specified |
| Right of first refusal for the tenant | Not specified |
| Allotment permit | No |
| Preemption right | No |
| Most recent urban development zoning | Not specified |
| Flood zone type | Non flood zone |
|
P-score
|
Not specified |
|
G-score
|
Not specified |
| Latest land use designation | Living area (residential, urban or rural) |
Asked price excluding notary fees (excluding eventual registration fees)
| Price | Make an offer starting from 449000 € |
|---|---|
| Tenement building | No |
|
|
|




| Address |
Rue du Bois aux Pirettes 2
4280 - Hannut |
|---|---|
| Website |
|
| External reference | 7704533 |
Get in touch
