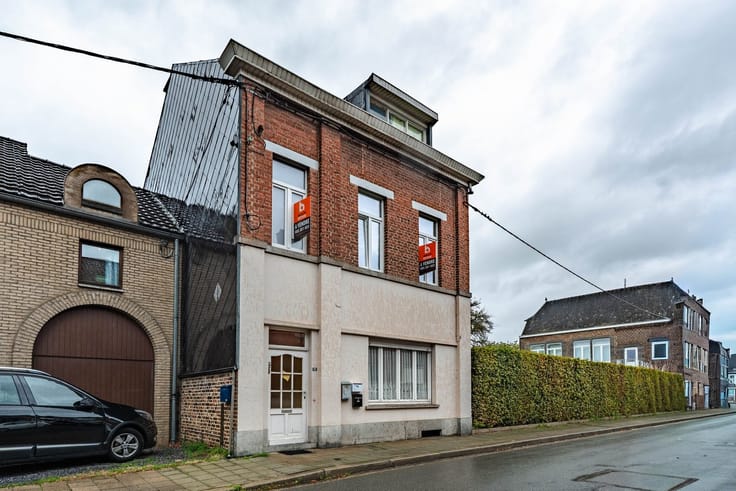



239000€
2 bedrooms 146 square meters

House
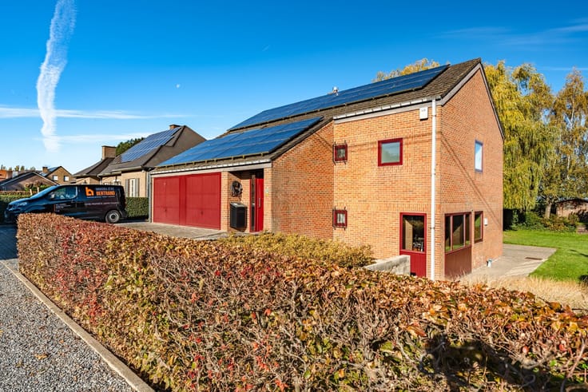
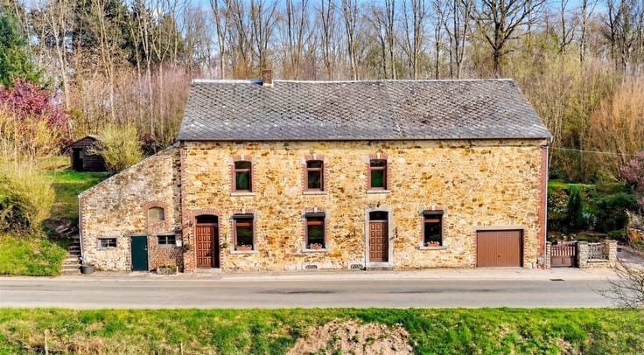
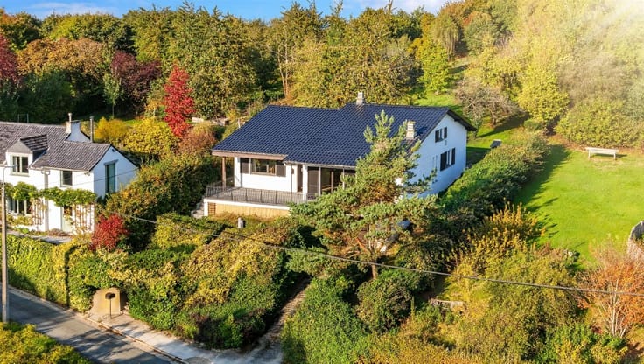
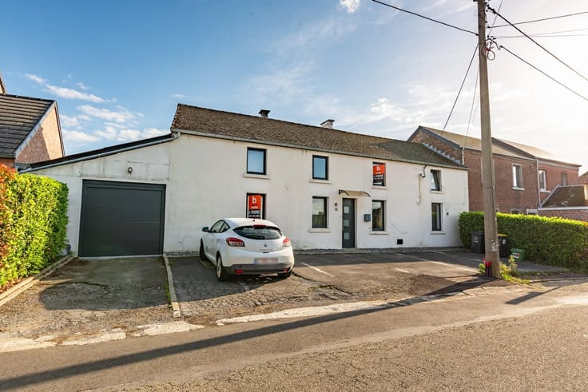
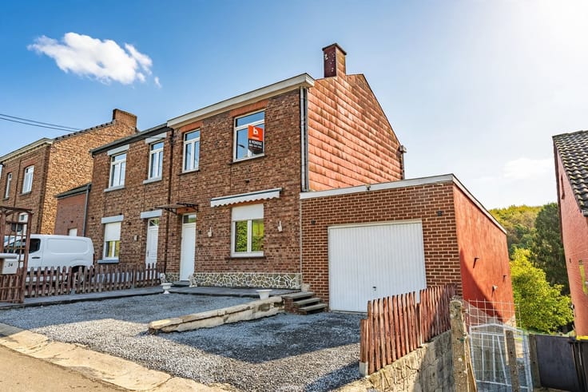
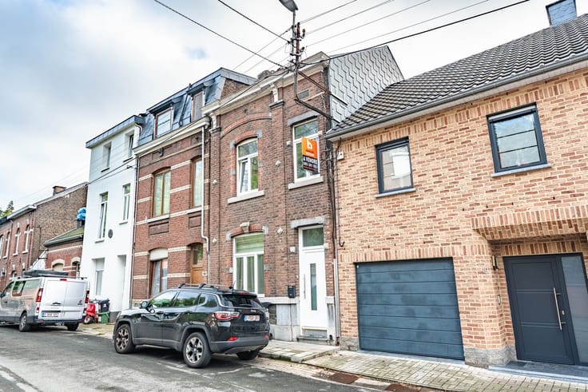
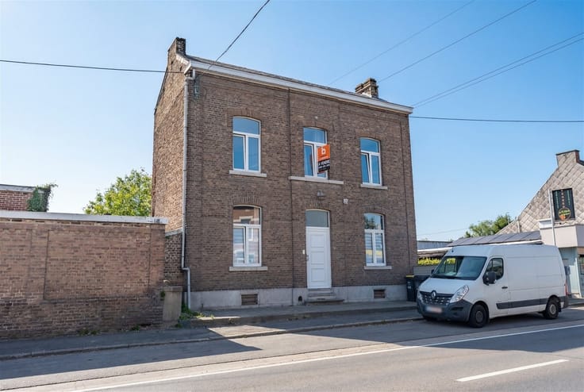
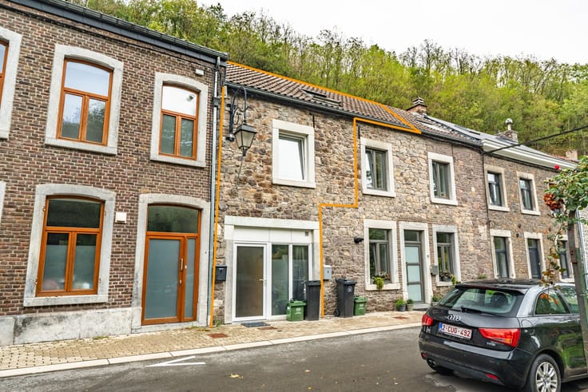
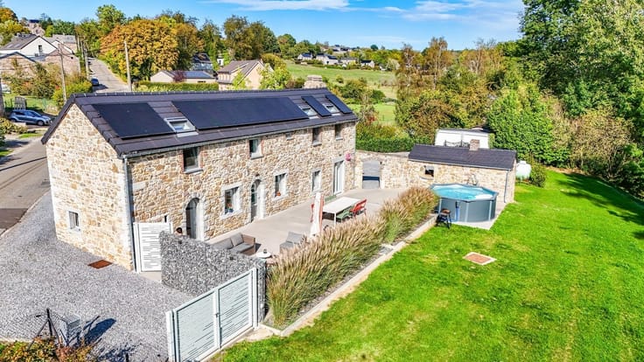
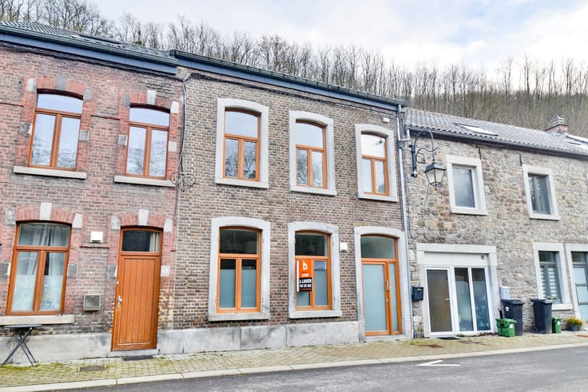
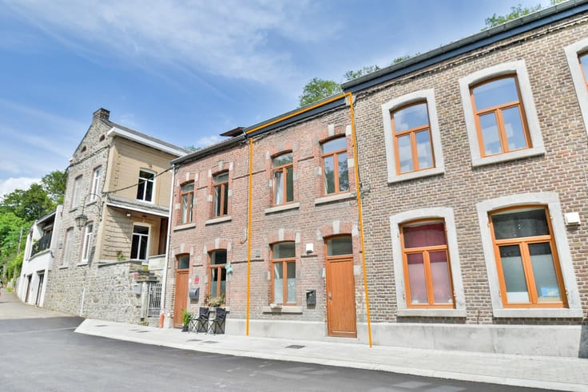
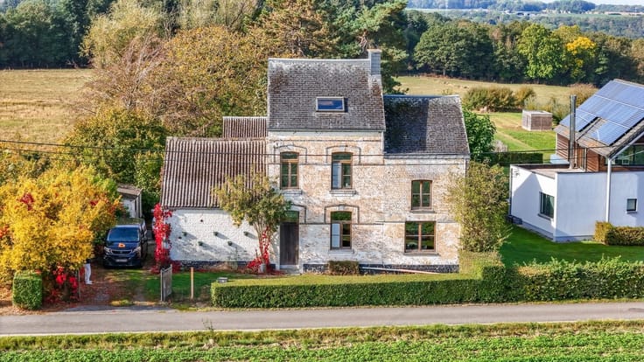
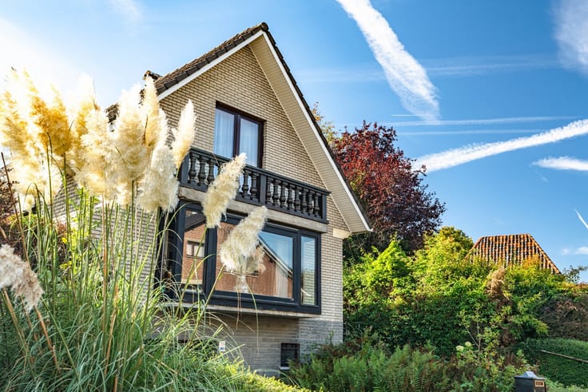
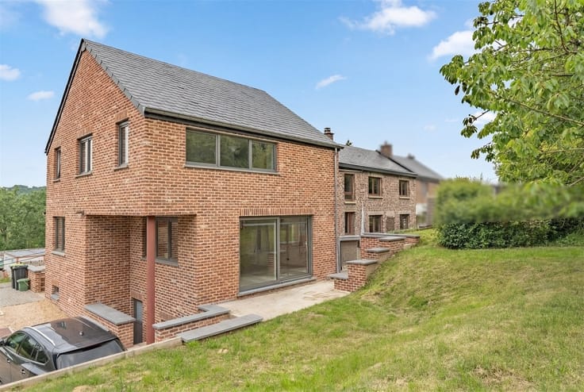
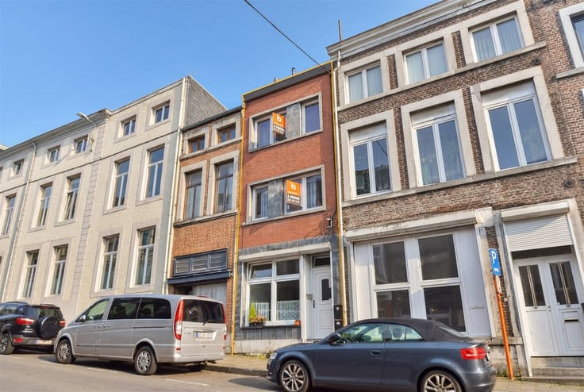
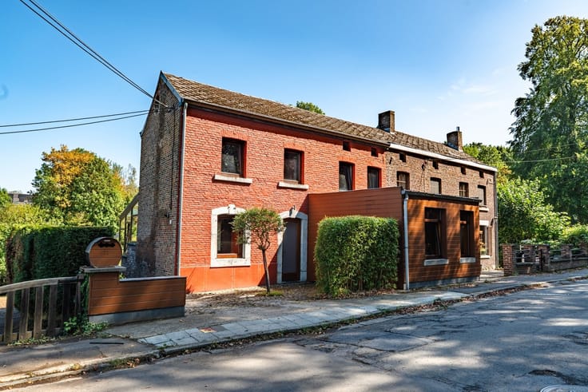
Sorry, there is no English translation. Idéalement située dans le village prisé de Wasseiges, cette charmante maison vous séduira par ses beaux volumes, sa luminosité et son environnement agréable.
Elle se compose comme suit :
Au rez-de-chaussée :
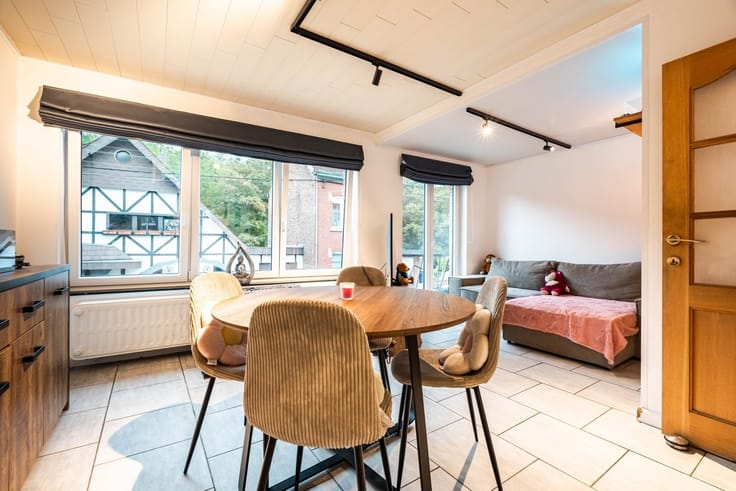
Un spacieux séjour de ± 55 m², comprenant une salle à manger de 41 m² et un espace salon de 14 m², une salle de douche, une buanderie de 7,1 m² ainsi qu’un garage de 14 m².
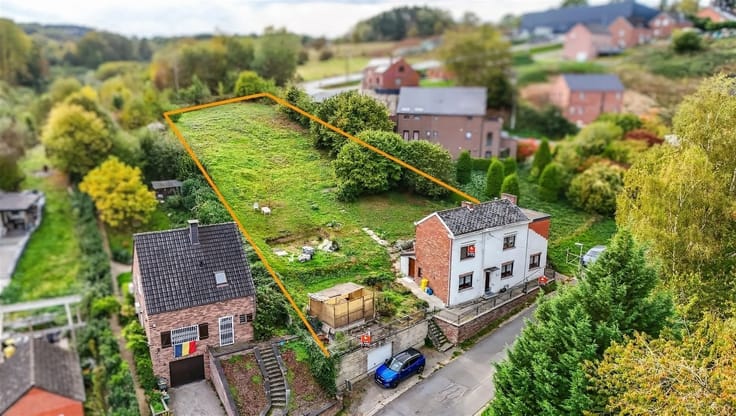
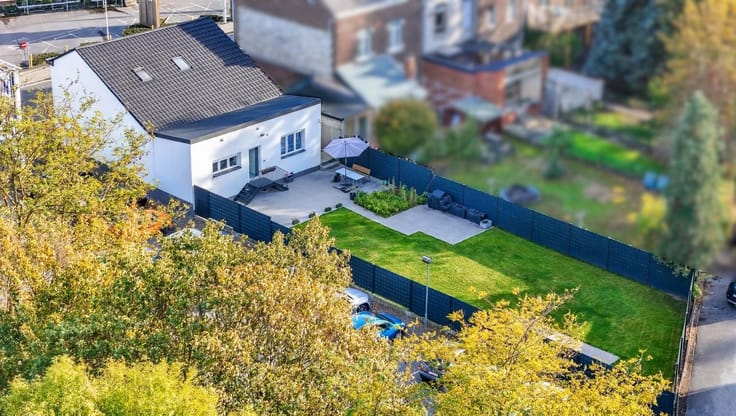
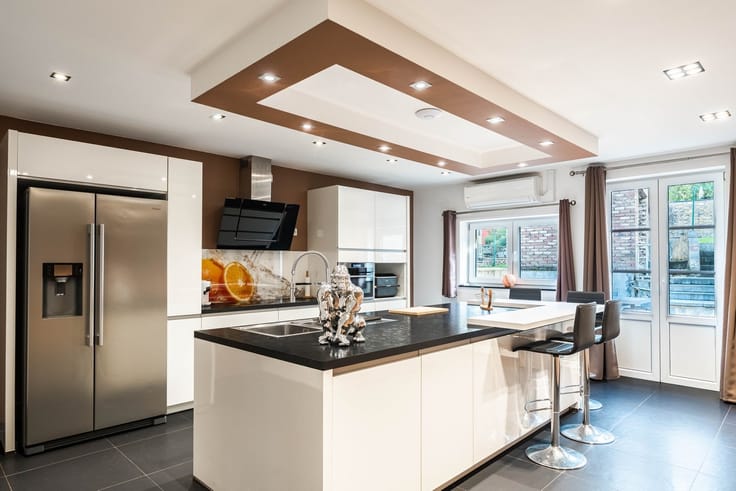
Ce niveau est également complété par une cuisine moderne et entièrement équipée, donnant accès à une agréable terrasse d’environ 50 m². Celle-ci vous permettra de profiter pleinement du vaste jardin d’environ 3.300 m², agrémenté d’une partie boisée.
Au 1er étage :
Un hall de nuit desservant deux belles chambres de ± 12 m² chacune, dont l’une bénéficie d’un espace dressing/bureau de 7,5 m², pouvant être aménagé en chambre supplémentaire selon vos besoins.
Caractéristiques techniques :
Poêle à pellets dans le séjour, châssis en PVC double vitrage et en bois simple vitrage,
PEB : E.
Libre à l’acte.
Idéale pour un premier achat ou un investissement locatif, cette maison offre de beaux espaces de vie et un agréable cadre de vie.
Une belle opportunité à découvrir sans tarder !
Informations données à titre indicatif et non contractuel. www.immo-bertrand.be
| Number of floors | 1 |
|---|---|
| Building condition | Good |
| Immovable heritage | Not specified |
| Number of frontages | 2 |
| Covered parking spaces | 1 |
| Outdoor parking spaces | 2 |
| Asbestos certificate is available | Not specified |
| Usable floor area | 146 square meters |
|---|---|
| Kitchen type | Installed |
| Bedrooms | 2 |
| Dressing room | No |
| Shower rooms | 1 |
| Toilets | 1 |
| Laundry room | Yes |
| Professional space | No |
| Furnished | No |
| Armored door | No |
| Surface of the plot | 3474 square meters |
|---|---|
| Width of the lot on the street | meters |
| Gas, water & electricity | No |
| Garden surface | 3296 square meters |
| Garden orientation | North East |
| Terrace surface | 50 square meters |
| Terrace orientation | North East |
| Elevator | No |
|---|---|
| Secure access / alarm | No |
| Armored door | No |
| Air conditioning | No |
| TV cable | No |
| Jacuzzi | No |
| Sauna | No |
| Swimming pool | No |
| Internet | Yes |
| Primary energy consumption | 391 kilowatt hour per square meters |
|---|---|
| EPC/EPC label | E |
| Renovation works mandatory | Not specified |
| Unique code EPB certificate | 20261102018600 |
| CO₂ emission | 9 kg CO₂/m² |
| Yearly theoretical total energy consumption | 57175 kWh/year |
| Valid electricity inspection certificate | No |
| Conformity certification for fuel tanks | Not specified |
| Summons: No judicial remedy or administrative measure imposed | Not specified |
| Valid flood certificate | Not specified |
| Heating type | Pellet |
| Heat pump | No |
| Double glazing | Yes |
| Building permit | Not specified |
|---|---|
| Cadastral Plan | Not specified |
| Right of first refusal for the tenant | Not specified |
| Allotment permit | Not specified |
| Preemption right | Not specified |
| Most recent urban development zoning | Not specified |
| Flood zone type | Non flood zone |
|
P-score
|
Not specified |
|
G-score
|
Not specified |
Asked price excluding notary fees (excluding eventual registration fees)
| Price | 239000 € |
|---|---|
| Cadastral income | 579 € |
| Tenement building | No |
|
|
|





| Address |
Avenue des Ardennes 1/02
4500 - Huy |
|---|---|
| Website |
|
| External reference | 7948 - 3919 |
Get in touch