


355000€
3 bedrooms 150 square meters

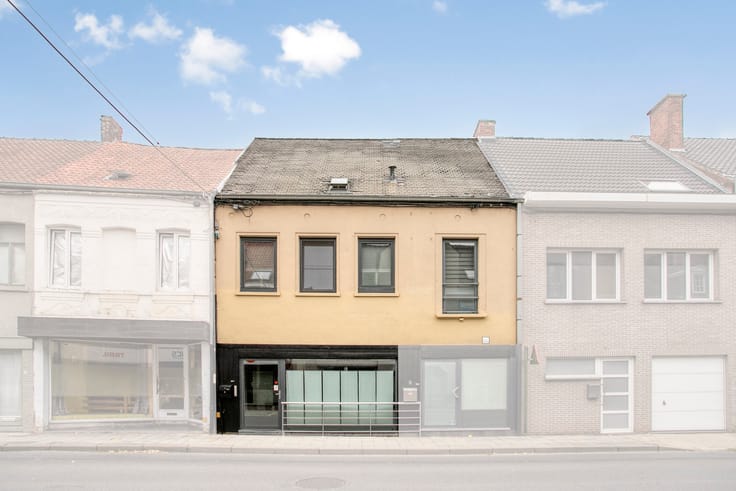
Commercial property with home for sale in Wervik.
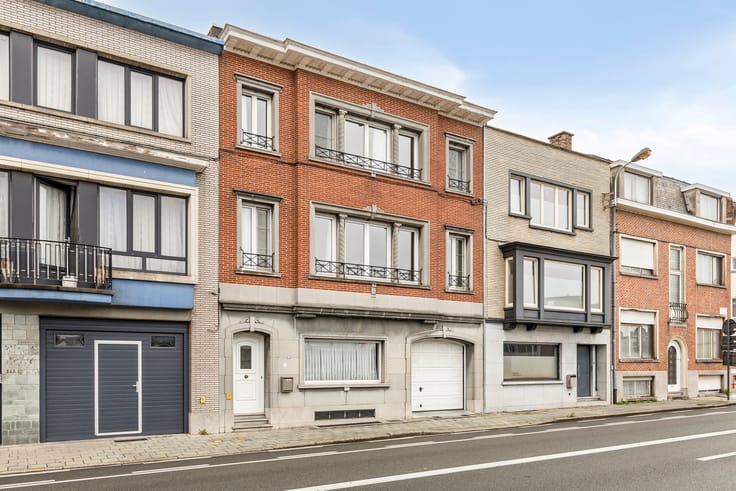
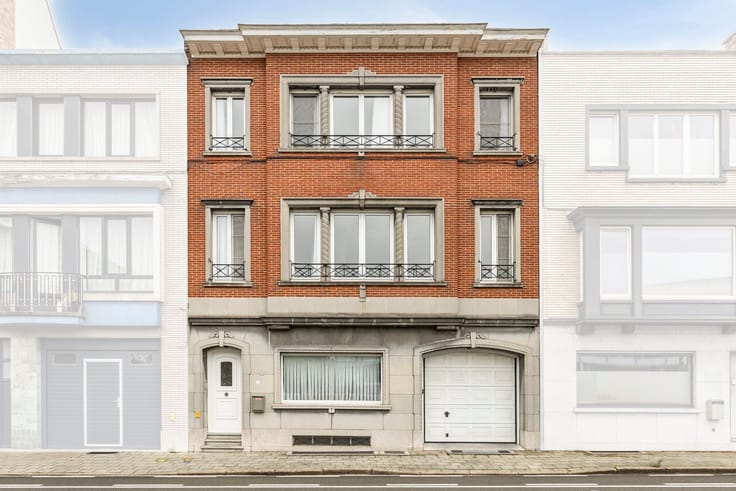
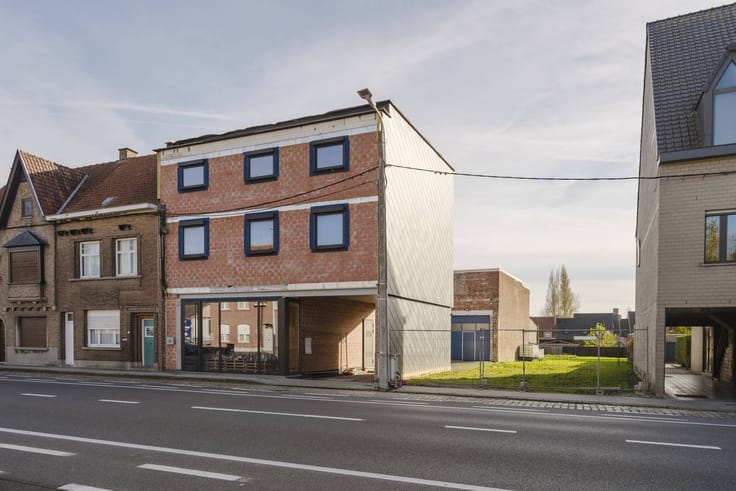
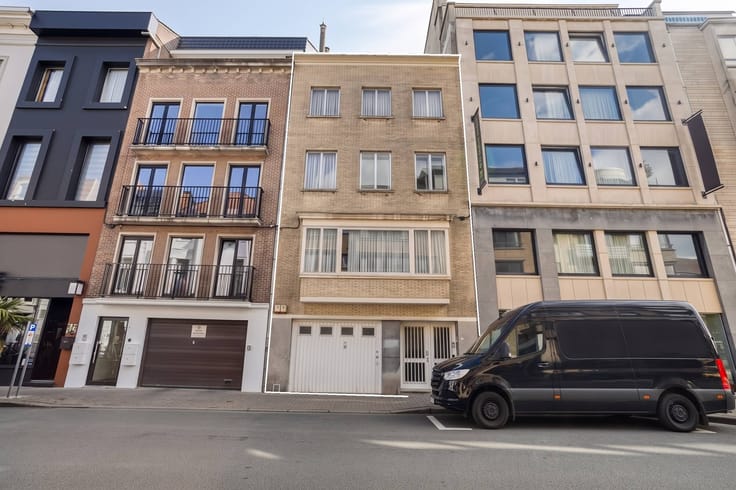
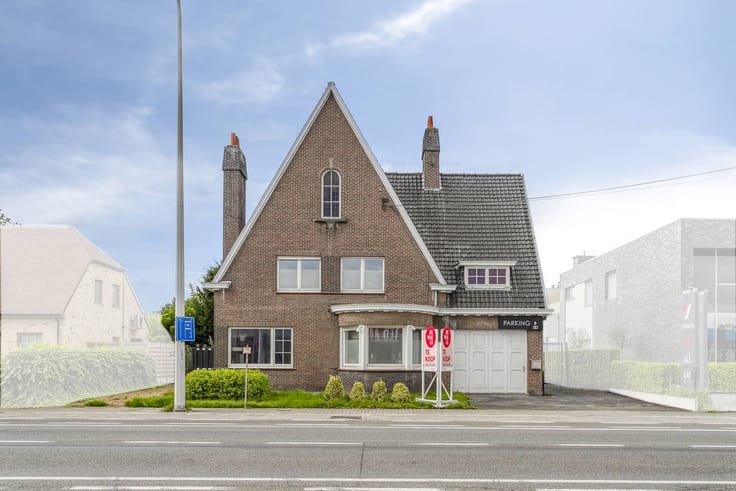
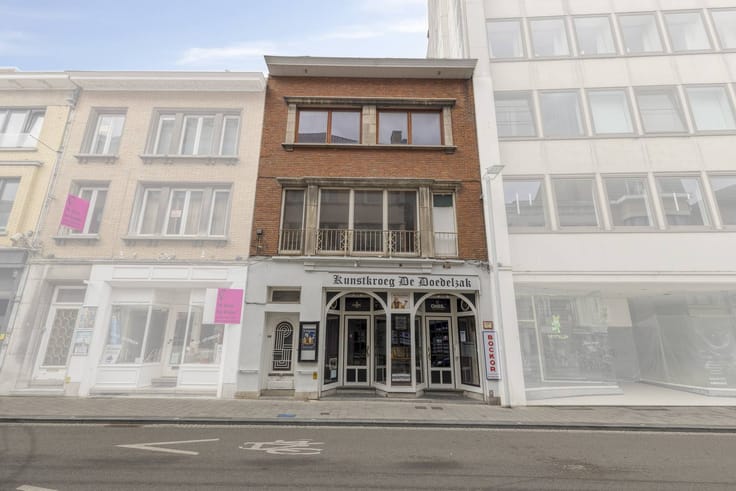
Are you looking for a commercial building with a home and various options in the center of Wervik? This former butcher's building combines a spacious commercial space with a fully-fledged living area and is ideal for self-employed people, entrepreneurs or investors who want to combine living and working.
On the ground floor, there is the former butcher's shop with commercial space that is perfect for continuing a food store or carrying out another trading activity. Thanks to its practical layout, available workspace and spacious fridges, this building offers a lot of potential. In addition, the property also has a garage and extra storage space.
Layout
Ground floor
- Commercial space/former butcher shop
- Workshop with spacious fridges
- Storage/storage
- Garage
First floor
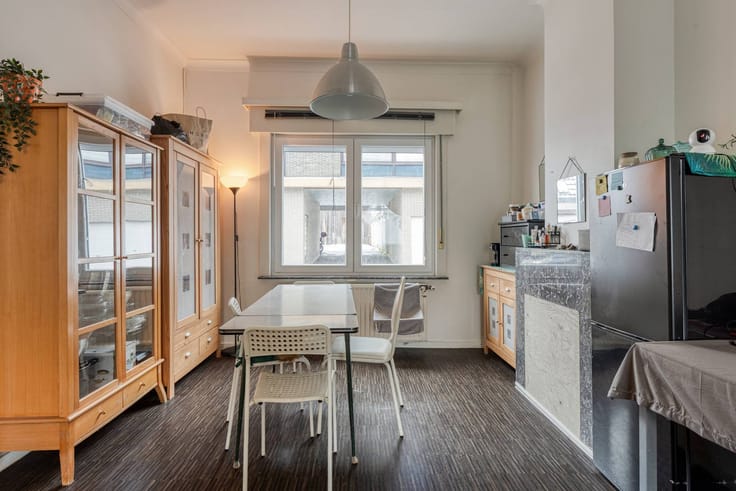
- Spacious and bright living space
- Fully equipped kitchen
- Bathroom with shower and toilet
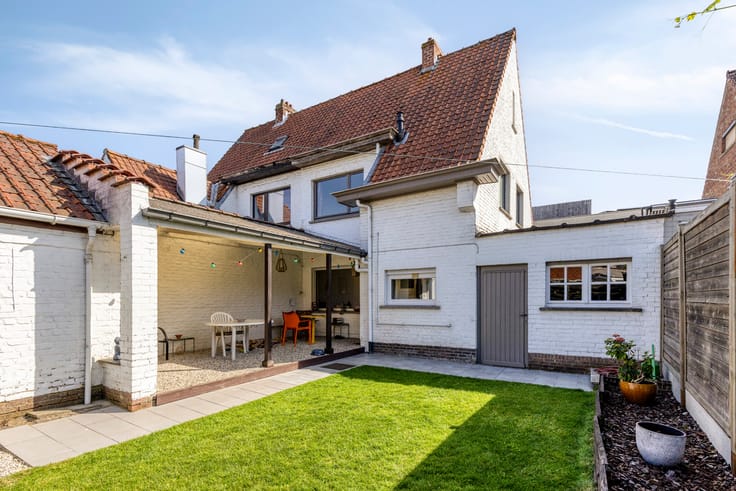
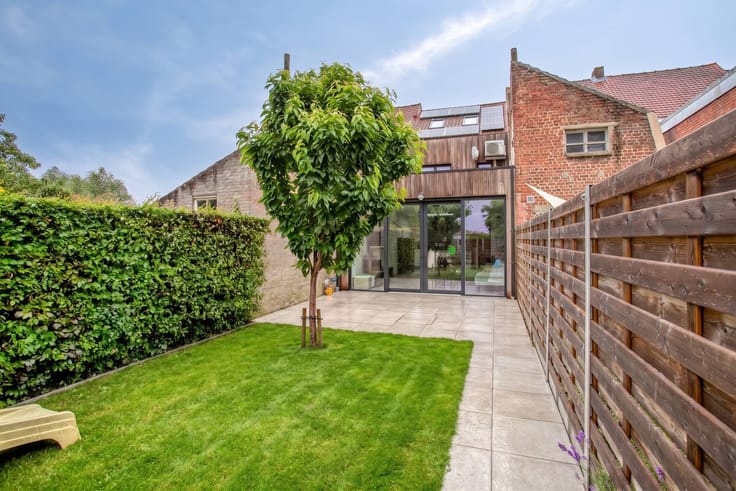
- Spacious terrace of approximately 50 m²
Second floor
- 3 bedrooms
This building may be subject to the renovation obligation imposed by the Flemish government for non-residential buildings. For more information, please visit the website of the Flemish Energy and Climate Agency at https://www.energiesparen.be/nr/renovatieverplichting.
Would you like more information about this property or would you like a site visit? Contact Alissia Dewitte (0472 18 64 21 - [email protected]).
Register of measures: no
| Construction year | 1919 |
|---|---|
| Number of floors | 4 |
| Building condition | Good |
| Immovable heritage | No |
| Street frontage width | 8 m |
| Number of frontages | 2 |
| Covered parking spaces | 1 |
| Outdoor parking spaces | 1 |
| Surroundings type | Urban |
| Asbestos certificate is available | Not specified |
| Usable floor area | 150 square meters |
|---|---|
| Living room | Yes |
| Kitchen type | Installed |
| Bedrooms | 3 |
| Dressing room | No |
| Bathrooms | 1 |
| Office | No |
| Basement | Yes |
| Furnished | No |
| Surface of the plot | 168 square meters |
|---|---|
| Width of the lot on the street | meters |
| Connection to sewer network | Connected |
| Terrace surface | 90 square meters |
| Terrace orientation | North East |
| Elevator | No |
|---|---|
| Accessible for disabled people | No |
| Intercom | Yes |
| Secure access / alarm | No |
| TV cable | Yes |
| Visio phone | Yes |
| Swimming pool | No |
| Internet | Yes |
| Primary energy consumption | Not specified |
|---|---|
| EPC/EPC label | C |
| Renovation works mandatory | No |
| Unique code EPB certificate | 2272221 |
| CO₂ emission | Not specified |
| Yearly theoretical total energy consumption | Not specified |
| Valid electricity inspection certificate | Yes |
| Summons: No judicial remedy or administrative measure imposed | No |
|
Flemish register of measures consulted
|
Not specified |
| Separate meter for electricity | Yes |
| Separate meter for gas | Yes |
| Separate meter for water | Yes |
| Valid flood certificate | Yes |
| Heating type | Gas |
| Photovoltaic solar panels | No |
| Thermic solar panels | No |
| Common water heater | No |
| Double glazing | Yes |
| Building permit | Yes |
|---|---|
| Type of building | House |
| Cadastral Plan | Yes |
| Right of first refusal for the tenant | Not specified |
| Allotment permit | No |
| Preemption right | Yes |
| Proceedings for breach of planning regulations | No |
| Most recent urban development zoning | Not specified |
| Flood zone type | Non flood zone |
|
P-score
|
A |
|
G-score
|
A |
| Latest land use designation | Living area (residential, urban or rural) |
Asked price excluding notary fees (excluding eventual registration fees)
| Price | 355000 € |
|---|---|
| Cadastral income | 1085 € |
| Tenement building | No |
|
|
|






| Address |
22 Doorniksestraat
8500 - Kortrijk |
|---|---|
| Website |
|
| External reference | D8500-26071 |
Get in touch