


385000€
3 bedrooms 158 square meters

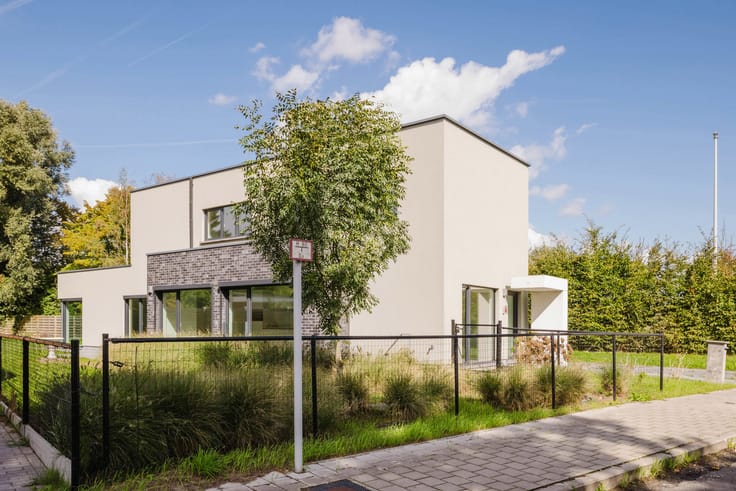
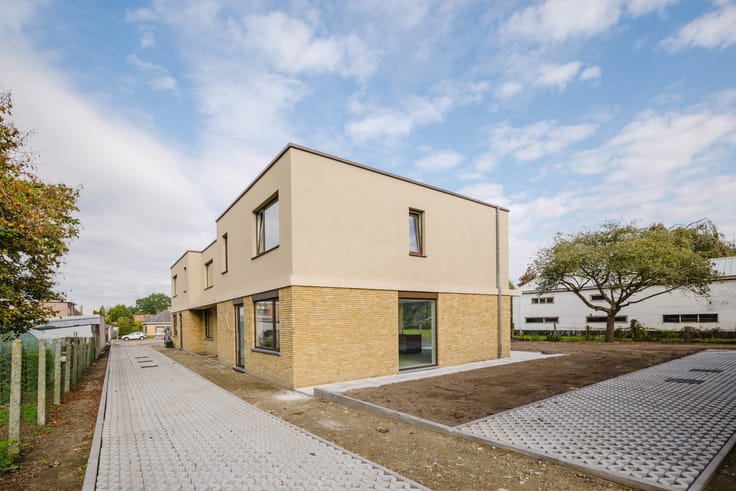
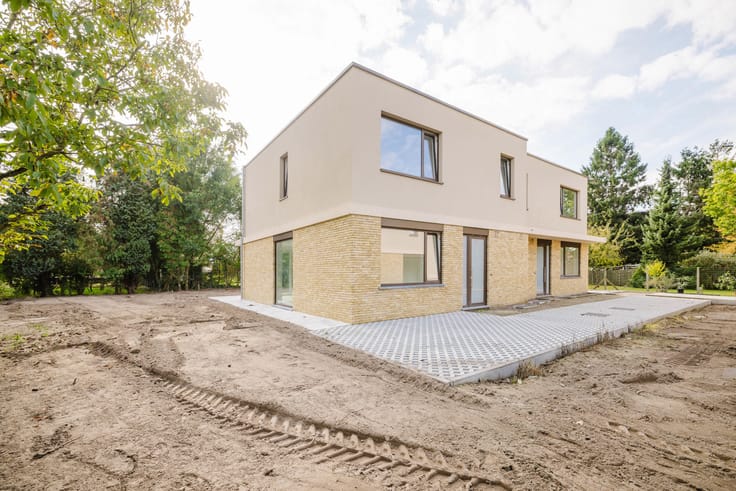
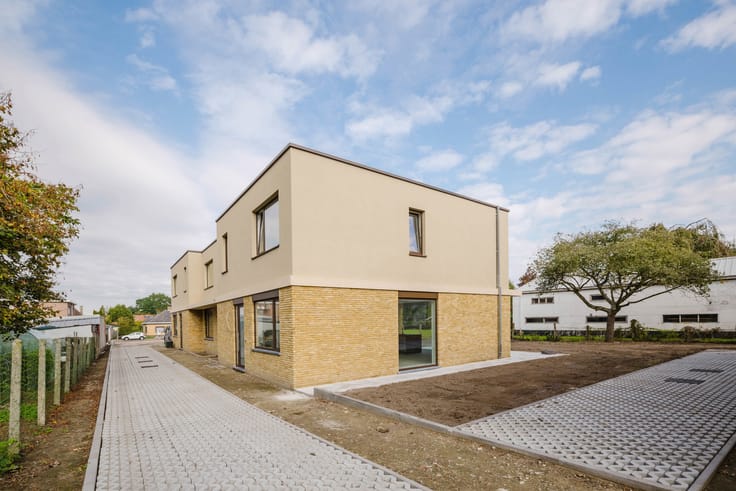
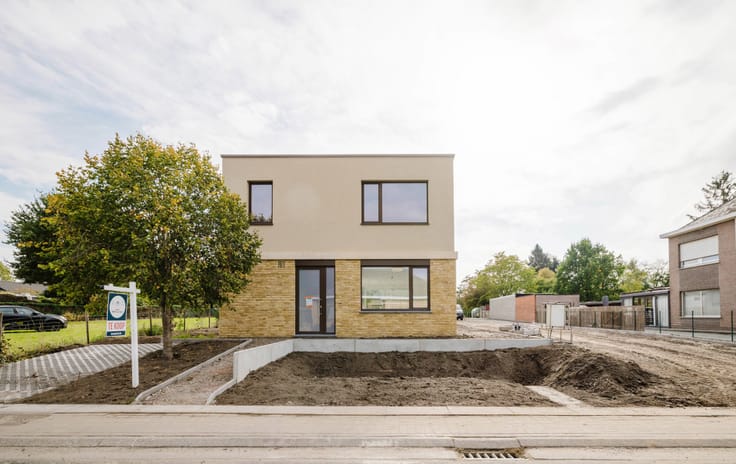
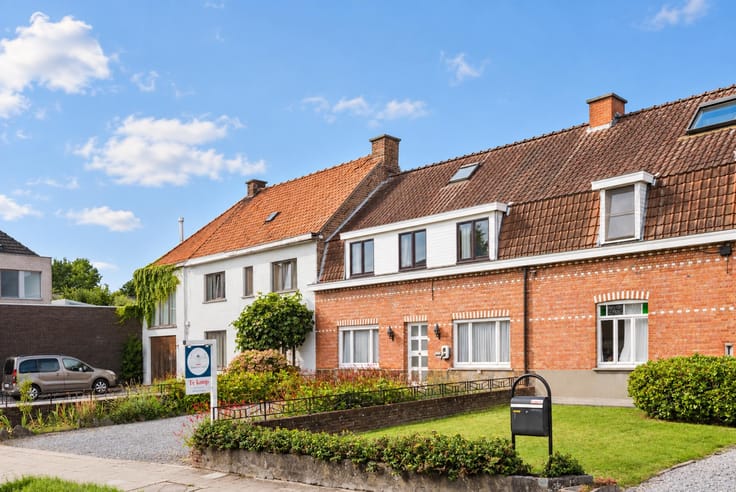
Energy-efficient 3-bedroom home with garden in Wetteren
This energy-efficient home combines modern comfort with future-oriented features, thanks to its solar panels, home battery, air conditioners, and electric roller shutters!
LOCATION
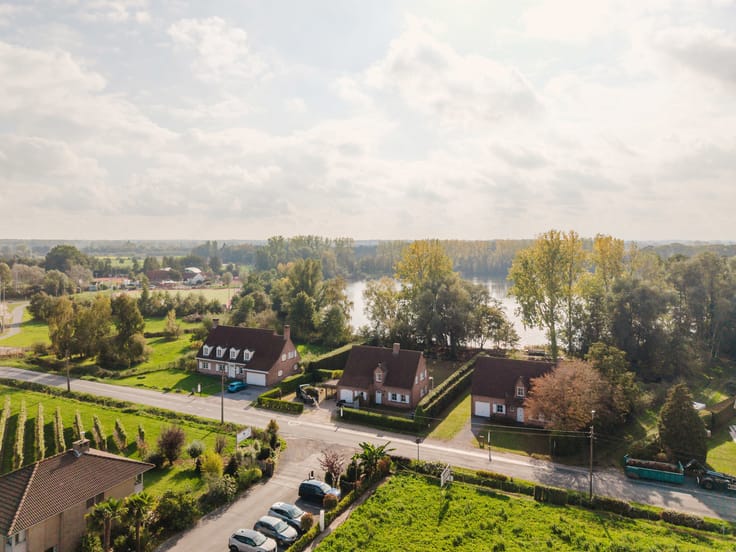
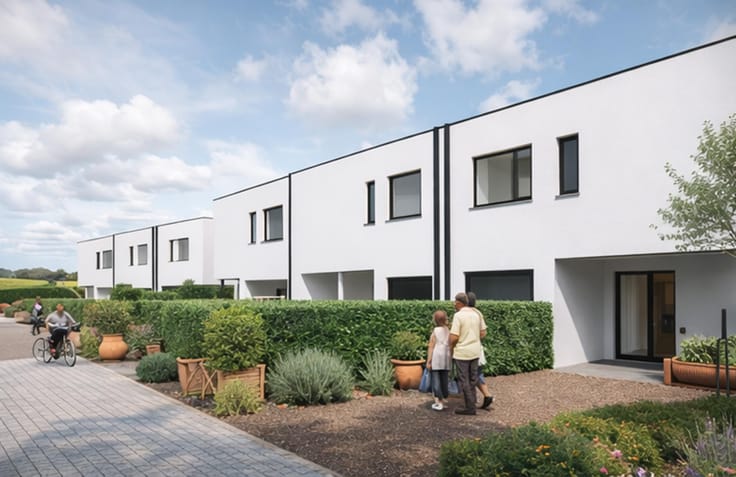
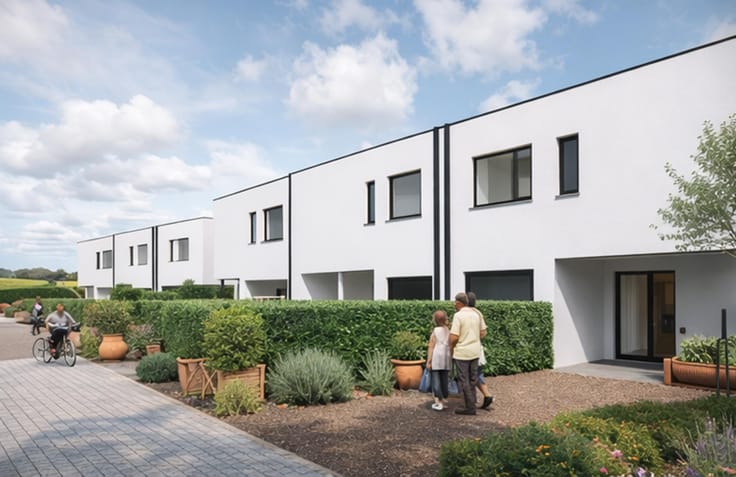
With a MOBISCORE of 8.9/10, you’ll be living close to the Wetteren train station, public transportation, shops, schools, and the Market Square.
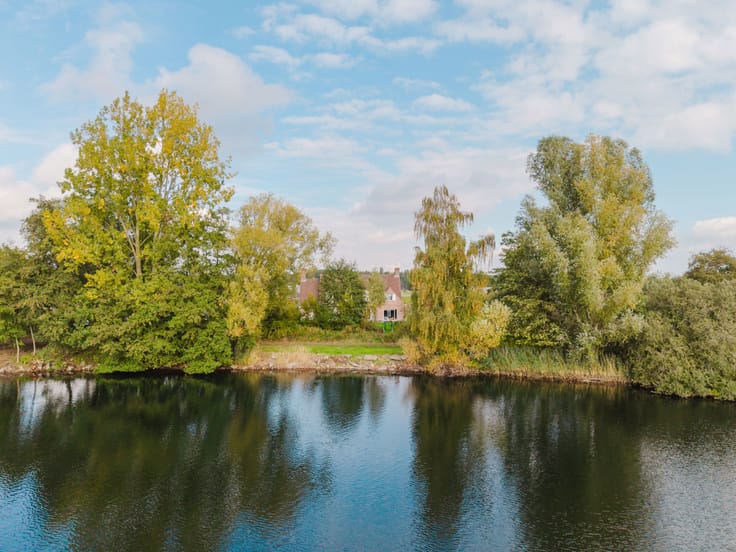
The nearby Scheldepad invites you to enjoy beautiful walks and bike rides.
Thanks to the easy access via the N9 and E40, you can also easily reach cities such as Ghent, Aalst, and Brussels.
DESCRIPTION
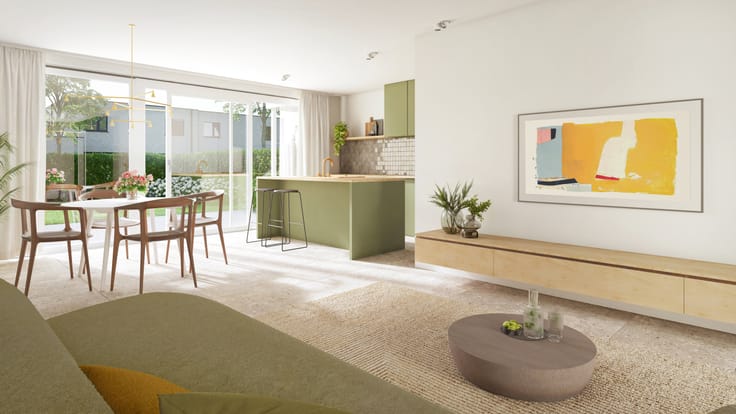
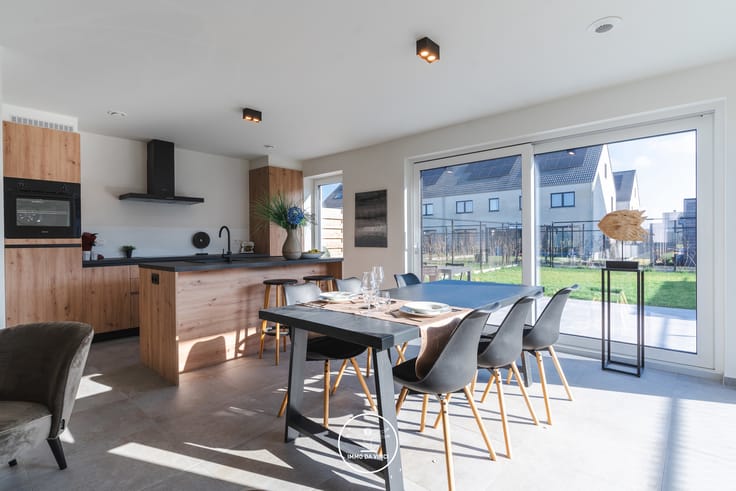
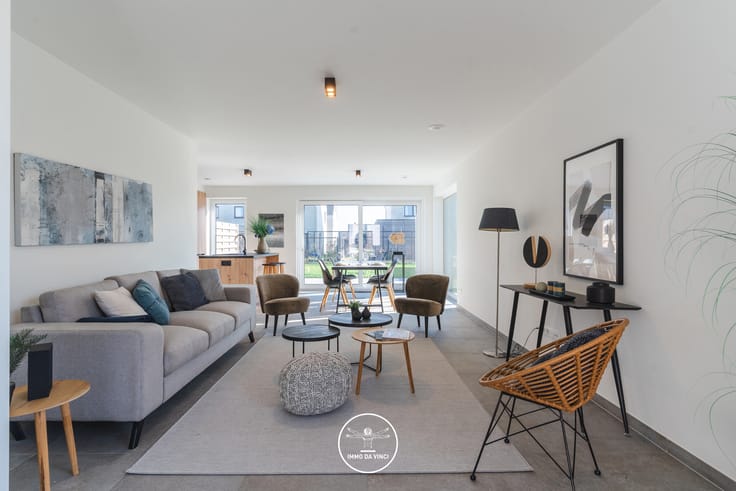
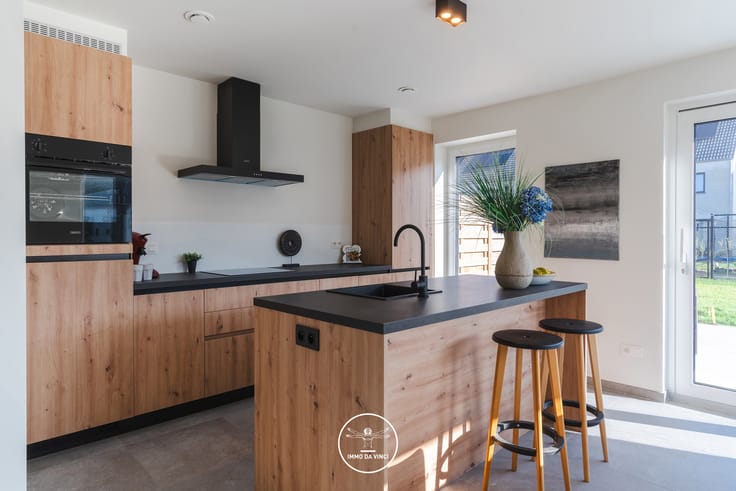
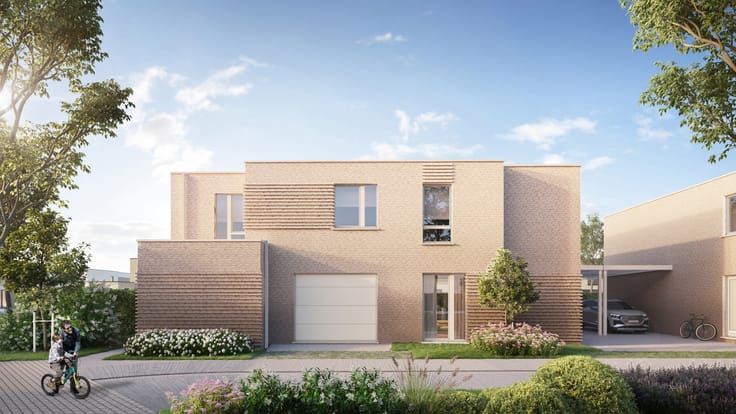
The home welcomes you through the entryway, which provides access to the kitchen, an adjoining storage room, and the bright living room.
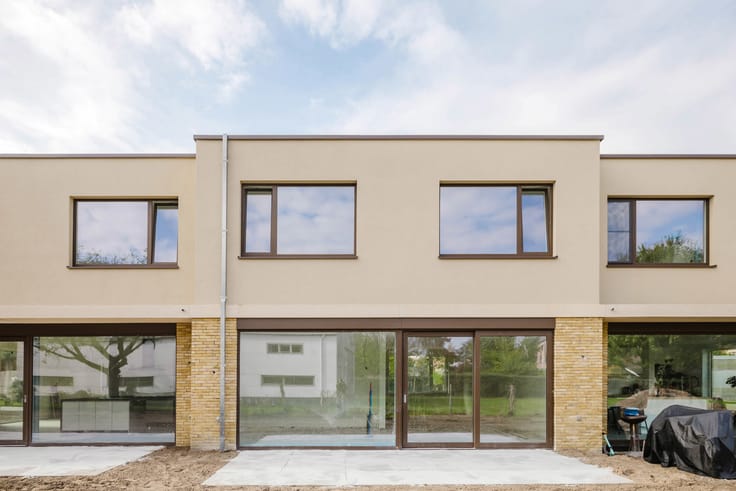
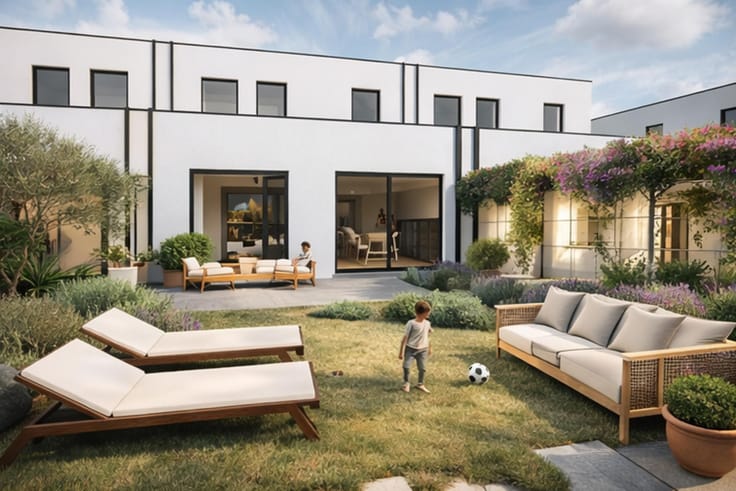
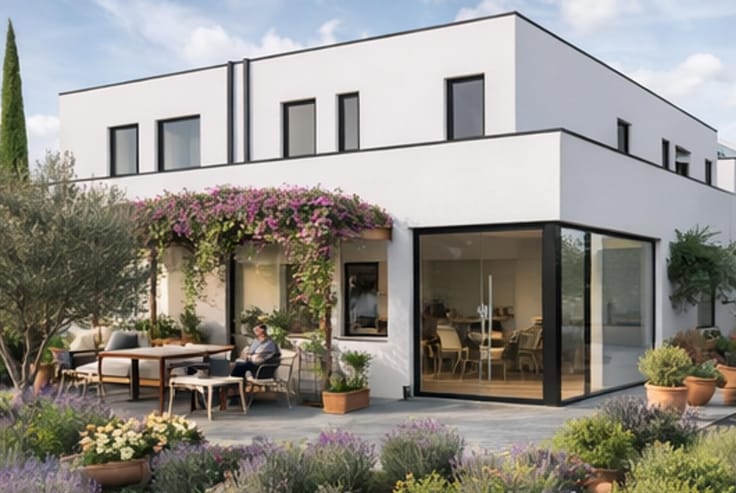
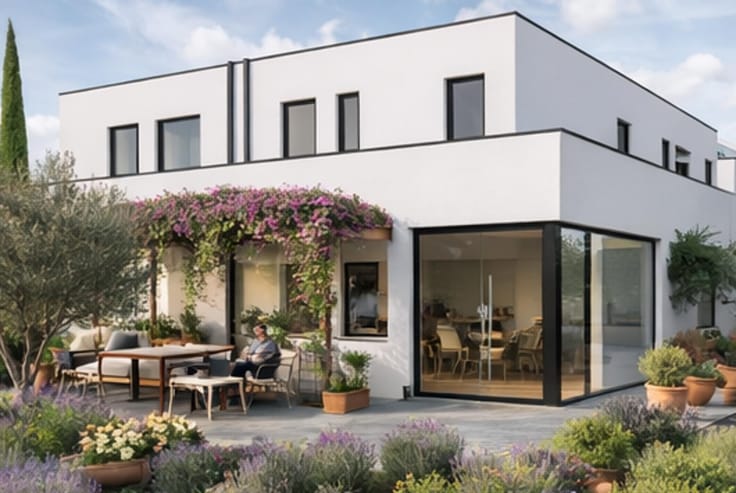
The large sliding window at the back of the living room provides pleasant natural light and connects to the covered terrace.
This is undoubtedly the perfect spot to enjoy year-round! The adjustable roof louvers and sliding glass wall allow you to adapt the space to the weather.
Ideal for cozy summer evenings with family and friends during the shoulder seasons.
Adjacent to this, you’ll discover the southwest-facing garden with an additional outdoor terrace and a garden shed.
On the first floor, you’ll find a toilet, a spacious bedroom, and a bathroom with a double sink and a shower in the tub.
The second floor features two bedrooms, one of which has a mezzanine that’s perfect for use as an office, hobby room, etc.
Contact Kevin: 0476 66 55 50
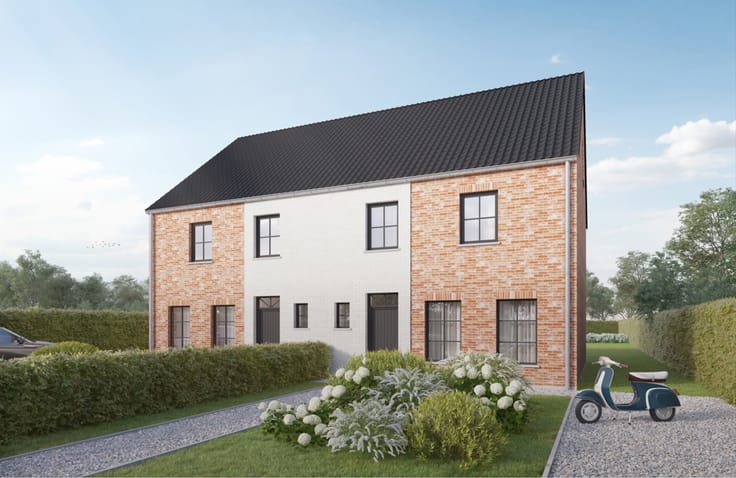
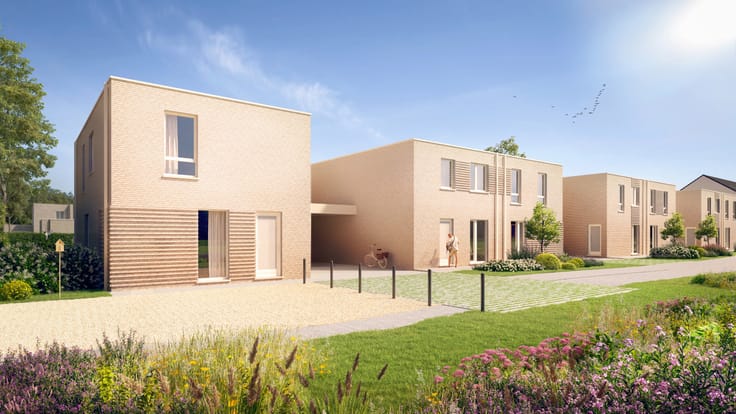
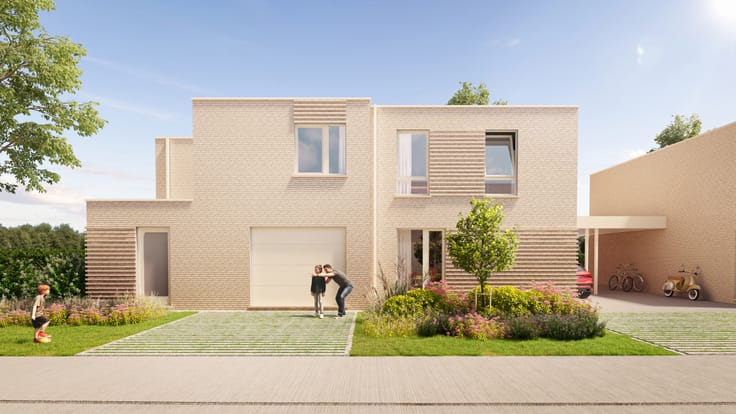
(Some images are for illustrative purposes only; square footage is estimated)
| Number of floors | 2 |
|---|---|
| Building condition | Good |
| Immovable heritage | Not specified |
| Street frontage width | 4.15 m |
| Number of frontages | 2 |
| Surroundings type | Urban |
| Asbestos certificate is available | Not specified |
| Usable floor area | 158 square meters |
|---|---|
| Kitchen type | Installed |
| Bedrooms | 3 |
| Bedroom 1 surface | 15 square meters |
| Bedroom 2 surface | 13 square meters |
| Bedroom 3 surface | 13 square meters |
| Bathrooms | 1 |
| Toilets | 1 |
| Laundry room | Yes |
| Attic | Yes |
| Furnished | No |
| Surface of the plot | 190 square meters |
|---|---|
| Width of the lot on the street | meters |
| Connection to sewer network | Connected |
| Gas, water & electricity | Yes |
| Garden surface | 111 square meters |
| Terrace surface | 15 square meters |
| Terrace orientation | South West |
| Elevator | No |
|---|---|
| Accessible for disabled people | No |
| Intercom | No |
| TV cable | Yes |
| Visio phone | No |
| Swimming pool | No |
| Primary energy consumption | 114 kilowatt hour per square meters |
|---|---|
| EPC/EPC label | B |
| Renovation works mandatory | No |
| Unique code EPB certificate | 20261023-0002628939-RES-2 |
| CO₂ emission | Not specified |
| Yearly theoretical total energy consumption | Not specified |
| Valid electricity inspection certificate | Yes |
| Summons: No judicial remedy or administrative measure imposed | Not specified |
|
Flemish register of measures consulted
|
Not specified |
| Valid flood certificate | Not specified |
| Heating type | Gas |
| Thermic solar panels | Yes |
| Double glazing | Yes |
| Building permit | Not specified |
|---|---|
| Cadastral Plan | Not specified |
| Right of first refusal for the tenant | Not specified |
| Allotment permit | Not specified |
| Preemption right | Not specified |
| Most recent urban development zoning | Not specified |
| Flood zone type | Non flood zone |
|
P-score
|
C |
|
G-score
|
C |
| Latest land use designation | Living area (residential, urban or rural) |
Asked price excluding notary fees (excluding eventual registration fees)
| Price | 385000 € |
|---|---|
| Tenement building | No |
|
|
|





| Address |
Sint-Denijslaan 1
9000 - Gent |
|---|---|
| Website |
|
| External reference | 7909378 |
Get in touch