
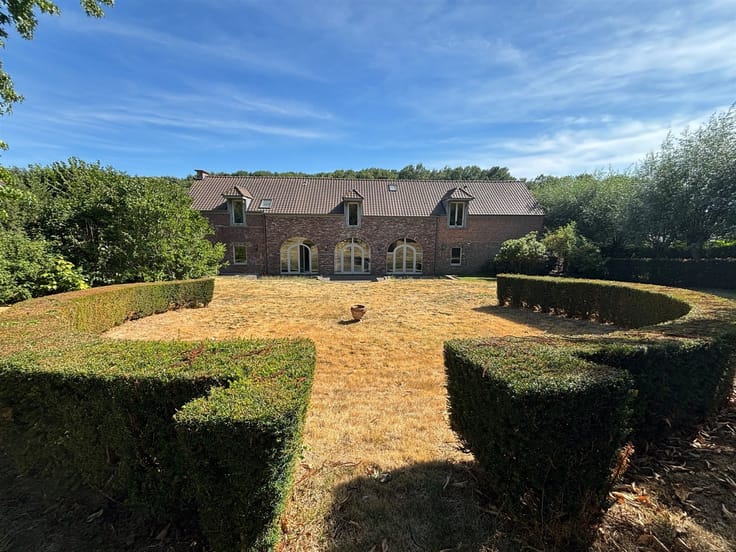



495000€
3 bedrooms 120 square meters

House
In the sought-after neighborhood of Bel-Air—on a particularly quiet street lined with beautiful trees—Contigo presents a bright home featuring a lovely private garden. Built on a lot of approximately 3.30 ares, it offers 120 m² of living space, featuring generous room sizes and superb potential for renovation. Its location is a real asset: close to Stockel and Place Dumon, it offers easy access to shops, schools, public transportation, and major roadways, including the Ring. A privileged living environment, combining tranquility, greenery, and proximity to amenities—ideal for those seeking a high quality of life just outside Brussels.
Layout:
Ground floor
- Entryway (11 m²), stairwell, and guest restroom.
- Access to the basement (19 m²), laundry area.
- Cozy living room (24 m²) with a fireplace.
- Dining area (18 m²).
- Open kitchen (10 m²).
- Large northeast-facing garden.
- Adjacent parking space.
First floor:
- Landing (6 m²).
- First bedroom (10 m²), featuring a shower area.
- Second bedroom (12 m²).
- Third bedroom (18 m²) with built-in walk-in closet.
- Bathroom (5 m²) with a second toilet.
Technical details:
- Gas furnace (+-2000).
- Double-glazed wooden window frames (+-2000).
- Electrical system requires updating to meet current standards.
- Ready for occupancy upon signing the deed.
Contact: 0498.01.94.07 - [email protected]. Virtual tour available. This description is provided for informational purposes only and is not contractually binding; subject to errors and/or omissions. Find all our properties on Contigo.immo.
| Neighbourhood or locality | Bel Air |
|---|---|
| Construction year | 1936 |
| Number of floors | 1 |
| Building condition | Good |
| Immovable heritage | Not specified |
| Number of frontages | 2 |
| Covered parking spaces | 1 |
| Outdoor parking spaces | 1 |
| Asbestos certificate is available | Not specified |
| Usable floor area | 120 square meters |
|---|---|
| Living room surface | 42 square meters |
| How many fireplaces? | 1 |
| Kitchen type | Installed |
| Bedrooms | 3 |
| Dressing room | No |
| Bathrooms | 2 |
| Toilets | 2 |
| Professional space | No |
| Basement | Yes |
| Furnished | No |
| Armored door | No |
| Connection to sewer network | Connected |
|---|---|
| Gas, water & electricity | Yes |
| Garden surface | 220 square meters |
| Garden orientation | North East |
| Terrace surface | 10 square meters |
| Terrace orientation | North East |
| Elevator | No |
|---|---|
| Secure access / alarm | No |
| Armored door | No |
| Air conditioning | No |
| TV cable | Yes |
| Jacuzzi | No |
| Sauna | No |
| Swimming pool | No |
| Internet | No |
| Primary energy consumption | 560 kilowatt hour per square meters |
|---|---|
| EPC/EPC label | F |
| Renovation works mandatory | Yes |
| Unique code EPB certificate | 202407060003299307-RES-1 |
| CO₂ emission | Not specified |
| Yearly theoretical total energy consumption | 67147 kWh/year |
| Valid electricity inspection certificate | No |
| Conformity certification for fuel tanks | Not specified |
| Summons: No judicial remedy or administrative measure imposed | Not specified |
|
Flemish register of measures consulted
|
Not specified |
| Separate meter for electricity | Yes |
| Separate meter for gas | Yes |
| Separate meter for water | Yes |
| Valid flood certificate | Not specified |
| Heating type | Gas |
| Heat pump | No |
| Double glazing | Yes |
| Building permit | Not specified |
|---|---|
| Cadastral Plan | Not specified |
| Right of first refusal for the tenant | Not specified |
| Allotment permit | Not specified |
| Preemption right | Not specified |
| Most recent urban development zoning | Not specified |
| Flood zone type | Non flood zone |
|
P-score
|
Not specified |
|
G-score
|
Not specified |
Asked price excluding notary fees (excluding eventual registration fees)
| Price | 495000 € |
|---|---|
| Tenement building | No |
|
|
|
| Address |
Av G.Dossin de st Georges 5 bte 6
1050 - Ixelles |
|---|---|
| Website |
|
| External reference | 9918 - 345345920 |
Get in touch