


450000€
4 bedrooms 187 square meters

House
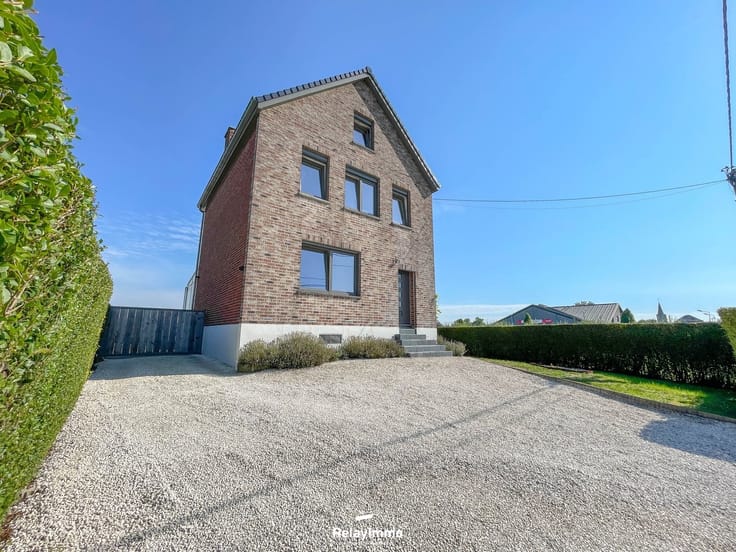
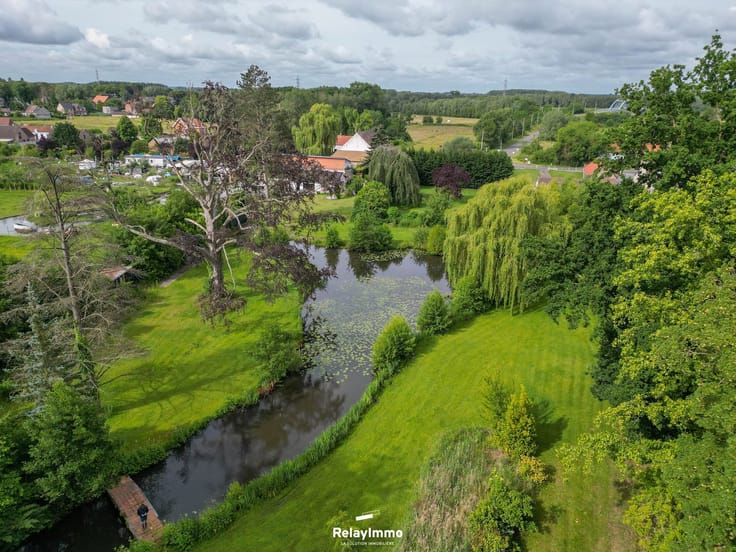
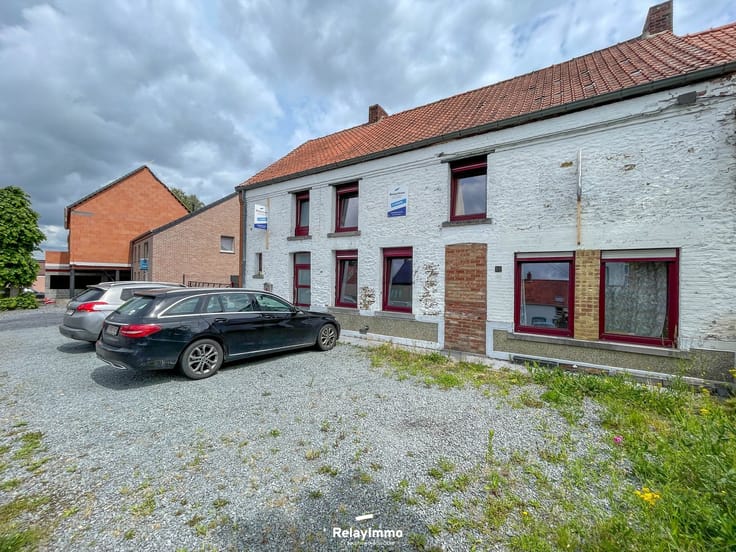
Discover this spacious and cozy traditional home built of local stone, offering approximately 187 m² of living space, set in a peaceful and lush green setting. An ideal property for those who love authentic charm, the countryside, and tranquility.
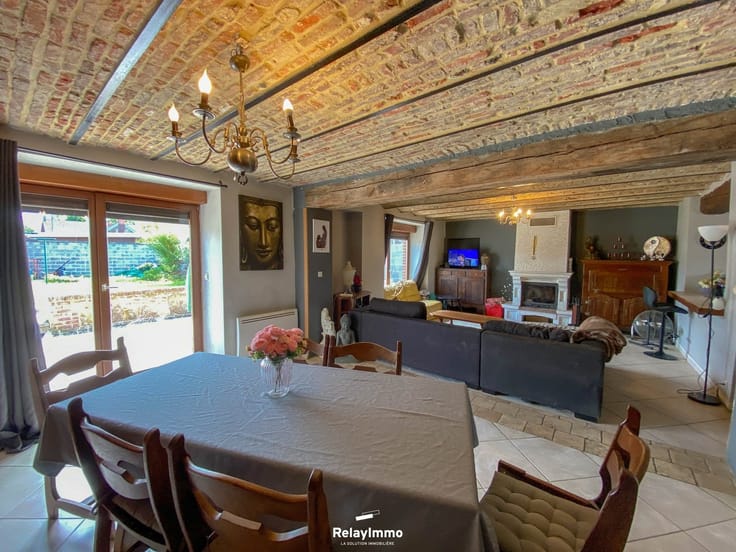
The house is particularly charming thanks to its beautiful original stone and brick walls, which have been carefully preserved and lend it plenty of character and authenticity.
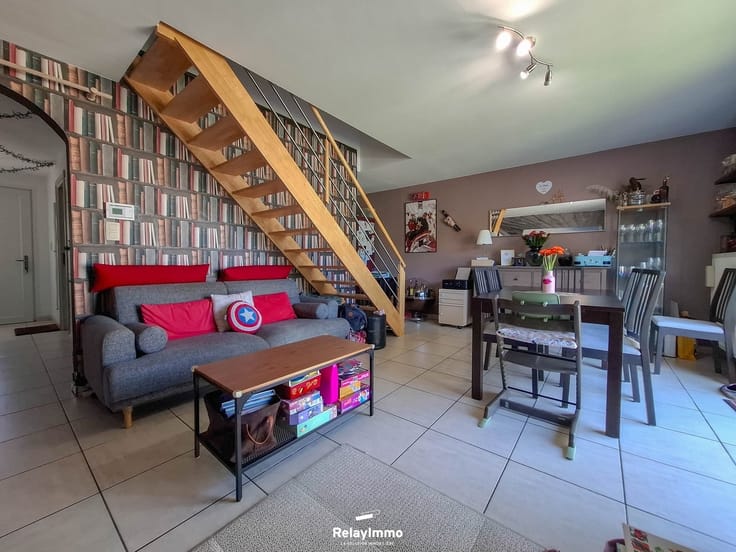
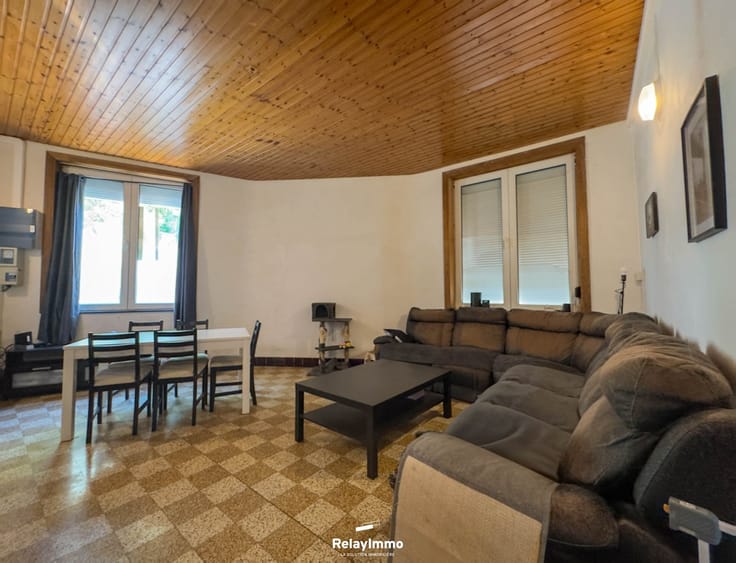
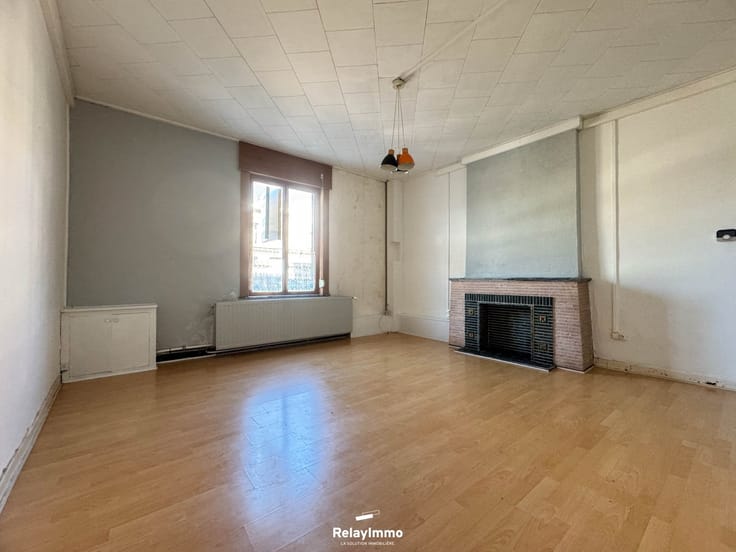
A large and bright 60 m² living area featuring a living room and dining room with a wood-burning fireplace and a pellet stove, a beautiful, fully equipped kitchen with an oven, induction cooktop, range hood, dishwasher, refrigerator, sink, and storage, as well as a dining area opening onto the garden; a utility room; a bathroom with a bathtub, vanity, toilet with a sink, one bedroom measuring 11.5 m², and a second bedroom measuring 21 m² with its own private bathroom, a laundry/boiler room, three large tiled terraces with one pergola and one outdoor kitchen, and a small parking area in front of the house.
Upstairs: hallway leading to the bedrooms, a mezzanine, and two bedrooms, one of which has an en-suite bathroom.
Features: Oil-fired central heating, hot water supplied by a boiler, wood-burning fireplace, pellet stove, PVC-framed windows with double glazing, wooden Velux skylights with double glazing, roof with underlayment, tile flooring throughout the ground floor, and hardwood floors upstairs.
Energy performance: PEB Class E No. 20260622022326 - Espec: 354 kWh/m²/year - Total energy consumption: 87,678 kWh/year - CO: 88 kg CO/m²/year.
| Construction year | 1900 |
|---|---|
| Immovable heritage | Not specified |
| Number of frontages | 3 |
| Covered parking spaces | 3 |
| Outdoor parking spaces | 3 |
| Surroundings type | Countryside |
| Asbestos certificate is available | Not specified |
| Usable floor area | 187 square meters |
|---|---|
| Living room surface | 60 square meters |
| Kitchen type | Not installed |
| Bedrooms | 4 |
| Dressing room | No |
| Bathrooms | 2 |
| Shower rooms | 1 |
| Toilets | 2 |
| Office surface | 15 square meters |
| Office | Yes |
| Professional space | No |
| Furnished | No |
| Armored door | No |
| Surface of the plot | 1689 square meters |
|---|---|
| Connection to sewer network | Connected |
| Gas, water & electricity | No |
| Garden surface | 1502 square meters |
| Terrace surface | 60 square meters |
| Elevator | No |
|---|---|
| Secure access / alarm | No |
| Armored door | No |
| Air conditioning | No |
| TV cable | Yes |
| Jacuzzi | No |
| Sauna | No |
| Swimming pool | No |
| Internet | No |
| Primary energy consumption | 354 kilowatt hour per square meters |
|---|---|
| EPC/EPC label | E |
| Renovation works mandatory | Not specified |
| Unique code EPB certificate | 20260622022326 |
| CO₂ emission | 88 kg CO₂/m² |
| Yearly theoretical total energy consumption | 87678 kWh/year |
| Valid electricity inspection certificate | No |
| Conformity certification for fuel tanks | Not specified |
| Summons: No judicial remedy or administrative measure imposed | Not specified |
| Separate meter for electricity | Yes |
| Separate meter for water | Yes |
| Valid flood certificate | Not specified |
| Heating type | Fuel oil |
| Heat pump | No |
| Double glazing | Yes |
| Building permit | Not specified |
|---|---|
| Cadastral Plan | Not specified |
| Right of first refusal for the tenant | Not specified |
| Allotment permit | Not specified |
| Preemption right | Not specified |
| Most recent urban development zoning | Not specified |
| Flood zone type | Non flood zone |
|
P-score
|
Not specified |
|
G-score
|
Not specified |
Asked price excluding notary fees (excluding eventual registration fees)
| Price | 450000 € |
|---|---|
| Cadastral income | 526 € |
| Tenement building | No |
|
|
|


| Address |
19 Grand-Place
7600 - Péruwelz |
|---|---|
| Website |
|
| External reference | 5902 - 3275 |
Get in touch