


250000€
3 bedrooms 116 square meters

House
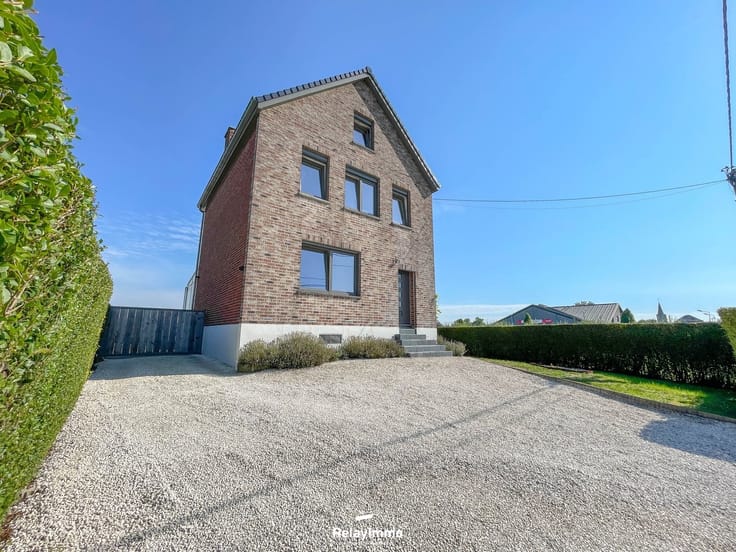
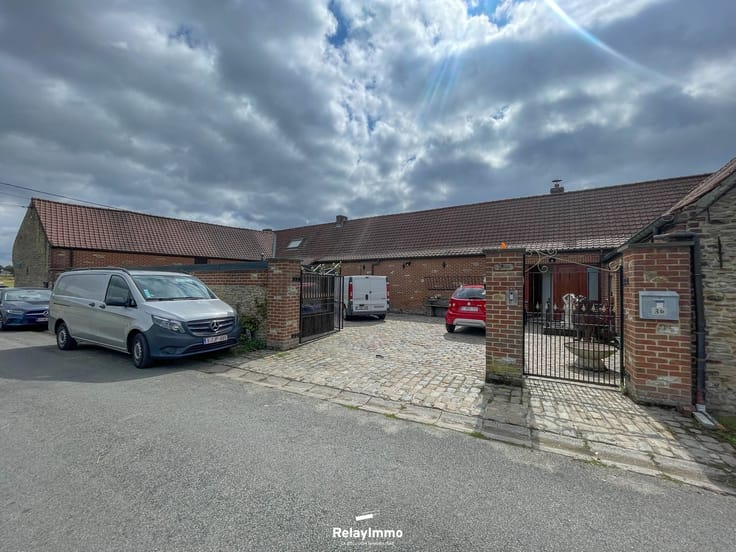
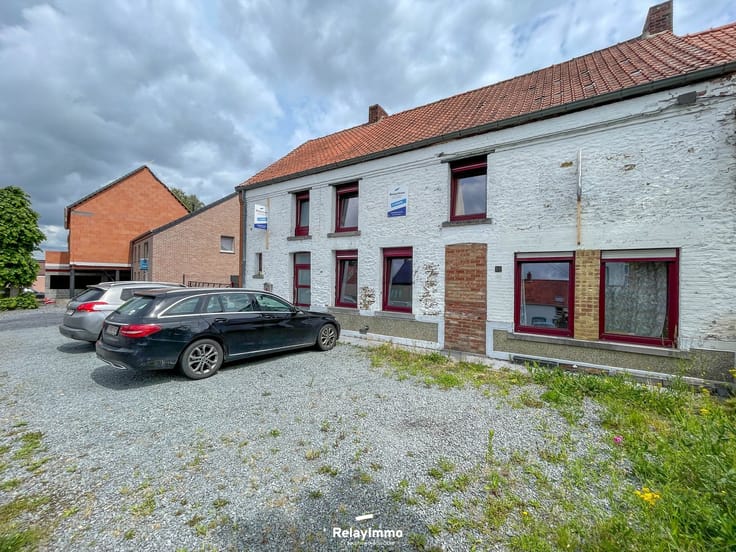
A beautiful traditional house built of local stone, offering approximately 125 m² of living space, with an ideal layout that includes three bedrooms, a garden, and a pleasant, tiled, and well-lit 25 m² terrace.
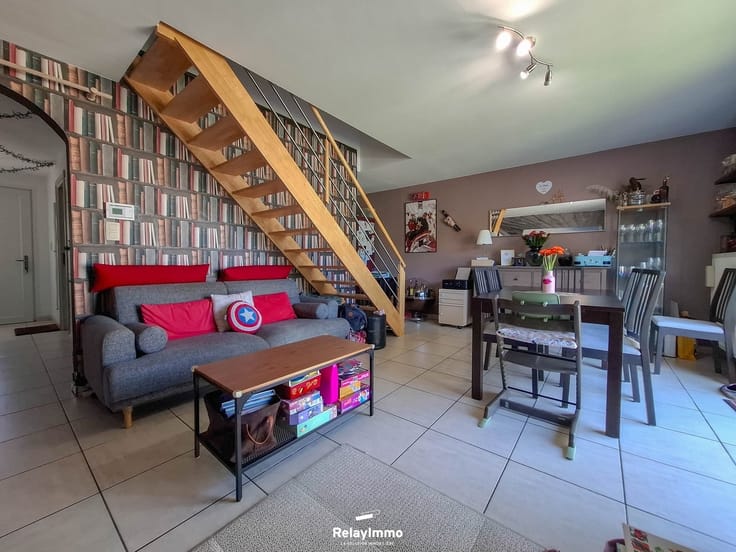
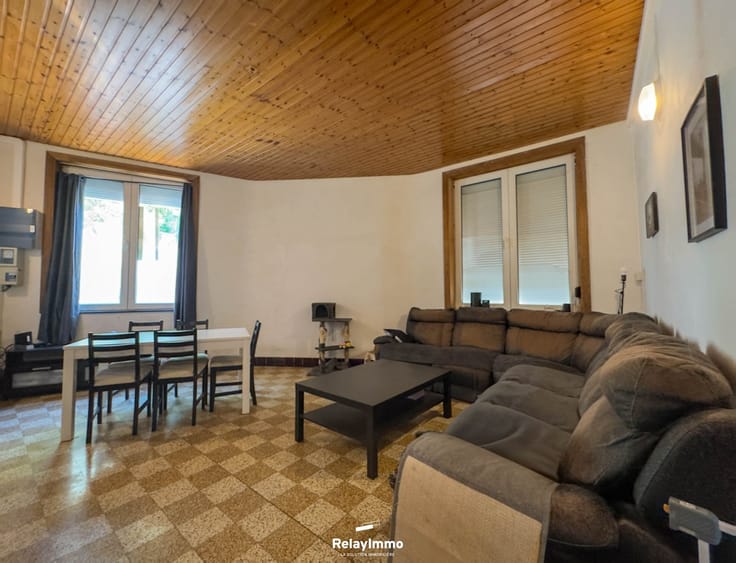
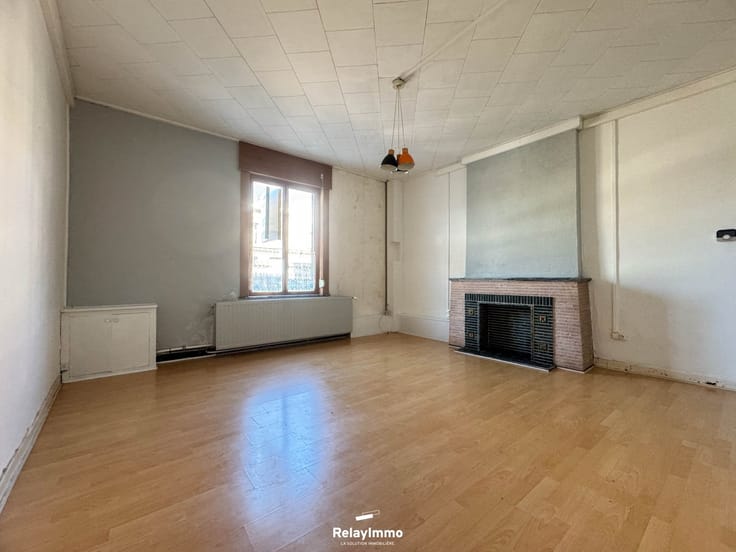
The ground floor consists of a spacious and bright 40 m² living area, combining the living room and dining room, offering a warm and welcoming living environment. The partially equipped kitchen features a stovetop, range hood, sink, and plenty of storage.
This level also includes a separate toilet, a laundry room, a bathroom with a tub and vanity, as well as two bedrooms measuring 14 m² and 12 m².
Upstairs, a beautiful 26 m² attic bedroom completes the home.
Outside, you’ll enjoy a garden as well as a 25 m² tiled terrace, fully furnished and lit, ideal for enjoying sunny days.
Features: Electric heating and a wood-burning insert, hot water provided by a boiler, double-glazed wooden window frames, skylights, roof in good condition and insulated, tile flooring on the ground floor, Quick-Step flooring upstairs, original vaulted ceilings renovated in the living room, electrical system needs to be brought up to code.
Energy performance: PEB Class F NO.20260622022413 - Espec: 449 kWh/m²/year - Total energy consumption: 76,629 kWh/year - CO₂: 81 kg CO₂/m²/year.
| Construction year | 1900 |
|---|---|
| Building condition | Good |
| Immovable heritage | Not specified |
| Number of frontages | 3 |
| Outdoor parking spaces | 2 |
| Asbestos certificate is available | Not specified |
| Usable floor area | 116 square meters |
|---|---|
| Living room surface | 38 square meters |
| Kitchen type | Not installed |
| Bedrooms | 3 |
| Dressing room | No |
| Bathrooms | 1 |
| Toilets | 1 |
| Professional space | No |
| Attic | Yes |
| Furnished | No |
| Armored door | No |
| Surface of the plot | 381 square meters |
|---|---|
| Gas, water & electricity | Yes |
| Garden surface | 25 square meters |
| Garden orientation | South |
| Terrace surface | 12 square meters |
| Terrace orientation | South |
| Elevator | No |
|---|---|
| Secure access / alarm | No |
| Armored door | No |
| Air conditioning | No |
| TV cable | Yes |
| Jacuzzi | No |
| Sauna | No |
| Swimming pool | No |
| Internet | Yes |
| Primary energy consumption | 449 kilowatt hour per square meters |
|---|---|
| EPC/EPC label | F |
| Renovation works mandatory | Not specified |
| Unique code EPB certificate | 20260622022413 |
| CO₂ emission | 81 kg CO₂/m² |
| Yearly theoretical total energy consumption | 76629 kWh/year |
| Valid electricity inspection certificate | No |
| Conformity certification for fuel tanks | Not specified |
| Summons: No judicial remedy or administrative measure imposed | Not specified |
| Separate meter for electricity | Yes |
| Separate meter for gas | Yes |
| Separate meter for water | Yes |
| Valid flood certificate | Not specified |
| Heating type | Electric |
| Heat pump | No |
| Double glazing | Yes |
| Building permit | Not specified |
|---|---|
| Cadastral Plan | Not specified |
| Right of first refusal for the tenant | Not specified |
| Allotment permit | Not specified |
| Preemption right | Not specified |
| Most recent urban development zoning | Not specified |
| Flood zone type | Non flood zone |
|
P-score
|
Not specified |
|
G-score
|
Not specified |
Asked price excluding notary fees (excluding eventual registration fees)
| Price | 250000 € |
|---|---|
| Cadastral income | 400 € |
| Tenement building | No |
|
|
|



| Address |
19 Grand-Place
7600 - Péruwelz |
|---|---|
| Website |
|
| External reference | 5925 - 3277 |
Get in touch