


269000€
3 bedrooms

House
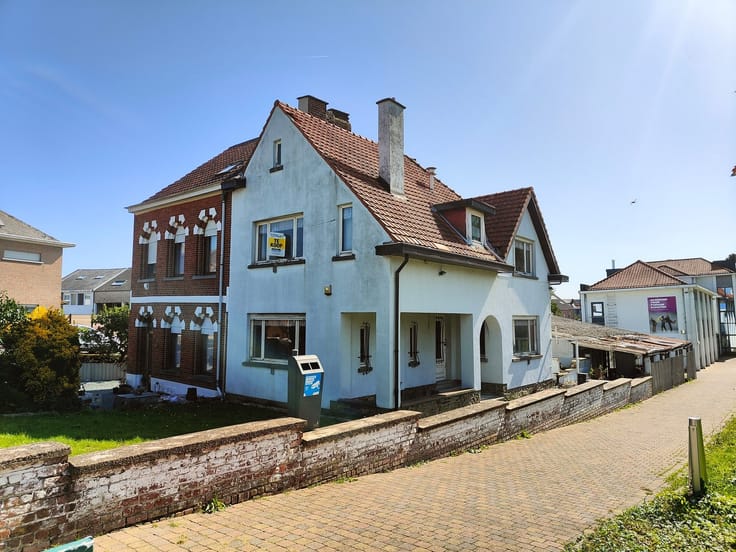
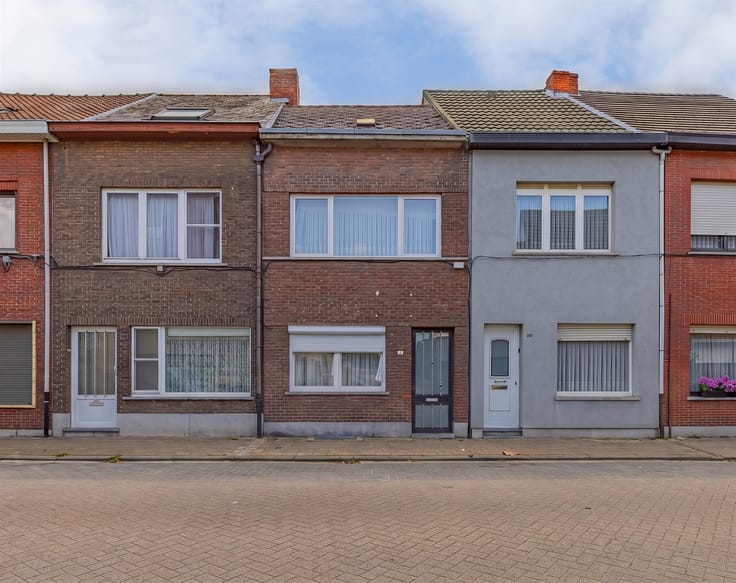
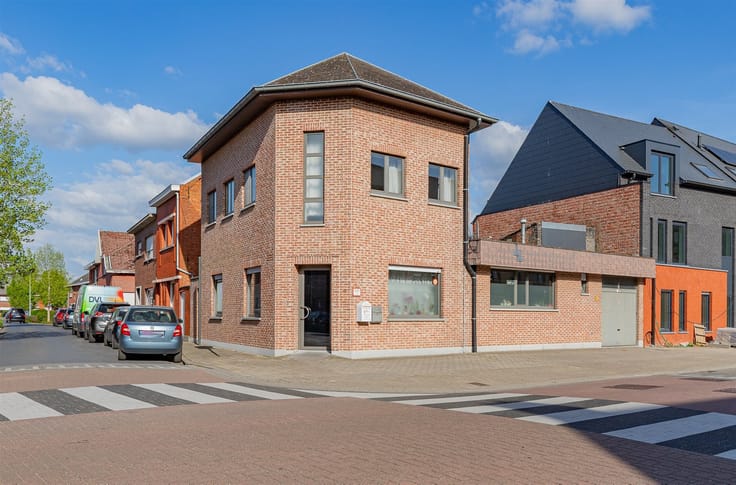
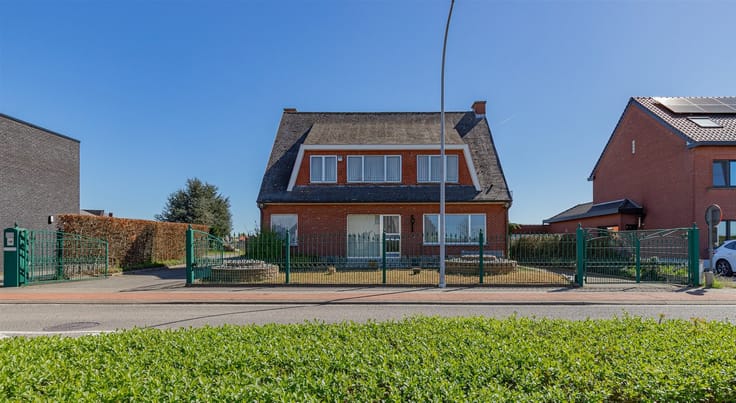
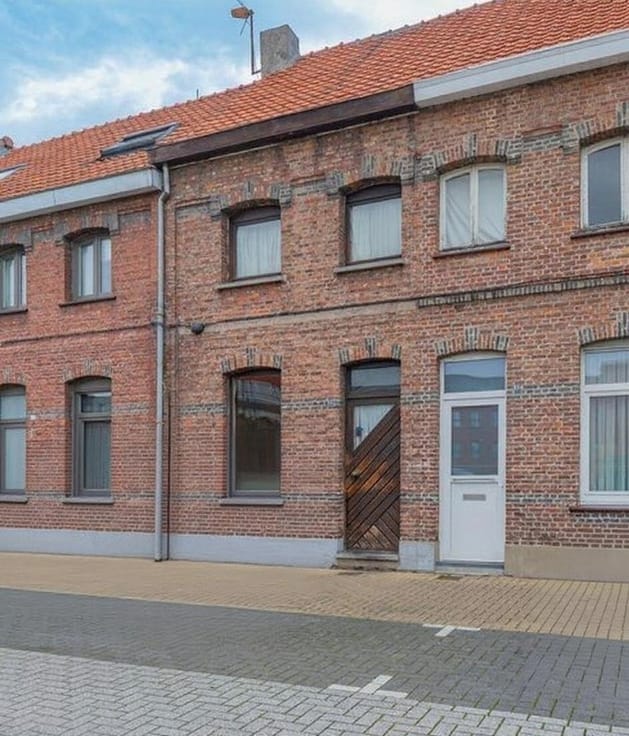
House to renovate near the commercial center of Willebroek with a good connection to the main approach roads to Antwerp, Brussels and Mechelen.
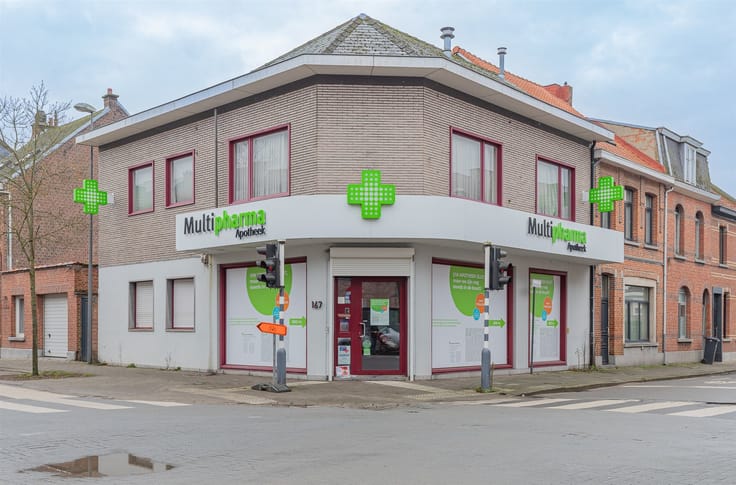
Within walking distance of major supermarkets, pharmacy and public transport.
The house was declared uninhabitable and therefore needs a thorough renovation.
The house has the following layout:
Ground floor:
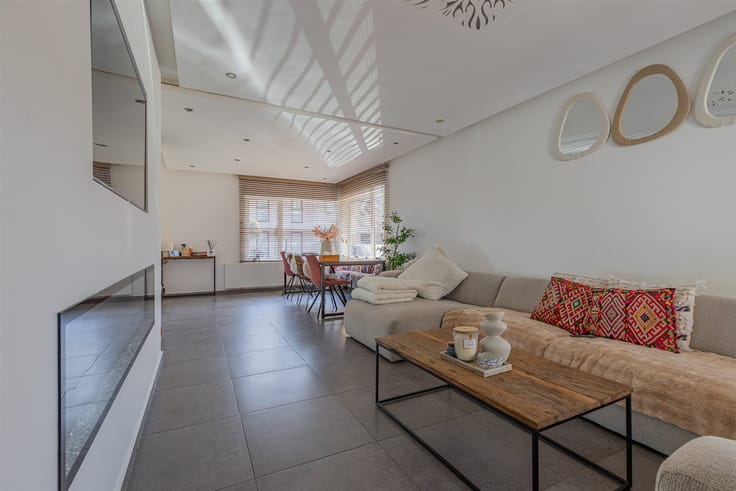
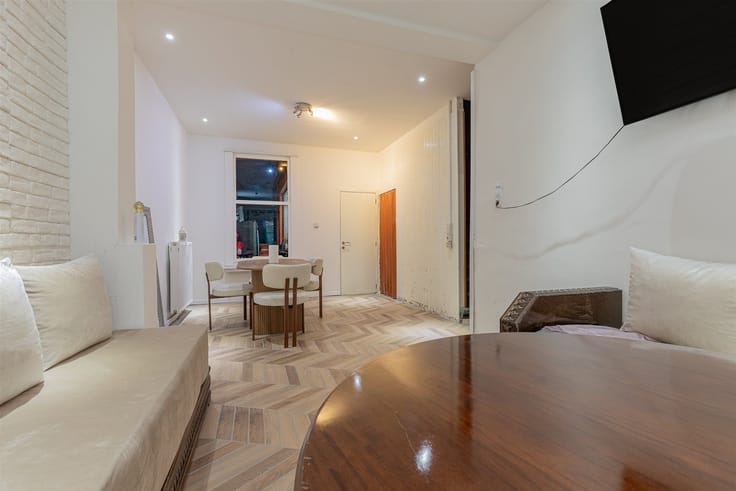
entrance hall, living space, kitchen, storage room, bathroom and large garden;
Second floor:
Night hall, 2 bedrooms
Attic:
Attic/bedroom
EPC certificate with a score of 348 kWh/m²/year and label D with unique code 20190429-0002149841-RES-1
(Wg - Vg - Gvv - Gvkr - Gmo)
Flood zone : No, P-score: D, G-score: D
For more information or a site visit do not hesitate to contact jonah at 0468/20.69.21 or via email: [email protected]
| Construction year | 1931 |
|---|---|
| Building condition | To renovate |
| Immovable heritage | Not specified |
| Number of frontages | 2 |
| Asbestos certificate is available | Not specified |
| Kitchen type | Semi equipped |
|---|---|
| Bedrooms | 3 |
| Dressing room | No |
| Bathrooms | 1 |
| Toilets | 1 |
| Professional space | No |
| Attic | Yes |
| Furnished | No |
| Armored door | No |
| Surface of the plot | 162 square meters |
|---|---|
| Connection to sewer network | Connected |
| Gas, water & electricity | Yes |
| Terrace | Yes |
| Terrace orientation | South East |
| Primary energy consumption | 348 kilowatt hour per square meters |
|---|---|
| EPC/EPC label | D |
| Renovation works mandatory | No |
| Unique code EPB certificate | 20190429-0002149841-RES-1 |
| CO₂ emission | Not specified |
| Yearly theoretical total energy consumption | Not specified |
| Valid electricity inspection certificate | Not specified |
| Conformity certification for fuel tanks | Not specified |
| Summons: No judicial remedy or administrative measure imposed | Not specified |
|
Flemish register of measures consulted
|
Not specified |
| Separate meter for electricity | Yes |
| Separate meter for gas | Yes |
| Separate meter for water | Yes |
| Valid flood certificate | Not specified |
| Heating type | Gas |
| Heat pump | No |
| Double glazing | No |
| Building permit | Yes |
|---|---|
| Cadastral Plan | Not specified |
| Right of first refusal for the tenant | Not specified |
| Allotment permit | No |
| Preemption right | No |
| Proceedings for breach of planning regulations | No |
| Most recent urban development zoning | |
| Flood zone type | Non flood zone |
|
P-score
|
D
|
|
G-score
|
D
|
| Latest land use designation | Living area (residential, urban or rural) |
Asked price excluding notary fees (excluding eventual registration fees)
| Price | 269000 € |
|---|---|
| Cadastral income | 158 € |
| Tenement building | No |
|
|
|




| Address |
Dr. Persoonslaan 15 b
2830 - Willebroek |
|---|---|
| Website |
|
| External reference | 19121 - 3464 TK (1) |
Get in touch