

379000€
3 bedrooms 156 square meters

GroundfloorBasementHouse
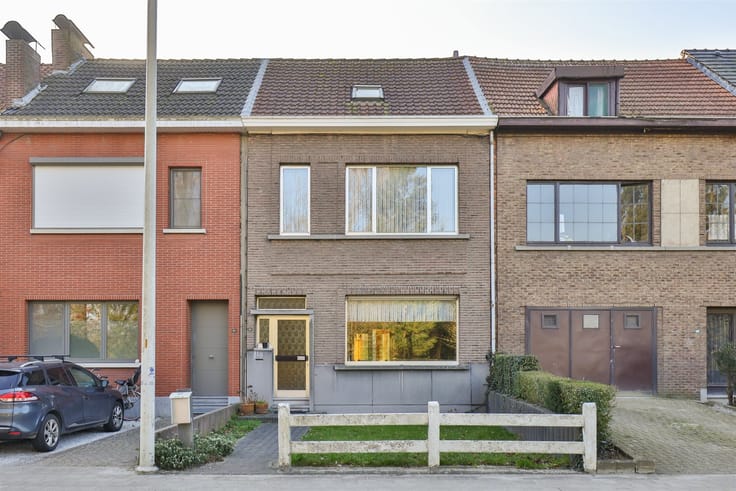
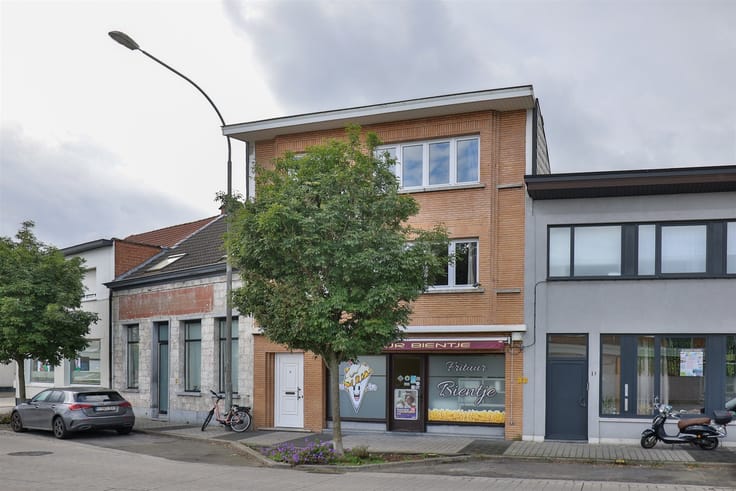
This charming bel-étage home is situated in a prime location in the sought-after Oosterveld neighborhood and features a particularly solid structure.
With the necessary modernization, this home provides an excellent foundation for anyone looking for a house in this prime neighborhood.
Layout
The entryway still features the original checkerboard floor and wooden staircase. The stair runner can be easily removed without causing any damage.
There is a closet under the stairs and a guest restroom.
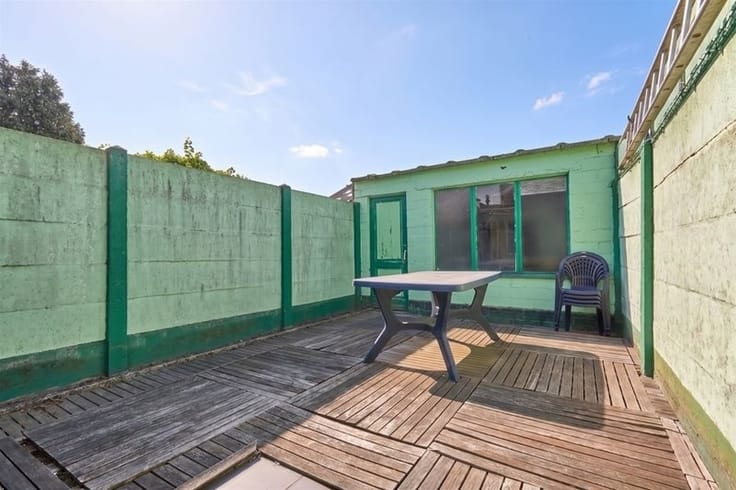
To the right is the garage, and at the back there are two additional rooms, the left one of which was used as a laundry room. The right one can serve various purposes and provides access to the walled garden (+/- 34 m²).
The first floor features the bright living area and the kitchen. Thanks to the large windows, the living area enjoys pleasant natural light. The kitchen opens directly onto a lovely terrace, beautifully connecting the indoor and outdoor spaces.
The second floor comprises two spacious bedrooms and a third, smaller room that could be furnished as a children’s room, an office, or a walk-in closet.
Also located here is the bathroom with a shower, as well as a second covered terrace.
Key Features
· Sought-after location in the Oosterveld neighborhood
· Very sturdy and solid construction
· In-house garage and spacious laundry room
· Driveway with space for two cars
· Pleasant, fully fenced-in garden
· Bright living room and kitchen opening onto a terrace
· Three bedrooms, two of which are very spacious
· Excellent foundation for further modernizing the home to suit your own taste
EPC: 381 kWh/m² per year - D-label = No renovation requirement applies
Water info: G-score A - P-score A
To schedule an on-site visit, please contact us at 03 449 42 41 or email us at [email protected]
Curious about the value of your home? Check it for free at www.watismijnhuiswaard.be
| Construction year | 1955 |
|---|---|
| Building condition | To be done up |
| Immovable heritage | Not specified |
| Street frontage width | 6 m |
| Number of frontages | 2 |
| Covered parking spaces | 1 |
| Asbestos certificate is available | Yes |
| Usable floor area | 156 square meters |
|---|---|
| Kitchen type | Semi equipped |
| Bedrooms | 3 |
| Dressing room | No |
| Bathrooms | 1 |
| Toilets | 2 |
| Professional space | No |
| Basement | Yes |
| Furnished | No |
| Armored door | No |
| Surface of the plot | 109 square meters |
|---|---|
| Width of the lot on the street | meters |
| Connection to sewer network | Connected |
| Gas, water & electricity | Yes |
| Terrace surface | 34 square meters |
| Terrace orientation | East |
| Elevator | No |
|---|---|
| Secure access / alarm | No |
| Armored door | No |
| Air conditioning | No |
| TV cable | Yes |
| Jacuzzi | No |
| Sauna | No |
| Swimming pool | No |
| Internet | No |
| Primary energy consumption | 381 kilowatt hour per square meters |
|---|---|
| EPC/EPC label | D |
| Renovation works mandatory | No |
| Unique code EPB certificate | 20260129-0003786905-RES-1 |
| CO₂ emission | Not specified |
| Yearly theoretical total energy consumption | Not specified |
| Valid electricity inspection certificate | No |
| Conformity certification for fuel tanks | Not specified |
| Summons: No judicial remedy or administrative measure imposed | Not specified |
|
Flemish register of measures consulted
|
Not specified |
| Separate meter for electricity | Yes |
| Separate meter for gas | Yes |
| Separate meter for water | Yes |
| Valid flood certificate | Not specified |
| Heat pump | No |
| Double glazing | Yes |
| Building permit | Yes |
|---|---|
| Cadastral Plan | Not specified |
| Right of first refusal for the tenant | Not specified |
| Allotment permit | Not specified |
| Preemption right | Not specified |
| Proceedings for breach of planning regulations | No |
| Most recent urban development zoning | |
| Flood zone type | Non flood zone |
|
P-score
|
A |
|
G-score
|
A |
| Latest land use designation | Living area (residential, urban or rural) |
Asked price excluding notary fees (excluding eventual registration fees)
| Price | 379000 € |
|---|---|
| Cadastral income | 1108 € |
| Tenement building | No |
|
|
|


| Address |
Boomsesteenweg 218
2610 - Wilrijk |
|---|---|
| Website |
|
| External reference | 21804 - 14650 |
Get in touch