
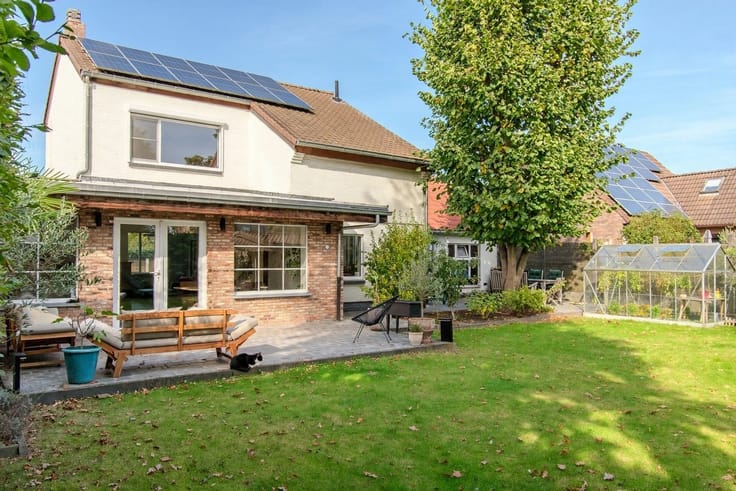


310000€
2 bedrooms 157 square meters

Rijwoning
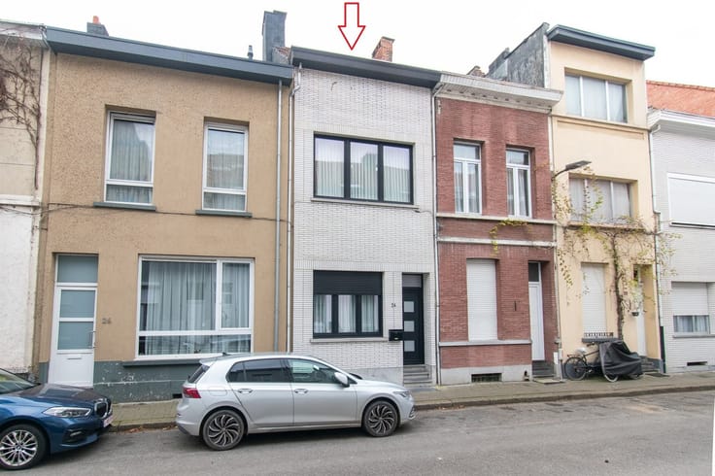
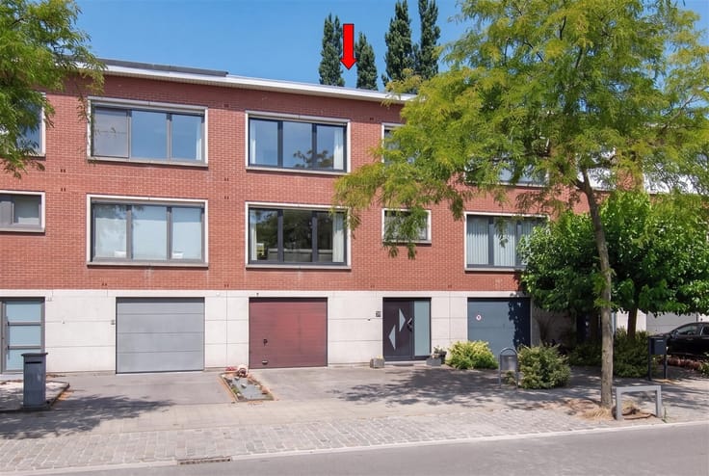
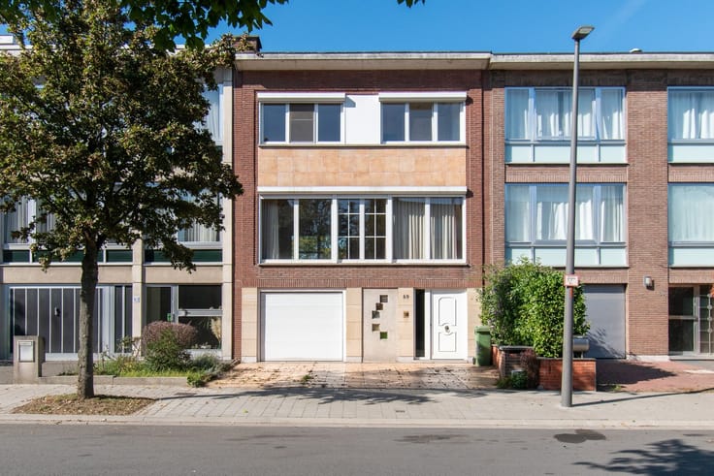
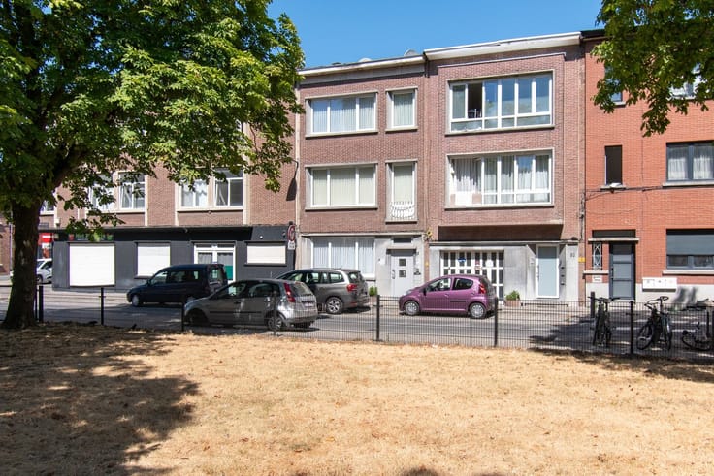
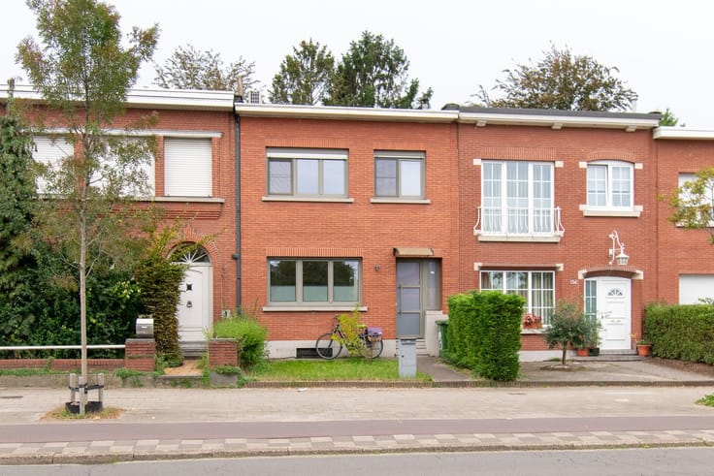
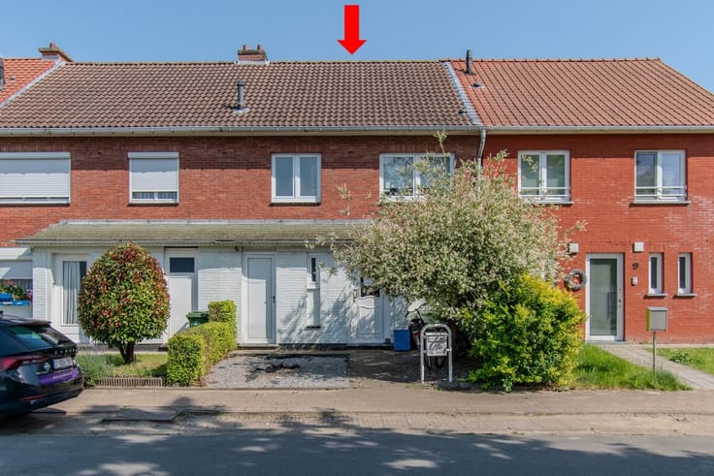
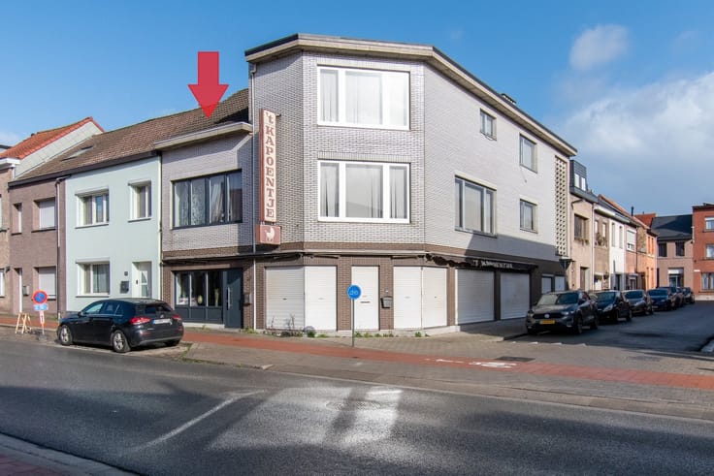
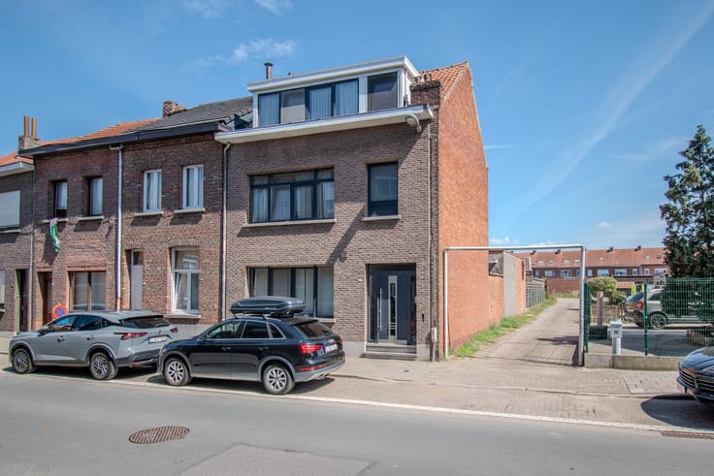
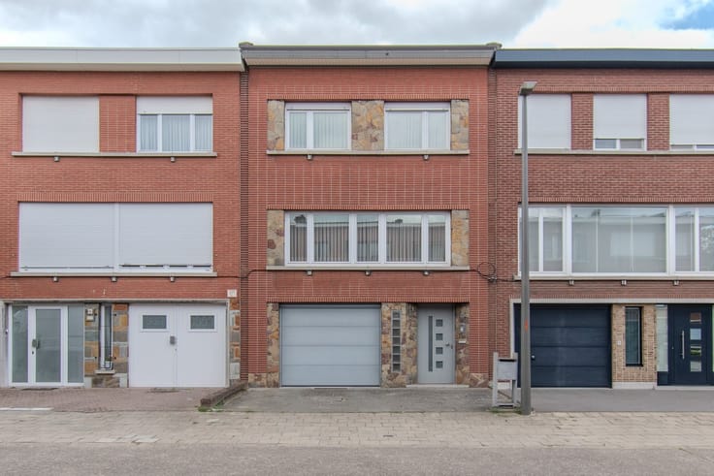
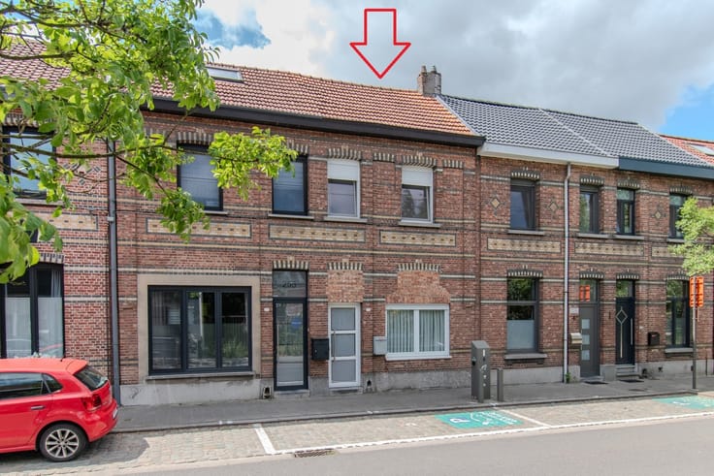
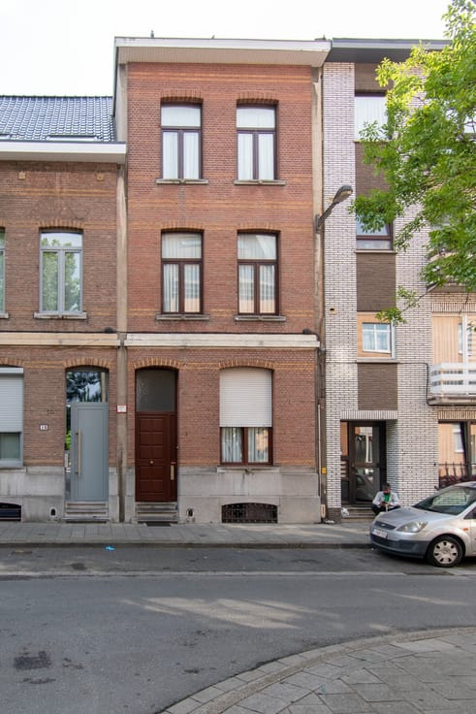
WILRIJK | TWO-BEDROOM HOME IN NEED OF RENOVATION, WITH A LARGE ATTIC, DRIVEWAY, GARAGE, AND GARDEN ON A TOTAL LOT SIZE OF 286 m² | EPC D
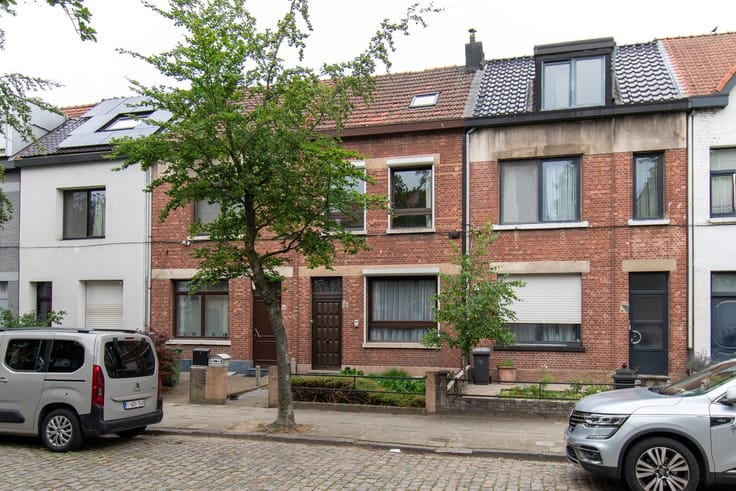
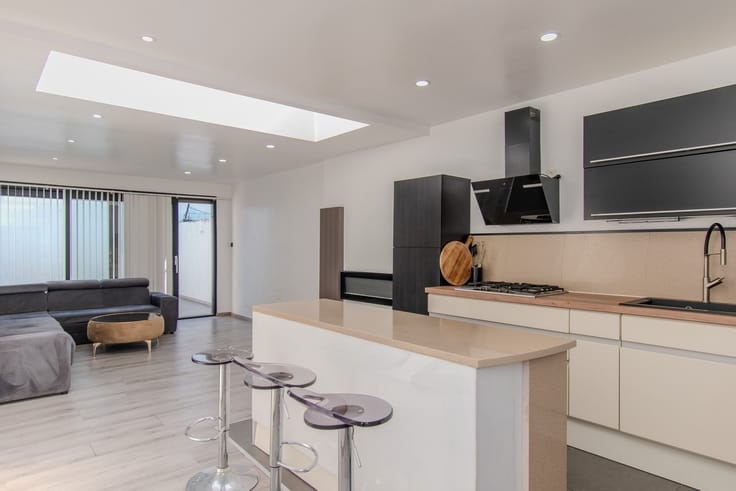
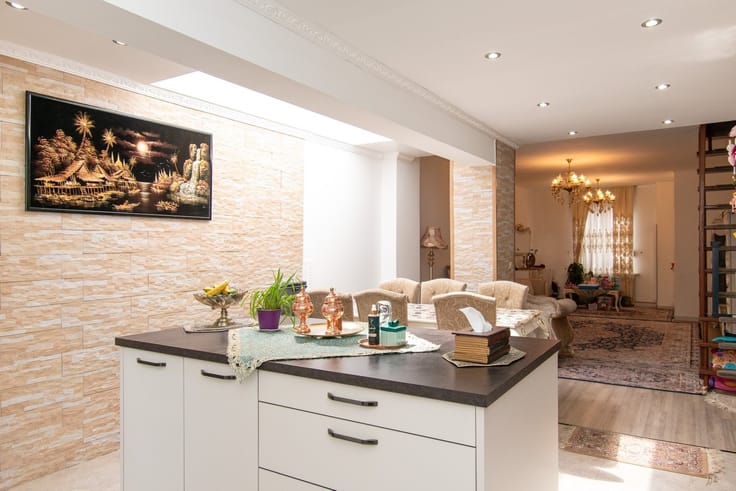
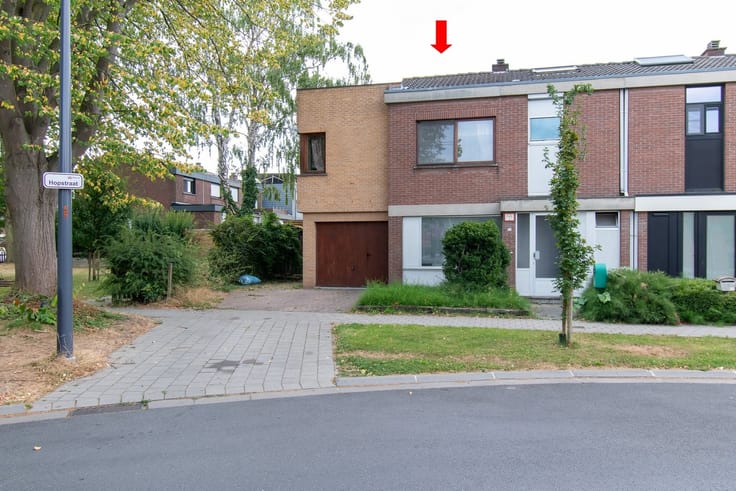
Layout as follows: ground floor: front yard/driveway – entry hall – attached garage – stairwell – sitting area – closed-off kitchen – large, sunny garden (accessible from the rear via a right-of-way)
First floor: staircase - two bedrooms - bathroom with shower.
Large attic, which could be converted into 1 or 2 additional bedrooms. New gable roof installed in 2024. Dry basement.
This home is conveniently and very centrally located near schools, shops, and public transportation.
Excellent access to major highways.
| Construction year | 1955 |
|---|---|
| Building condition | To renovate |
| Immovable heritage | Not specified |
| Street frontage width | 6 m |
| Covered parking spaces | 1 |
| Outdoor parking spaces | 1 |
| Asbestos certificate is available | Yes |
| Usable floor area | 157 square meters |
|---|---|
| Living room surface | 17 square meters |
| Kitchen type | Not installed |
| Kitchen surface | 5 square meters |
| Bedrooms | 2 |
| Bedroom 1 surface | 22 square meters |
| Bedroom 2 surface | 16 square meters |
| Dressing room | No |
| Bathrooms | 1 |
| Toilets | 1 |
| Professional space | No |
| Basement | Yes |
| Furnished | No |
| Armored door | No |
| Surface of the plot | 264 square meters |
|---|---|
| Width of the lot on the street | meters |
| Connection to sewer network | Connected |
| Gas, water & electricity | Yes |
| Garden surface | 120 square meters |
| Garden orientation | South West |
| Elevator | No |
|---|---|
| Secure access / alarm | No |
| Armored door | No |
| Air conditioning | No |
| TV cable | Yes |
| Jacuzzi | No |
| Sauna | No |
| Swimming pool | No |
| Internet | No |
| Primary energy consumption | 365 kilowatt hour per square meters |
|---|---|
| EPC/EPC label | D |
| Renovation works mandatory | No |
| Unique code EPB certificate | 20261006-0003969965-RES-1 |
| CO₂ emission | Not specified |
| Yearly theoretical total energy consumption | Not specified |
| Valid electricity inspection certificate | No |
| Conformity certification for fuel tanks | Not specified |
| Summons: No judicial remedy or administrative measure imposed | Not specified |
|
Flemish register of measures consulted
|
Yes |
| Separate meter for electricity | Yes |
| Separate meter for gas | Yes |
| Separate meter for water | Yes |
| Valid flood certificate | No |
| Heating type | Gas |
| Heat pump | No |
| Double glazing | Yes |
| Building permit | No |
|---|---|
| Cadastral Plan | Not specified |
| Right of first refusal for the tenant | Not specified |
| Allotment permit | No |
| Preemption right | Not specified |
| Proceedings for breach of planning regulations | No |
| Most recent urban development zoning | |
| Flood zone type | Non flood zone |
|
P-score
|
A |
|
G-score
|
A |
| Latest land use designation | Living area (residential, urban or rural) |
Asked price excluding notary fees (excluding eventual registration fees)
| Price | 310000 € |
|---|---|
| Cadastral income | 647 € |
| Tenement building | No |
|
|
|






| Address |
Prins Boudewijnlaan 122
2610 - Wilrijk |
|---|---|
| External reference | 11212 - TK2609-21 |
Get in touch