


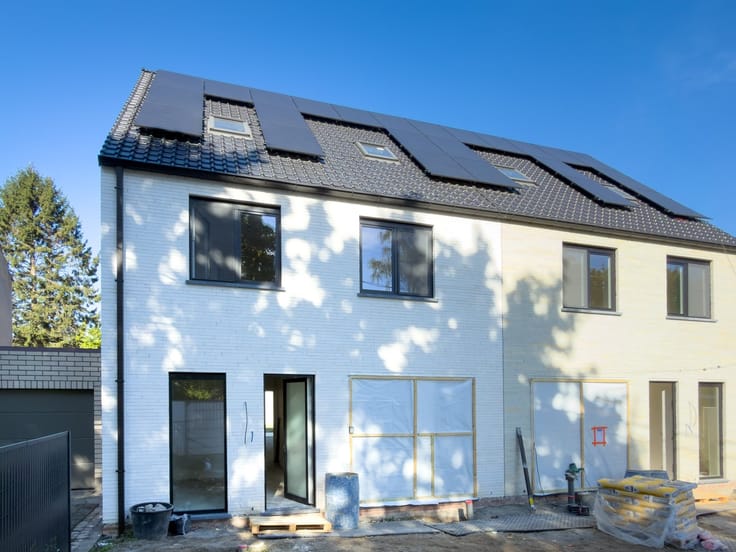
House for sale
575000€
4 bedrooms 167 square meters
Immoweb code : 21954304

Immoweb code : 21954304
Overview
4 bedrooms
1 bathroom
167
square meters
livable space
293
square meters
of land
Description
House
Semi-open family home built in 2020 for sale in Wondelgem (Ghent).
Four bedrooms, a garden, an indoor garage, and a charging station.
Ready to move in, energy-efficient, and quietly located on a cul-de-sac.
Ground Floor
The entryway, featuring a coat closet and separate toilet, leads to the living area.
The sitting area, dining area, and open kitchen form a single open space.
The kitchen features a cooking island and built-in appliances.
Underfloor heating beneath the tile floor ensures even warmth. Air conditioning keeps the space cool in the summer.
Garden, patio, and garage
From the living area, you can step right out onto the patio, into the garden, and to the garden shed.
The in-house garage is directly accessible from the home and also serves as a laundry room.
You can charge your electric car at home using the charging station.
Upper Floor
Four bedrooms with laminate flooring.
A bathroom with a bathtub, separate shower, and double sink.
A second toilet, so you don’t have to wait in line in the morning.
Location
Quiet living with no through traffic, in a suburb of Ghent.
Highlights
- Built in 2020, move-in ready
- 4 bedrooms
- Open kitchen with cooking island
- Floor heating and air conditioning
- Bathroom with tub and separate shower
- 2 toilets
- In-house garage with laundry area
- Electric car charging station
- Garden with patio and garden shed, lot size 294 m²
- Energy efficiency rating: A
Are you looking for a recently built home that’s ready to move into? Schedule a visit through Vastio and discover this property for yourself.
| Construction year | 2020 |
|---|---|
| Number of floors | 1 |
| Building condition | Good |
| Immovable heritage | Not specified |
| Number of frontages | 3 |
| Covered parking spaces | 1 |
| Outdoor parking spaces | 1 |
| Asbestos certificate is available | Not specified |
| Usable floor area | 167 square meters |
|---|---|
| Kitchen type | Installed |
| Bedrooms | 4 |
| Dressing room | No |
| Bathrooms | 1 |
| Toilets | 2 |
| Professional space | No |
| Furnished | No |
| Armored door | No |
| Surface of the plot | 293 square meters |
|---|---|
| Connection to sewer network | Connected |
| Gas, water & electricity | No |
| Terrace | Yes |
| Elevator | No |
|---|---|
| Secure access / alarm | No |
| Armored door | No |
| Air conditioning | Yes |
| TV cable | Yes |
| Jacuzzi | No |
| Sauna | No |
| Swimming pool | No |
| Internet | No |
| Primary energy consumption | 42 kilowatt hour per square meters |
|---|---|
| EPC/EPC label | A |
| Renovation works mandatory | No |
| Unique code EPB certificate | 44021-G-OMV_2018148088/EP05400/H001/D03/SD001 |
| CO₂ emission | 816 kg CO₂/m² |
| Yearly theoretical total energy consumption | 6232 kWh/year |
| Valid electricity inspection certificate | Yes |
| E-level (overall energy performance) | 23 |
| Conformity certification for fuel tanks | Not specified |
| Summons: No judicial remedy or administrative measure imposed | Not specified |
|
Flemish register of measures consulted
|
Yes |
| Separate meter for electricity | Yes |
| Separate meter for water | Yes |
| Valid flood certificate | No |
| Heating type | Gas |
| Heat pump | No |
| Photovoltaic solar panels | Yes |
| Double glazing | No |
| Building permit | Yes |
|---|---|
| Cadastral Plan | Not specified |
| Right of first refusal for the tenant | Not specified |
| Allotment permit | Yes |
| Preemption right | No |
| Proceedings for breach of planning regulations | No |
| Most recent urban development zoning | |
| Flood zone type | Non flood zone |
|
P-score
|
A |
|
G-score
|
A |
| Latest land use designation | Living area (residential, urban or rural) |
Asked price excluding notary fees (excluding eventual registration fees)
| Price | 575000 € |
|---|---|
| Cadastral income | 1111 € |
| Tenement building | No |
|
|
|

Vastio (IPI 508131)
| Address |
Dendermondsesteenweg 48A/002
9000 - Gent |
|---|---|
| External reference | 267 - 1413 |
Get in touch