
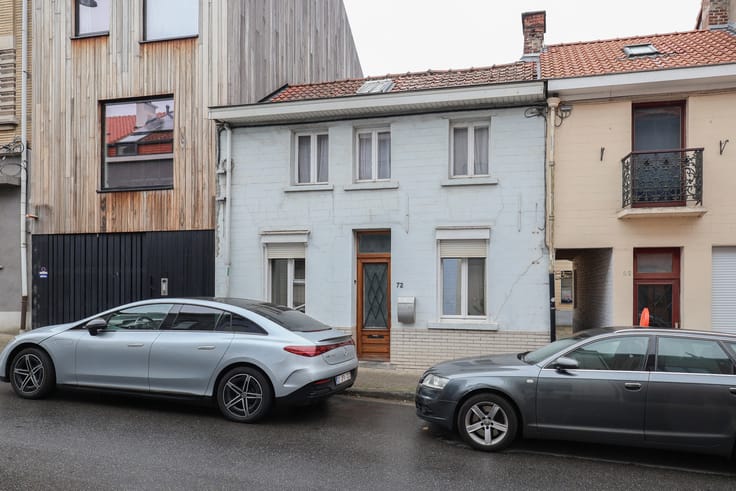


498000€
4 bedrooms 187 square meters

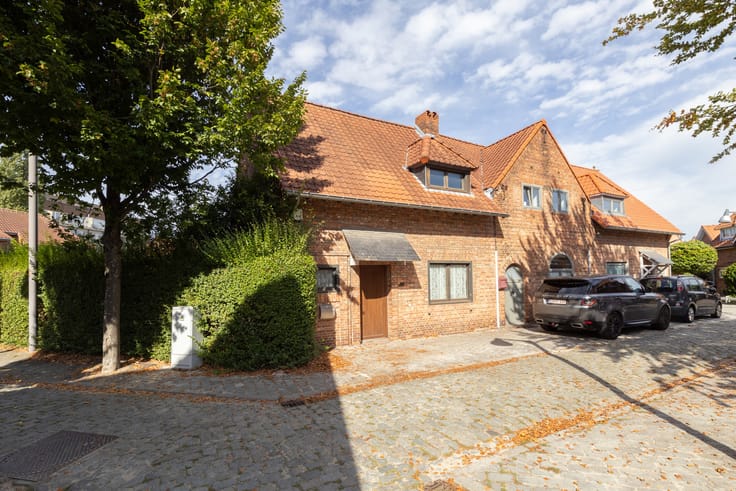
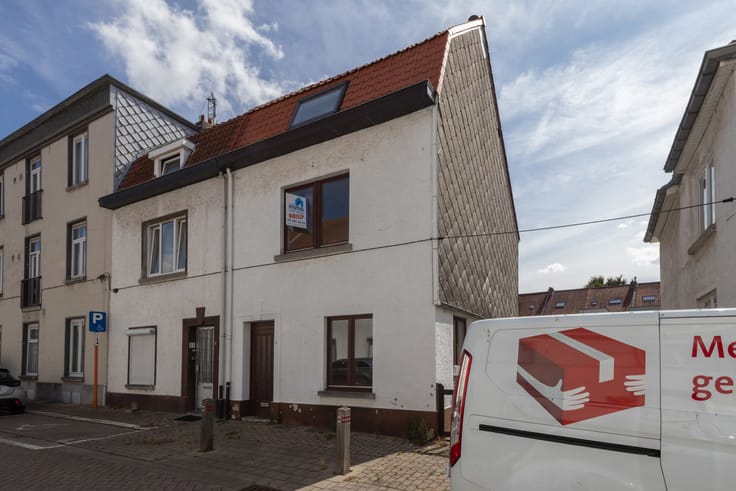
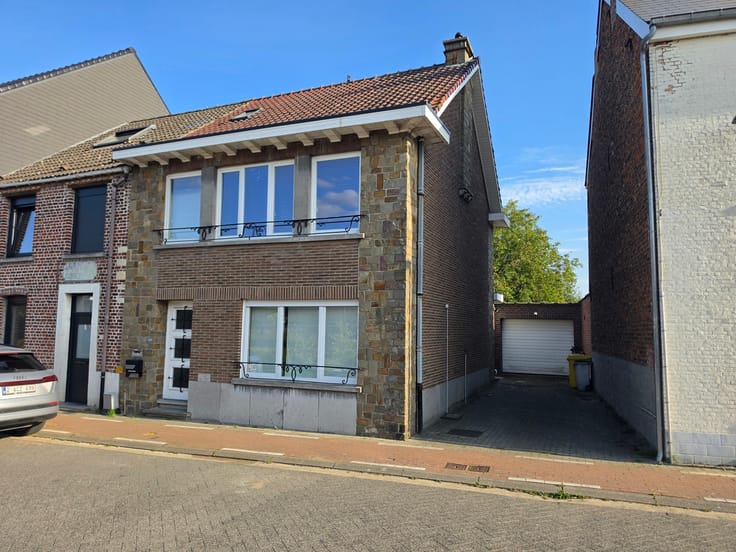
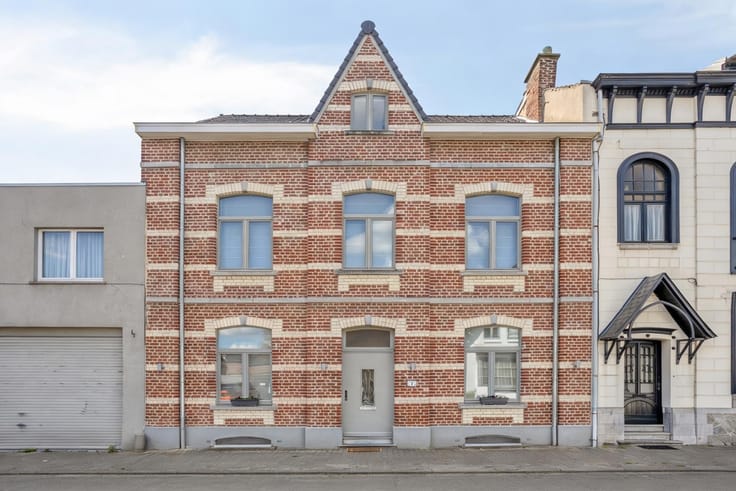
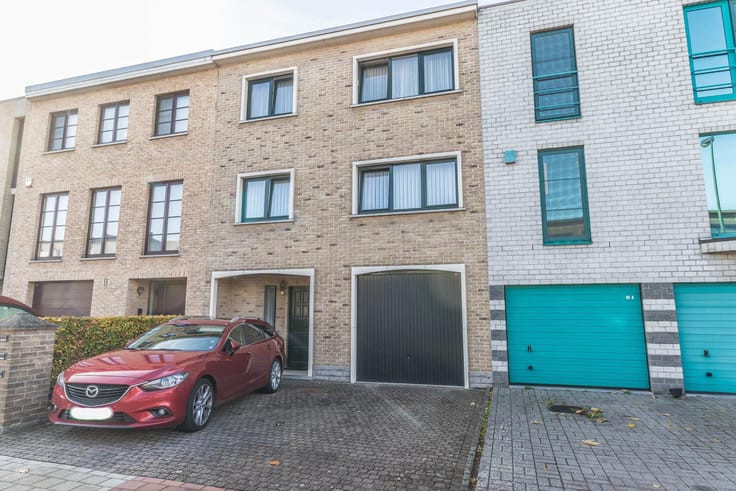
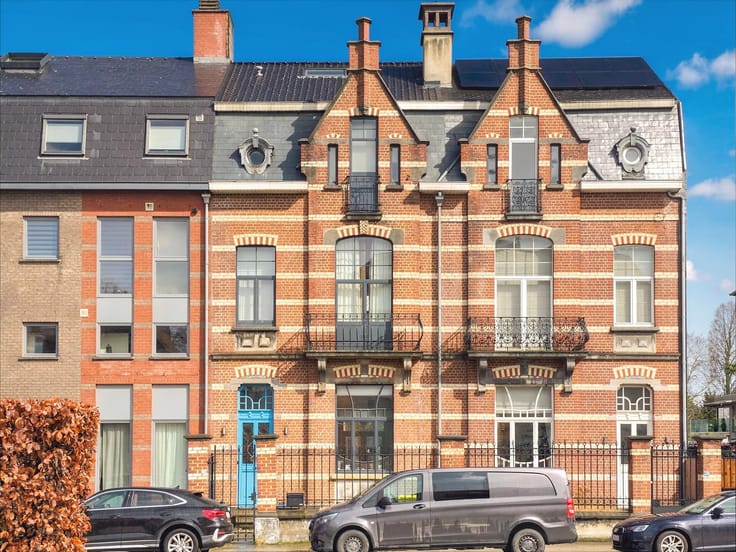
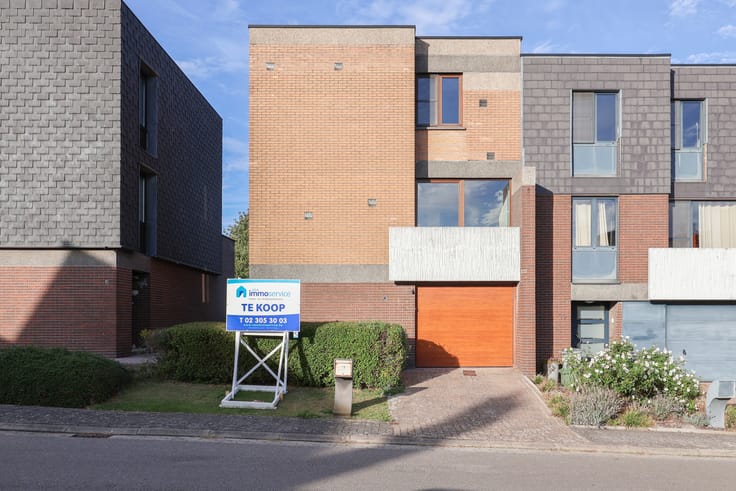
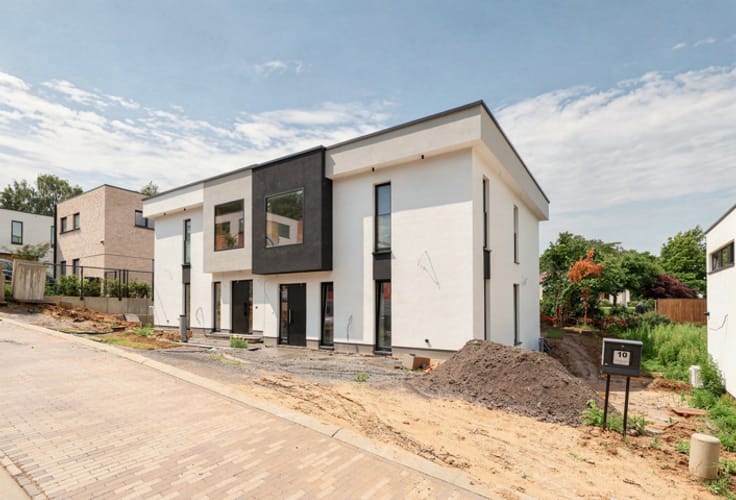
**Attractive 3-fronted house with 4 bedrooms, garden and garage near Sint-Lambrechts-Woluwe**
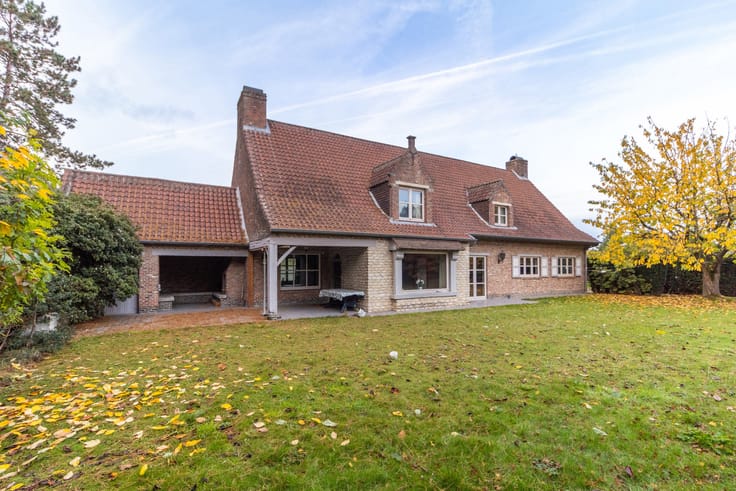
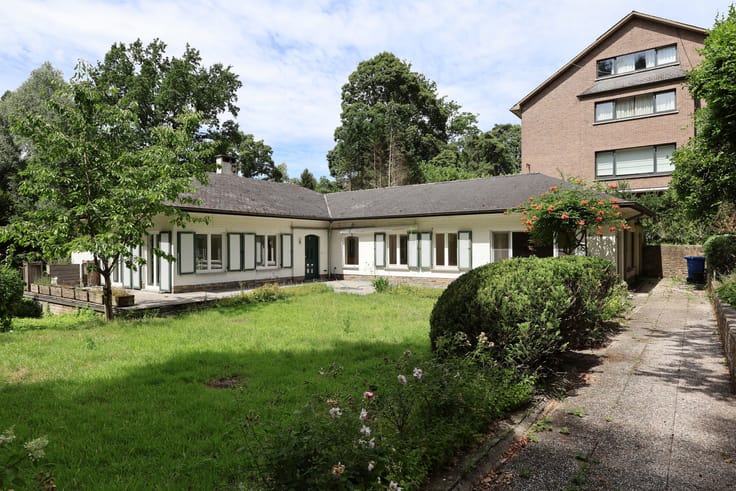
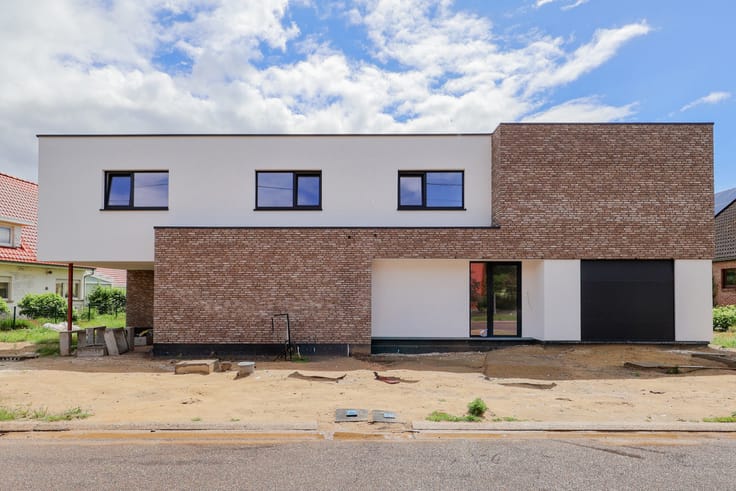
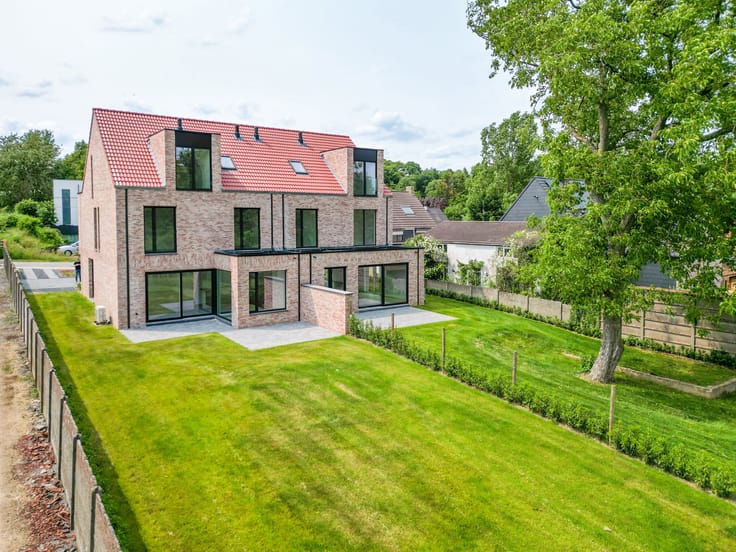
This pleasant 3-fronted house enjoys an excellent location on the border of Sint-Lambrechts-Woluwe, close to Saint-Luc University Hospital, several international schools and Woluwe Shopping Center. With its convenient location and easy access to a wide range of amenities, this property is an ideal family home.
The ground floor comprises an entrance hall with guest toilet, a welcoming living room and a kitchen with adjoining dining area. The house also provides access to a garden with a covered terrace, offering a lovely outdoor space to relax and enjoy the warmer months.
The first floor features three bedrooms and a bathroom. The second floor offers a fourth bedroom and a practical storage attic.
The property also benefits from a full basement and a garage for one car. An additional advantage is that the roof has been completely renewed.
With a few minor improvements, this property has all the potential to become a wonderful family home in a sought-after location.
**Interested? Contact our office today to arrange your viewing!**
| Construction year | 1957 |
|---|---|
| Building condition | Good |
| Immovable heritage | Not specified |
| Number of frontages | 3 |
| Covered parking spaces | 1 |
| Surroundings type | Urban |
| Asbestos certificate is available | Not specified |
| Usable floor area | 187 square meters |
|---|---|
| Living room surface | 26 square meters |
| Dining room surface | 13 square meters |
| Kitchen type | Semi equipped |
| Kitchen surface | 8 square meters |
| Bedrooms | 4 |
| Bedroom 1 surface | 7 square meters |
| Bedroom 2 surface | 14 square meters |
| Bedroom 3 surface | 12 square meters |
| Bedroom 4 surface | 14 square meters |
| Bathrooms | 1 |
| Toilets | 1 |
| Laundry room | Yes |
| Basement | Yes |
| Attic | Yes |
| Furnished | No |
| Surface of the plot | 260 square meters |
|---|---|
| Connection to sewer network | Connected |
| Gas, water & electricity | No |
| Terrace | Yes |
| Primary energy consumption | 386 kilowatt hour per square meters |
|---|---|
| EPC/EPC label | D |
| Renovation works mandatory | No |
| Unique code EPB certificate | 20261104-0003989698-RES-1 |
| CO₂ emission | Not specified |
| Yearly theoretical total energy consumption | Not specified |
| Valid electricity inspection certificate | No |
| Summons: No judicial remedy or administrative measure imposed | Not specified |
|
Flemish register of measures consulted
|
No |
| Valid flood certificate | Not specified |
| Heating type | Fuel oil |
| Thermic solar panels | No |
| Double glazing | Yes |
| Building permit | Yes |
|---|---|
| Cadastral Plan | Not specified |
| Right of first refusal for the tenant | Not specified |
| Allotment permit | No |
| Preemption right | No |
| Proceedings for breach of planning regulations | No |
| Most recent urban development zoning | Not specified |
| Flood zone type | Non flood zone |
|
P-score
|
B |
|
G-score
|
A |
Asked price excluding notary fees (excluding eventual registration fees)
| Price | 498000 € |
|---|---|
| Cadastral income | 1098 € |
| Tenement building | No |
|
|
|





| Address |
Mechelsesteenweg 231
1933 - Sterrebeek |
|---|---|
| Website |
|
| External reference | 7937792 |
Get in touch
