


490000€
3 bedrooms 234 square meters

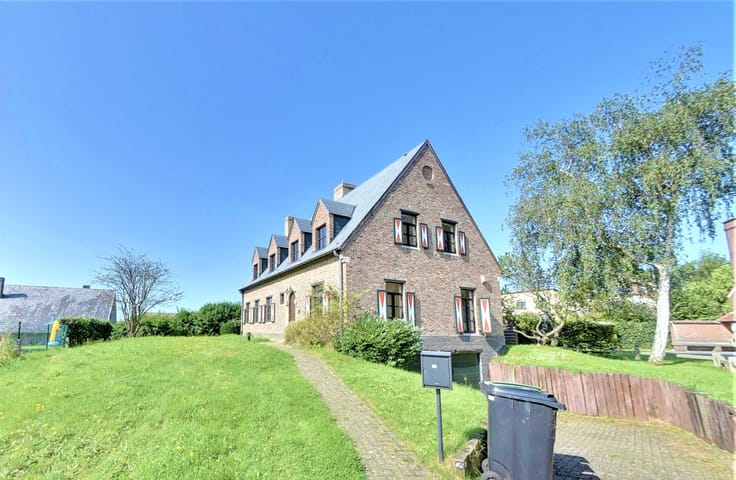
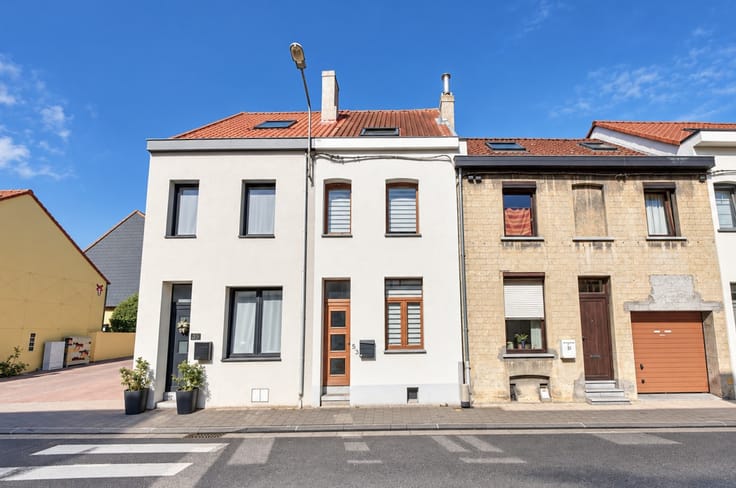
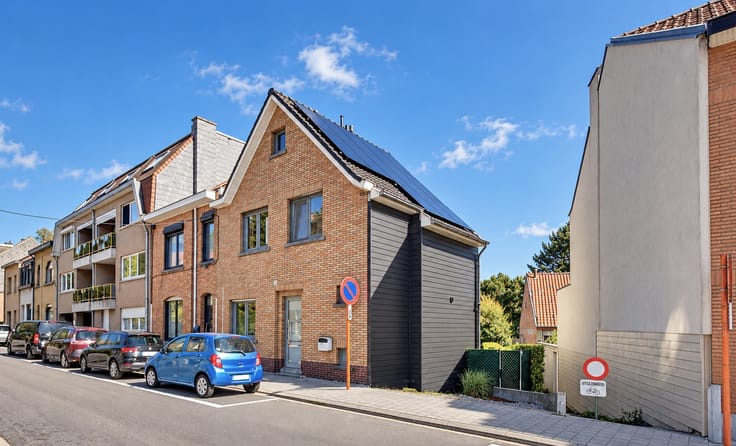
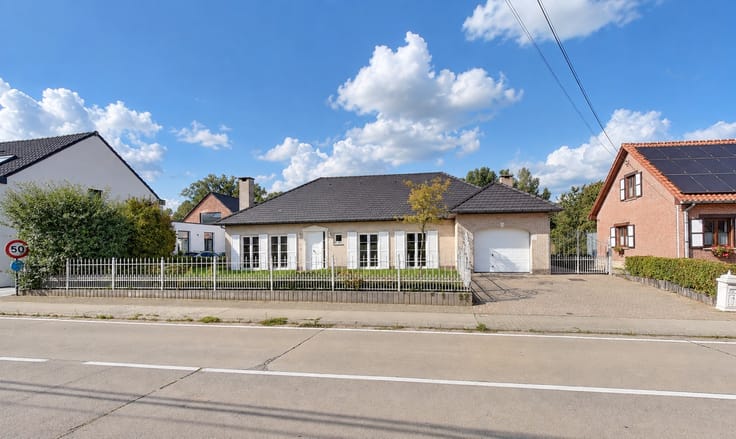
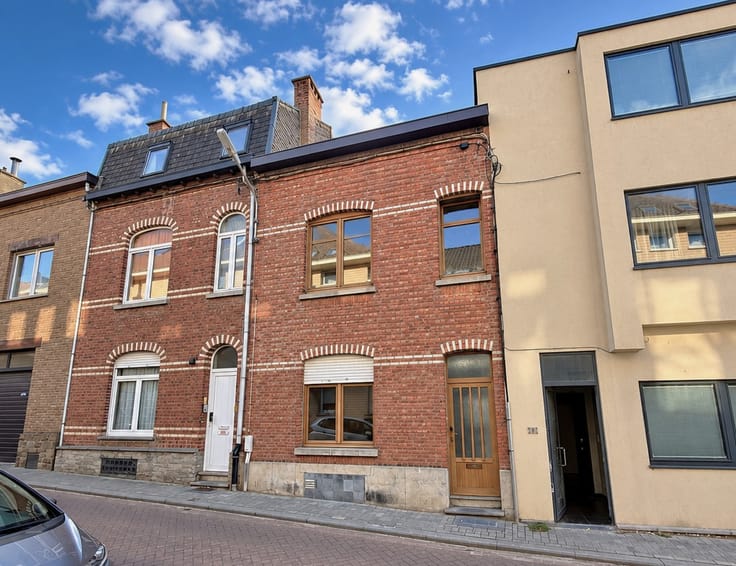
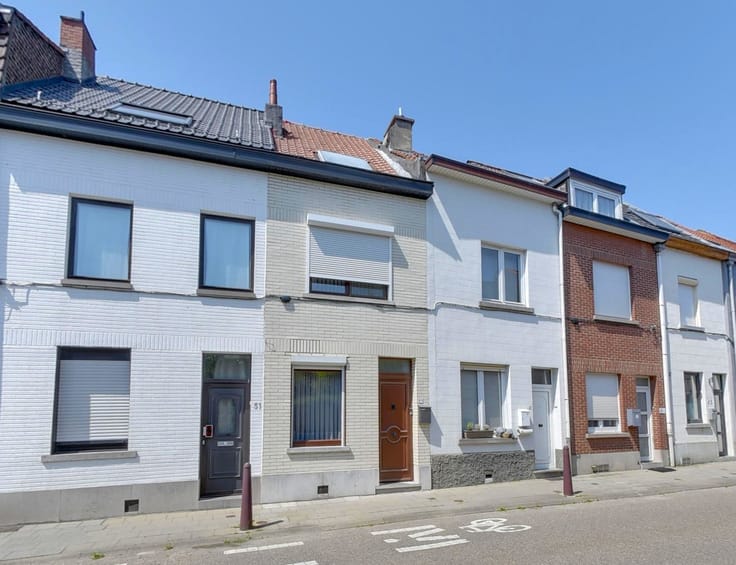
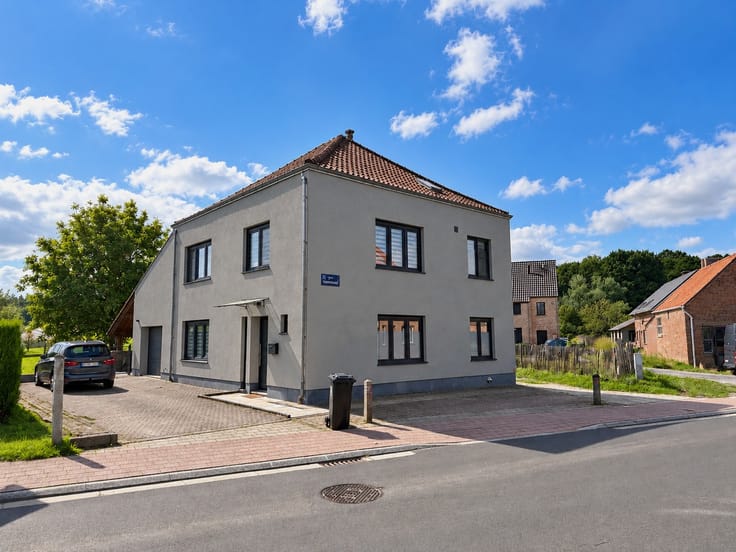
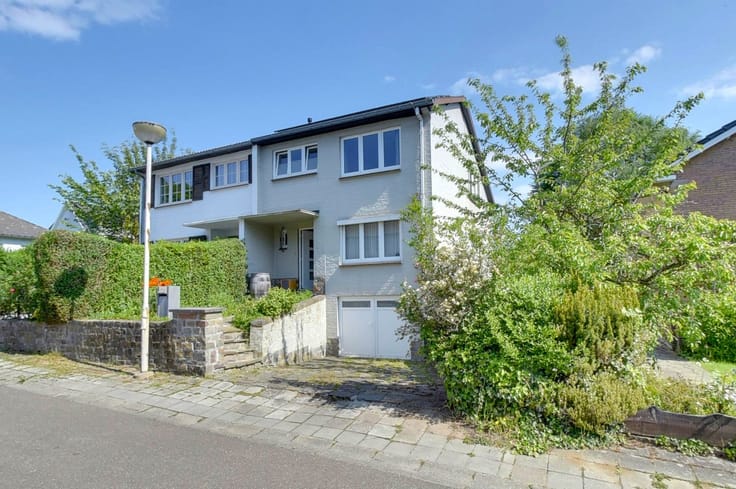
Conveniently yet quietly located corner house/commercial property in need of modernisation, situated in the centre of Zaventem. Thanks to the versatile space on the ground floor, this property offers numerous possibilities and is particularly suitable for those looking to combine living and working under one roof. The space can be used as a shop, office, professional practice or hobby room, among other possibilities.
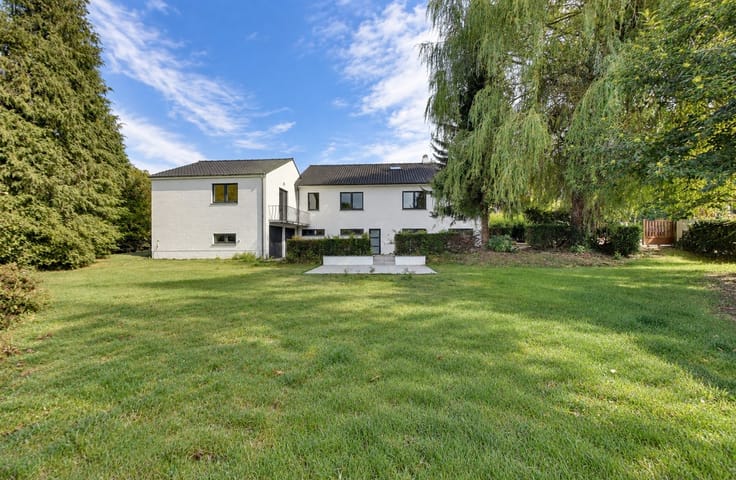
The ground floor features the versatile commercial or workspace. This level also includes a separate office, storage room, toilet, garage with electric door, garden and a practical garden shed.
On the first floor, you will find a cosy living area with fireplace and direct access to a spacious covered terrace. A staircase provides a direct connection between the terrace and the garden. This floor also features a fitted open-plan kitchen with dining area, a storage room and a separate toilet.
The property further comprises three bedrooms, a bathroom and an attic that can be further converted and finished according to your own needs, offering additional possibilities.
Technical information: EPC: 365 kWh/m² – energy label D, oil-fired central heating, partially double-glazed windows with wooden and aluminium frames, electric garage door and alarm system.
The combination of living space, commercial or professional workspace, garage, garden and further development possibilities makes this a highly versatile property with plenty of potential. It can be used either as a mixed residential/commercial property or as a fully-fledged single-family home.
The property also enjoys a central location in Zaventem, within walking distance of public transport, schools and numerous shops. Brussels Airport is also within easy reach.
An interesting opportunity for anyone looking for a spacious property with commercial or professional possibilities in a central location.
| Construction year | 1975 |
|---|---|
| Building condition | To renovate |
| Immovable heritage | No |
| Covered parking spaces | 1 |
| Surroundings type | Living area (residential, urban or rural) |
| Asbestos certificate is available | Not specified |
| Usable floor area | 234 square meters |
|---|---|
| Living room surface | 20 square meters |
| Dining room surface | 20 square meters |
| Kitchen type | Installed |
| Kitchen surface | 11 square meters |
| Bedrooms | 3 |
| Bedroom 1 surface | 18 square meters |
| Bedroom 2 surface | 14 square meters |
| Bedroom 3 surface | 12 square meters |
| Bathrooms | 1 |
| Toilets | 2 |
| Office surface | 8 square meters |
| Office | Yes |
| Attic surface | 40 square meters |
| Surface of the plot | 330 square meters |
|---|---|
| Connection to sewer network | Connected |
| Gas, water & electricity | Yes |
| Terrace surface | 15 square meters |
| Secure access / alarm | Yes |
|---|---|
| TV cable | Yes |
| Internet | Yes |
| Primary energy consumption | 365 kilowatt hour per square meters |
|---|---|
| EPC/EPC label | D |
| Renovation works mandatory | No |
| Unique code EPB certificate | Not specified |
| CO₂ emission | Not specified |
| Yearly theoretical total energy consumption | Not specified |
| Valid electricity inspection certificate | Yes |
| Summons: No judicial remedy or administrative measure imposed | Not specified |
|
Flemish register of measures consulted
|
Yes |
| Valid flood certificate | Not specified |
| Heating type | Fuel oil |
| Double glazing | Yes |
| Building permit | Yes |
|---|---|
| Cadastral Plan | Not specified |
| Right of first refusal for the tenant | Not specified |
| Obligation to build | No |
| Allotment permit | No |
| Preemption right | Not specified |
| Most recent urban development zoning | Not specified |
| Flood zone type | Non flood zone |
|
P-score
|
C |
|
G-score
|
B |
| Latest land use designation | Living area (residential, urban or rural) |
Asked price excluding notary fees (excluding eventual registration fees)
| Price | 490000 € |
|---|---|
| Cadastral income | 1970 € |
| Tenement building | No |
|
|
|




| Address |
Leuvensesteenweg 8E
3080 - Tervuren |
|---|---|
| Website |
|
| External reference | Invalidenlaan1 |
Get in touch